Managed By

- Bedrooms
- Studio - 2Studio - 2 Beds
- Bathrooms
- 1 - 21 - 2 Baths
- Sq. Ft.
- 441 - 950 sq ft
Pricing and Floor Plans
S3
Show Floor Plan Details Hide Floor Plan Details
Unable to load floor plan details.
S1
Show Floor Plan Details Hide Floor Plan Details
Unable to load floor plan details.
S2
Show Floor Plan Details Hide Floor Plan Details
Unable to load floor plan details.
S3R
Show Floor Plan Details Hide Floor Plan Details
Unable to load floor plan details.
S4R
Show Floor Plan Details Hide Floor Plan Details
Unable to load floor plan details.
A13R
Show Floor Plan Details Hide Floor Plan Details
Unable to load floor plan details.
502
$2,474
691 Sq. Ft.
Oct. 6
302
$2,559
691 Sq. Ft.
Dec. 15
A12R
Show Floor Plan Details Hide Floor Plan Details
Unable to load floor plan details.
204
$2,544
690 Sq. Ft.
Oct. 7
303
$2,544
690 Sq. Ft.
Oct. 24
A18R
Show Floor Plan Details Hide Floor Plan Details
Unable to load floor plan details.
5-106
$2,310
551 Sq. Ft.
Now
A8R
Show Floor Plan Details Hide Floor Plan Details
Unable to load floor plan details.
317
$2,444
672 Sq. Ft.
Oct. 6
A15
Show Floor Plan Details Hide Floor Plan Details
Unable to load floor plan details.
222
$2,149
710 Sq. Ft.
Oct. 13
A1
Show Floor Plan Details Hide Floor Plan Details
Unable to load floor plan details.
318
$2,179
612 Sq. Ft.
Nov. 14
A14
Show Floor Plan Details Hide Floor Plan Details
Unable to load floor plan details.
A17
Show Floor Plan Details Hide Floor Plan Details
Unable to load floor plan details.
A11
Show Floor Plan Details Hide Floor Plan Details
Unable to load floor plan details.
A6R
Show Floor Plan Details Hide Floor Plan Details
Unable to load floor plan details.
A4
Show Floor Plan Details Hide Floor Plan Details
Unable to load floor plan details.
A12
Show Floor Plan Details Hide Floor Plan Details
Unable to load floor plan details.
A3
Show Floor Plan Details Hide Floor Plan Details
Unable to load floor plan details.
A5
Show Floor Plan Details Hide Floor Plan Details
Unable to load floor plan details.
A2
Show Floor Plan Details Hide Floor Plan Details
Unable to load floor plan details.
A16R
Show Floor Plan Details Hide Floor Plan Details
Unable to load floor plan details.
A7
Show Floor Plan Details Hide Floor Plan Details
Unable to load floor plan details.
A8
Show Floor Plan Details Hide Floor Plan Details
Unable to load floor plan details.
A9
Show Floor Plan Details Hide Floor Plan Details
Unable to load floor plan details.
A10
Show Floor Plan Details Hide Floor Plan Details
Unable to load floor plan details.
A17R
Show Floor Plan Details Hide Floor Plan Details
Unable to load floor plan details.
A10R
Show Floor Plan Details Hide Floor Plan Details
Unable to load floor plan details.
A13
Show Floor Plan Details Hide Floor Plan Details
Unable to load floor plan details.
A6
Show Floor Plan Details Hide Floor Plan Details
Unable to load floor plan details.
A14R
Show Floor Plan Details Hide Floor Plan Details
Unable to load floor plan details.
A16
Show Floor Plan Details Hide Floor Plan Details
Unable to load floor plan details.
A11R
Show Floor Plan Details Hide Floor Plan Details
Unable to load floor plan details.
A1R
Show Floor Plan Details Hide Floor Plan Details
Unable to load floor plan details.
A4R
Show Floor Plan Details Hide Floor Plan Details
Unable to load floor plan details.
B4R
Show Floor Plan Details Hide Floor Plan Details
Unable to load floor plan details.
236
$3,064
927 Sq. Ft.
Sep. 29
B5R
Show Floor Plan Details Hide Floor Plan Details
Unable to load floor plan details.
222
$3,089
950 Sq. Ft.
Oct. 14
B2
Show Floor Plan Details Hide Floor Plan Details
Unable to load floor plan details.
123
$2,919
920 Sq. Ft.
Nov. 18
B4
Show Floor Plan Details Hide Floor Plan Details
Unable to load floor plan details.
B3
Show Floor Plan Details Hide Floor Plan Details
Unable to load floor plan details.
B1R
Show Floor Plan Details Hide Floor Plan Details
Unable to load floor plan details.
B1
Show Floor Plan Details Hide Floor Plan Details
Unable to load floor plan details.
B2R
Show Floor Plan Details Hide Floor Plan Details
Unable to load floor plan details.
B5
Show Floor Plan Details Hide Floor Plan Details
Unable to load floor plan details.
B3R
Show Floor Plan Details Hide Floor Plan Details
Unable to load floor plan details.

How do I access Social Services in New Jersey?
Click here for more information.Property Map
Select a unit to view pricing and availability
Details
Lease Term Options
- 1 - 15 Month Leases
Property Information
- Built in 1995
- 201 units5 stories
Fees & Policies
The fees below are based on community-supplied data and may exclude additional fees and utilities.
Utilities & Essentials
-
Trash Service$10 / mo
-
Utility - Administrative Billing Fee$4.66 / mo
-
Utility - Electric ServiceVaries / mo
-
Utility - Gas ServiceVaries / mo
-
Utility - Water/Sewer ServiceVaries / mo
-
Amenity Fee - Renewal$250 / yr
One-Time Basics
Due at Application
-
Reservation Fee$200
-
Application Fee$50
Due at Move-In
-
Amenity Fee$250
-
Security Deposit$750
Garage
-
Garage-Large Parking$125 / mo
Comments
Max of 1
Parking
-
Uncovered Parking$10 / occurrence
Comments
Max of 1
Additional Parking Options
-
Other
-
Other
-
Other
-
Other
-
Other
Other Pets Allowed
-
Pet Fee$300Disclaimer: One-time fee of $300 covers up to 2 pets.
-
Pet Rent$50 / mo
Cats Allowed
-
Cats Allowed
Max of 2, 100 lbs. Weight Limit
Restrictions
AION welcomes Dog and Cat Family Members; AION allows residents to have dogs, cats and service animals. All animals must be housebroken. No breeding of any permitted animal is allowed. Additionally, the following breeds of dogs are not permitted or any mix of these breeds of dogs where the following breeds are 50% or more in your dog and verified by veterinary report: German Shepherds Akitas, Chow Terriers or Chow breed mixes, American Bulldogs, Bull Staff or Staffordshire Terriers, Doberman/Dob
Dogs Allowed
-
Dogs Allowed
Max of 2, 100 lbs. Weight Limit
Restrictions
AION welcomes Dog and Cat Family Members; AION allows residents to have dogs, cats and service animals. All animals must be housebroken. No breeding of any permitted animal is allowed. Additionally, the following breeds of dogs are not permitted or any mix of these breeds of dogs where the following breeds are 50% or more in your dog and verified by veterinary report: German Shepherds Akitas, Chow Terriers or Chow breed mixes, American Bulldogs, Bull Staff or Staffordshire Terriers, Doberman/Dob
-
Storage Space-Small$35 / mo
-
Storage Space- Large$45 / mo
Situational
-
Buy-Out FeeVaries one-time
-
Month To Month Fee$350 / mo
-
NSF / Returned Check Fee$50 / occurrence
-
Transfer Fee$500 / occurrence
-
Lockout Fee - After Hours$75 / occurrence
-
Late Fee10% of base rent / occurrence
Property Fee Disclaimer: Based on community-supplied data and independent market research. Subject to change without notice. May exclude fees for mandatory or optional services and usage-based utilities.
Matterport 3D Tours
Explore Commute Options
Property Highlights
- 24-Hour Emergency Maintenance
- Carport Parking Available
- Close to Public Transportation
- Controlled Access Building
- EV Charging Stations
- Flex Rent Payments
- Garden Style
- Online Resident Portal
- onsite parking
- Pet Friendy
- Resident Activities
- Wi-Fi in Common Areas
Apartment Features
- Air Conditioning
- Cable Ready
- Carpet
- Dining Room
- Dishwasher
- Hardwood Floors
- Heating
- High Speed Internet Access
- Kitchen
- Microwave
- Range
- Smoke Free
- Storage Space
- Tub/Shower
- Walk-In Closets
- Wi-Fi
- Window Coverings
Community Features
- Bicycle Storage
- Business Center
- Car Charging Station
- Controlled Access
- Dog Park
- Elevator
- Fitness Center
- Garages
- Maintenance on site
- Package Service
- Pet Play Area
- Property Manager on Site
- Short Term Lease
- Storage Space
Map of The Brunswick
Area Scores
Walkability
Moderately walkable
Transit
Good public transit
Driveability
Exceptionally drivable
Bikeability
Fairly bikeable
Walkability measures the walking distance to day-to-day needs.
Transit measures access to public transportation.
Driveability measures congestion, parking availability, and access to major roads.
Bikeability measures the suitability for cycling.
Soundscore™
Busy
A Sound Score rating aggregates noise caused by vehicle traffic, airplane traffic and local sources.
Transit
Commuter Rail
2 min Drive

Commuter Rail
2 min Drive
Airport
36 min Drive

Airport
42 min Drive

Moving to North Middlesex County, New Brunswick, NJ
Shopping Centers
Shoppers will appreciate The Brunswick proximity to Livingston Shopping Center and Brunswick Town Center. Livingston Shopping Center is 0.3 miles away, and Brunswick Town Center is within an 18 minute walk.
Commuting
With a TransitScore of 70, The Brunswick has good public transit, including 6 transit stops within 12.7 miles. Transit options include South Amboy and New Brunswick Amtrak Station.
Parks and Recreation
Recreational activities near The Brunswick are plentiful. Discover 2 parks within 4.6 miles, including Rutgers Gardens and Johnson Park.
Airports
Living in North Middlesex County provides easy access to Newark Liberty International, located just 36 minutes from The Brunswick. Another nearby airport is Trenton Mercer, located 28.9 miles away.
Local Education
Primary and Secondary Schools

Roosevelt Elementary School
Grades K-5
Public
Lord Stirling Elementary School
Grades PK-5
Public

Childrens House Montessori School
Grades PK-5
Private
Highland Park Middle School
Grades 6-8
Public
New Brunswick Middle School
Grades 6-8
Public
St. Peter the Apostle Elementary School
Grades K-8
Private

Highland Park High School
Grades 9-12
Public

New Brunswick High School
Grades 9-12
Public
St. Peter the Apostle High School
Grades 9-12
Private
Data provided by GreatSchools.org © 2026. All rights reserved.

Colleges and Universities
| School | Commute Time (Distance) |
|---|---|
| Middlesex Co. Coll., New Brun. | Walk: 9 min (0.5 mi) |
| Rutgers University | Drive: 5 min (1.6 mi) |
| Rutgers University, Livingston | Drive: 6 min (2.3 mi) |
| Middlesex Co. Coll., Edison | Drive: 13 min (6 mi) |
About The Brunswick
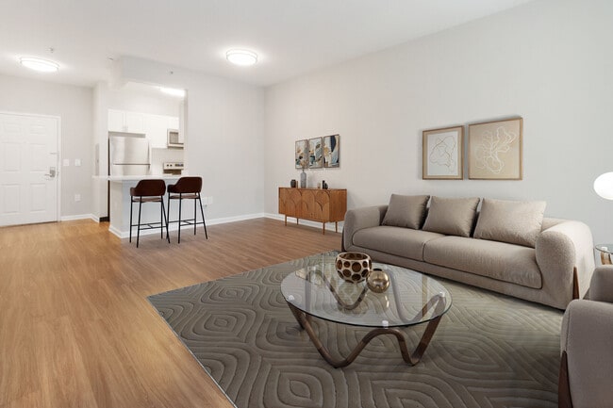
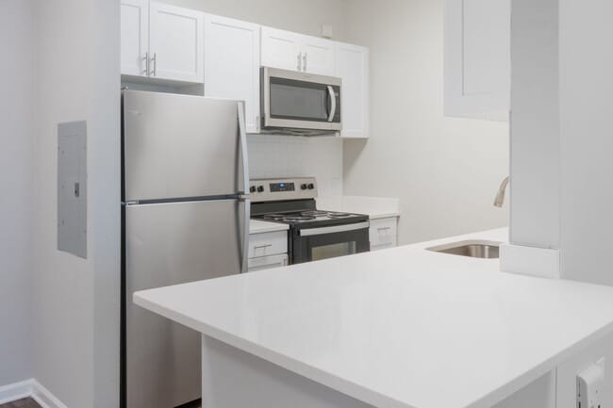
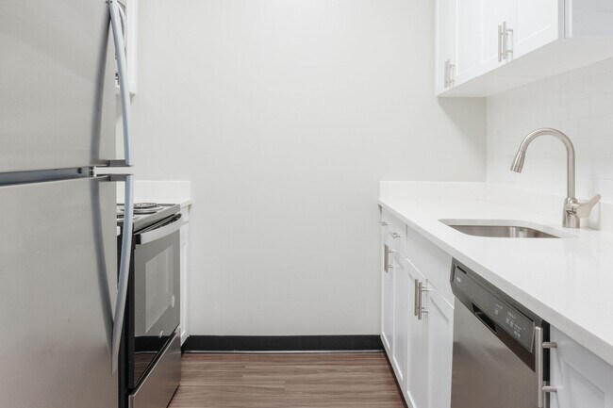
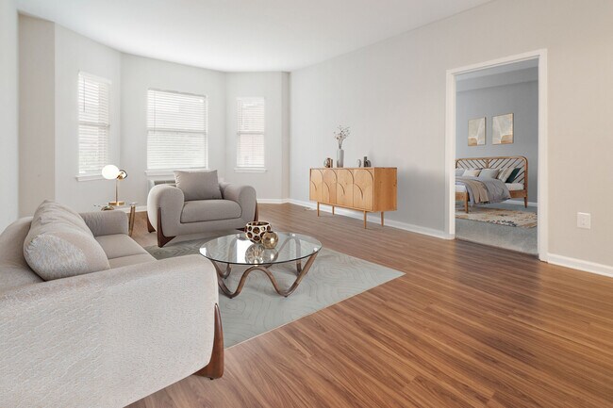
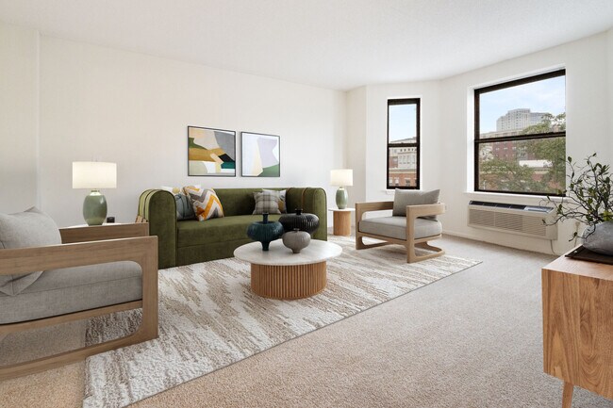
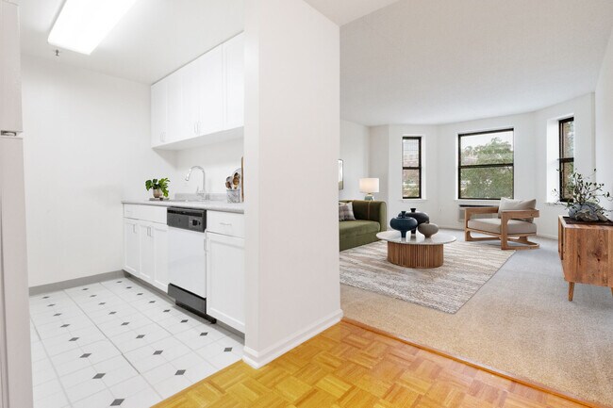
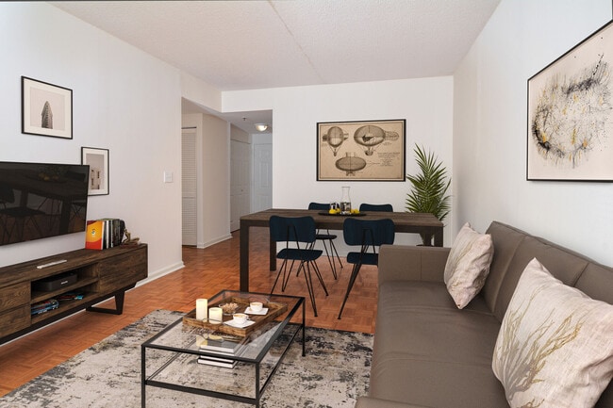
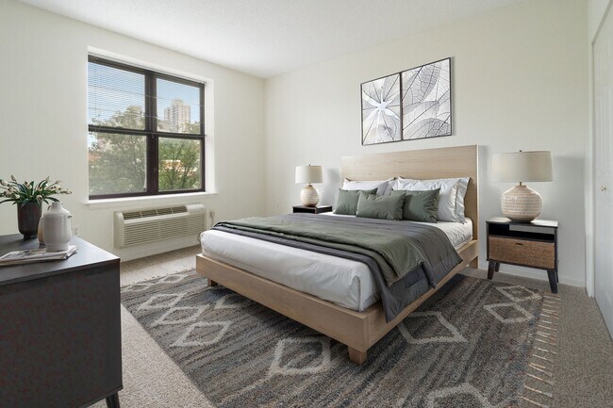
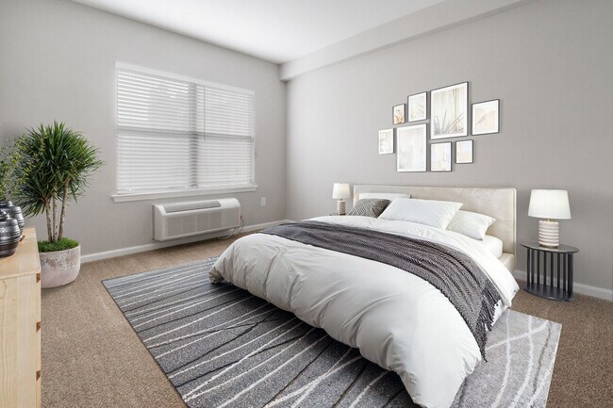
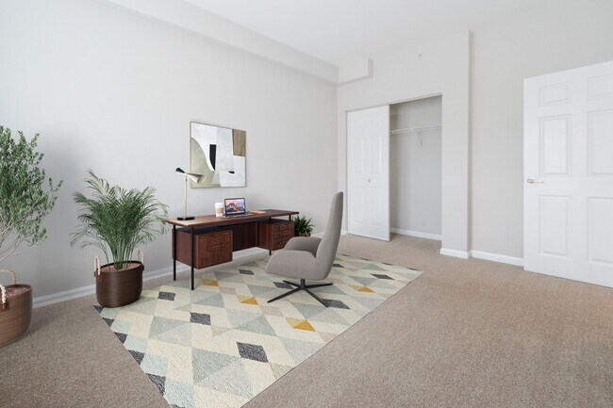
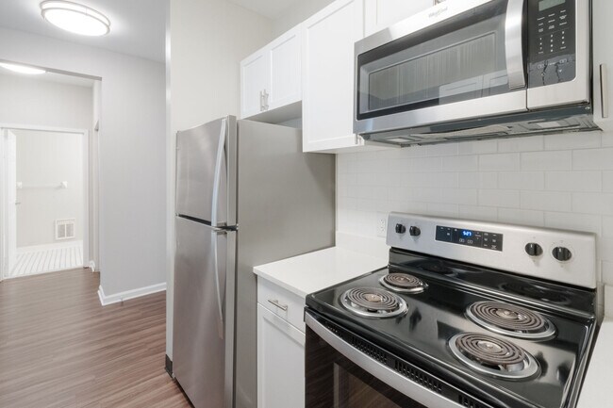
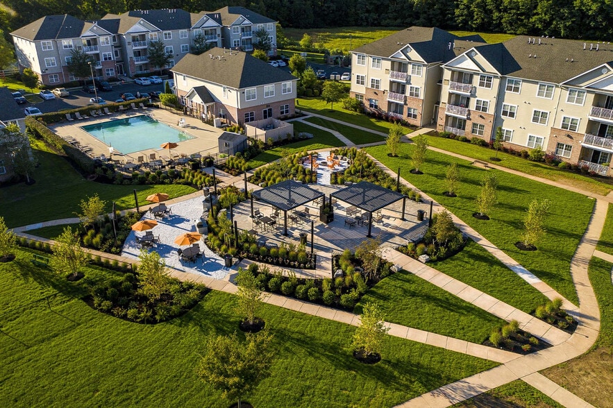
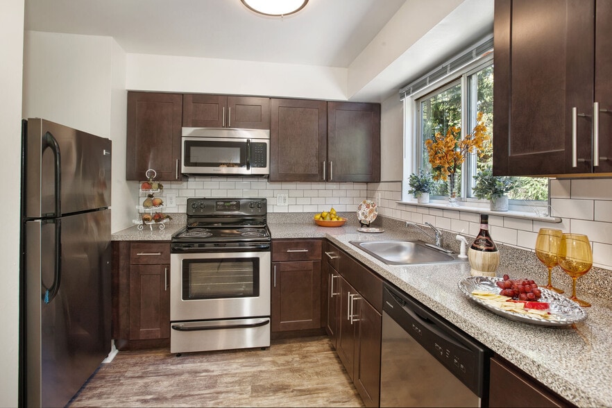
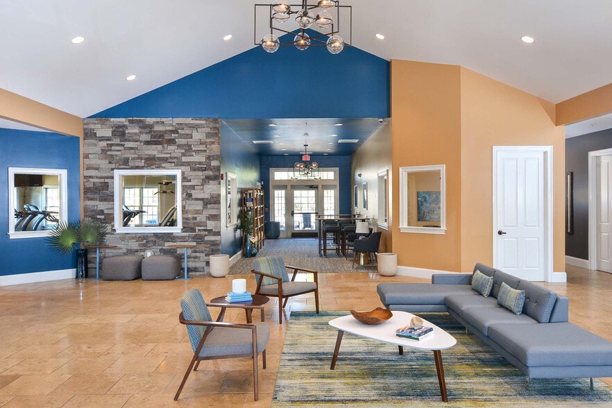
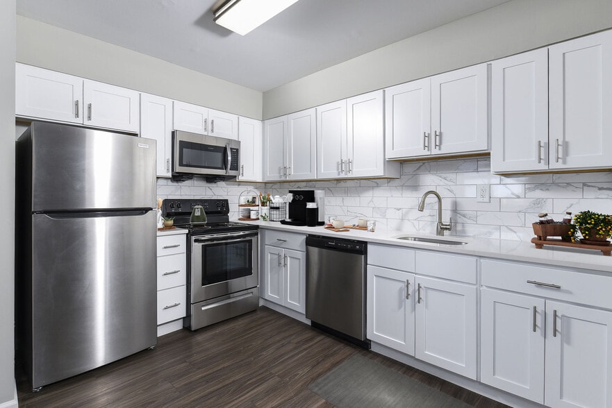
Living at The Brunswick, a newly renovated apartment community, is not a hard choice to make. We’ve updated our spaces, from the beautiful floor plans to the welcoming community areas. Not only do we have the incredible amenities you want—a… controlled access building, an Amazon Hub Apartment Locker, a private fitness center and a charming location just off George Street near Rutgers University—we’ve got a fresh new feel, too. With close access to local restaurants and businesses, our New Brunswick apartment brings convenience to your doorstep. You can even bring your pets! We love the little furry friends, too. So what are you waiting for? Contact us to learn more!
Living at The Brunswick, a newly renovated apartment community, is not a hard choice to make. We’ve updated our spaces, from the beautiful floor plans to the welcoming community areas. Not only do we have the incredible amenities you want—a controlled access building, an Amazon Hub Apartment Locker, a private fitness center and a charming location just off George Street near Rutgers University—we’ve got a fresh new feel, too. With close access to local restaurants and businesses, our New Brunswick apartment brings convenience to your doorstep. You can even bring your pets! We love the little furry friends, too. So what are you waiting for? Contact us to learn more!
The Brunswick is an apartment community in New Brunswick, NJ
Contact
New Brunswick, NJ 08901
- Sunday Closed
- Monday 9:00 AM – 6:00 PM
- Tuesday 9:00 AM – 6:00 PM
- Wednesday 9:00 AM – 6:00 PM
- Thursday 9:00 AM – 6:00 PM
- Friday 9:00 AM – 6:00 PM
- Saturday 10:00 AM – 5:00 PM
Renter Reviews
For The Brunswick
3 Ratings & Reviews
-
7/16/21
Irresponsible maintenance and apartment manager
Maintenance flooded my apartment twice and only paid a third of the damages to my personal property after a month of fighting back and forth over it. Nicolette, the property manager, was particularly awful to work with. I also have not had functional windows for an entire year, despite 5 or so formal requests to maintenance. Also my rent increased 33% for a 1 yr lease after the first year. The wall air conditioning and humidity control are awful. People constantly parked in my assigned parking… spot (that I pay for) without maintenance doing anything about it. When I moved in, the apartment was filthy. The toilet was filthy and the bathtub was stained. There was hair painted into the wall and paint splattering the entire floor when I moved in. Please don't move here!
Review from Apartments.com
1 Person Found This Helpful
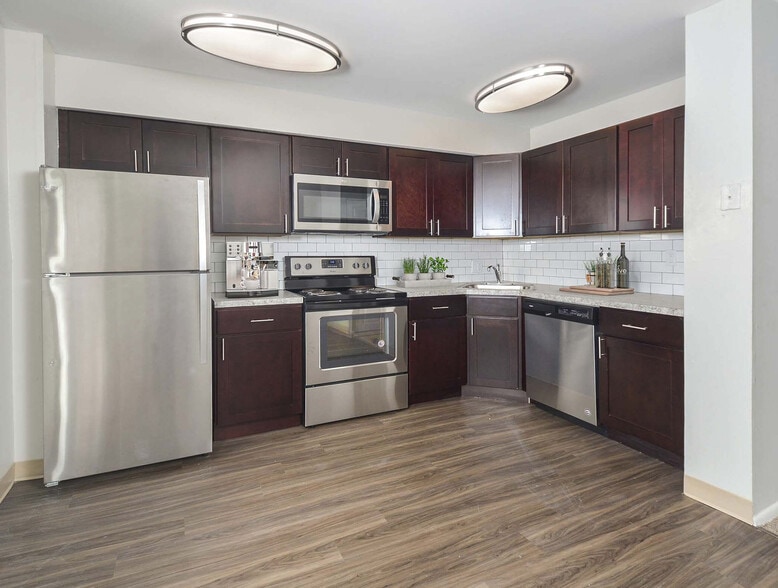
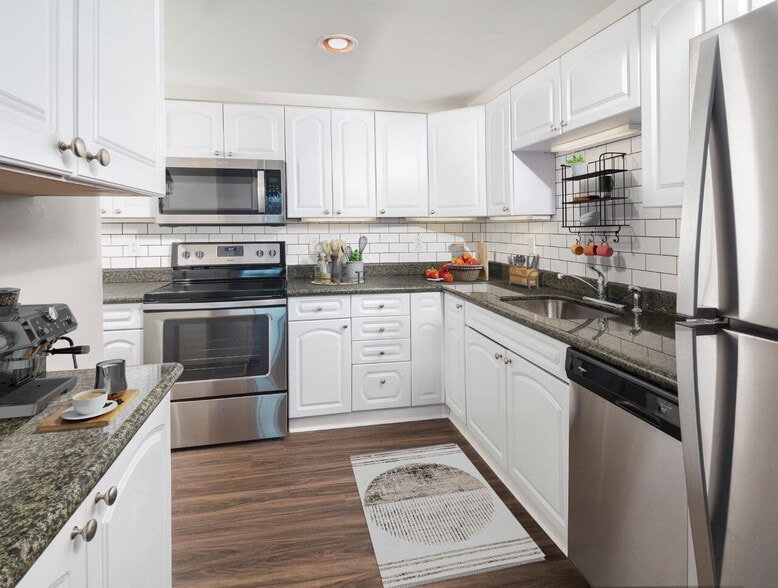
The Brunswick Gallery
Nearby Properties You Might Like
Within 50 Miles of The Brunswick
Find More Rentals in New Brunswick
Bedrooms
Other Types of Rentals
New Brunswick Apartments by Amenity
- Pet-Friendly Apartments in New Brunswick
- Furnished Apartments in New Brunswick
- Waterfront Apartments in New Brunswick
- Apartments with a Pool in New Brunswick
- Apartments with Wheelchair Access in New Brunswick
- Apartments with Washer & Dryer in New Brunswick
- Apartments with Utilities Included in New Brunswick
- Apartments with a Garage in New Brunswick
- Apartments with EV Charging in New Brunswick
- Apartments with a Virtual Tour in New Brunswick
Apartment Specialties
Apartments in your Budget
Find More Rentals Nearby…
Cities
Neighborhoods
Contact This Property
(908) 540-6729Languages: English
Open 9:00 AM – 6:00 PM Today