
Managed By

- Bedrooms
- 1 - 21 - 2 Beds
- Bathrooms
- 1.5 - 21.5 - 2 Baths
- Sq. Ft.
- 700 - 1,200 sq ft
Pricing and Floor Plans
A3R
Show Floor Plan Details Hide Floor Plan Details
Unable to load floor plan details.
23-A07
$1,719
800 Sq. Ft.
Now
15-C09
$1,699
800 Sq. Ft.
Now
15-A10
$1,699
800 Sq. Ft.
Now
A3
Show Floor Plan Details Hide Floor Plan Details
Unable to load floor plan details.
26-C06
$1,504
800 Sq. Ft.
Sep. 16
08-B07
$1,584
800 Sq. Ft.
Sep. 16
26-A06
$1,554
800 Sq. Ft.
Sep. 23
A2
Show Floor Plan Details Hide Floor Plan Details
Unable to load floor plan details.
22-C08
$1,539
800 Sq. Ft.
Oct. 28
09-C05
$1,599
800 Sq. Ft.
Nov. 11
A2R
Show Floor Plan Details Hide Floor Plan Details
Unable to load floor plan details.
05-B07
$1,794
800 Sq. Ft.
Now
B3
Show Floor Plan Details Hide Floor Plan Details
Unable to load floor plan details.
07-A01
$1,804
1,000 Sq. Ft.
Now
04-A02
$1,794
1,000 Sq. Ft.
Now
03-B04
$1,814
1,000 Sq. Ft.
Now
B3R
Show Floor Plan Details Hide Floor Plan Details
Unable to load floor plan details.
07-A08
$1,919
1,000 Sq. Ft.
Now
03-A01
$1,919
1,000 Sq. Ft.
Now
07-B01
$1,954
1,000 Sq. Ft.
Now
B1R
Show Floor Plan Details Hide Floor Plan Details
Unable to load floor plan details.
05-A01
$1,859
800 Sq. Ft.
Now
24-B07
$1,869
800 Sq. Ft.
Now
B2
Show Floor Plan Details Hide Floor Plan Details
Unable to load floor plan details.
11-A05
$1,599
900 Sq. Ft.
Now
B4R
Show Floor Plan Details Hide Floor Plan Details
Unable to load floor plan details.
TH-02
$2,269
1,200 Sq. Ft.
Now
New
B1
Show Floor Plan Details Hide Floor Plan Details
Unable to load floor plan details.
15-C06
$1,674
800 Sq. Ft.
Sep. 24
Show Unavailable Floor Plans (5) Hide Unavailable Floor Plans
Unable to load floor plan details.
Property Map
Select a unit to view pricing and availability
Details
Property Information
- Built in 1970
- 598 units3 stories
Fees & Policies
The fees below are based on community-supplied data and may exclude additional fees and utilities.
Utilities & Essentials
-
Trash Service$15 / mo
-
Utility - Administrative Billing Fee$5.95 / mo
-
Utility - Electric ServiceVaries / mo
-
Utility - Water/Sewer ServiceVaries / mo
-
Amenity Fee - Renewal$175 / yr
One-Time Basics
Due at Application
-
Reservation Fee$200
-
Admin Fee$350
-
Application Fee$75
Due at Move-In
-
Utility - New Account Fee$10
-
Amenity Fee$300
-
Security Deposit$750
-
Surface Lot
Dogs Allowed
-
Pet Fee$350
-
Pet Rent$50 / mo
100 lbs. Weight Limit
Restrictions
We welcome Dog and Cat Family Members; We allow dogs, cats, and service animals. No breeding of any permitted animal is allowed. Residents with pets are required to sign Pet Addendum & provide a photo of the pet which should be kept in the resident lease file. 2 Pet maximum. Breed restrictions apply.
Cats Allowed
-
Pet Fee$350
-
Pet Rent$50 / mo
100 lbs. Weight Limit
Restrictions
We welcome Dog and Cat Family Members; We allow dogs, cats, and service animals. No breeding of any permitted animal is allowed. Residents with pets are required to sign Pet Addendum & provide a photo of the pet which should be kept in the resident lease file. 2 Pet maximum. Breed restrictions apply.
Situational
-
Buy-Out FeeVaries one-time
-
Month To Month Fee$350 / mo
-
NSF / Returned Check Fee$50 / occurrence
-
Transfer Fee$500 / occurrence
-
Lockout Fee - After Hours$75 / occurrence
-
Late Fee10% of base rent / occurrence
Property Fee Disclaimer: Based on community-supplied data and independent market research. Subject to change without notice. May exclude fees for mandatory or optional services and usage-based utilities.
Matterport 3D Tours
Explore Commute Options
Property Highlights
- 24-Hour Emergency Maintenance
- Controlled Access Building
- EV Charging Stations
- Flex Rent Payments
- Garden Style
- Online Resident Portal
- Open Parking
- Outdoor Grilling Station
- Parking
- Pet Friendy
- Pickleball Court
- Resident Activities
- SS_Appl
- Storage
- Townhomes
- Washer and Dryer
Apartment Features
- Air Conditioning
- Cable Ready
- Carpet
- Ceiling Fans
- Den
- Dining Room
- Dishwasher
- Disposal
- Eat-in Kitchen
- Heating
- High Speed Internet Access
- Kitchen
- Microwave
- Range
- Tile Floors
- Tub/Shower
- Views
- Vinyl Flooring
- Walk-In Closets
- Washer/Dryer
- Washer/Dryer Hookup
- Window Coverings
Community Features
- Business Center
- Car Charging Station
- Clubhouse
- Controlled Access
- Courtyard
- Dog Park
- Fitness Center
- Laundry Facilities
- Lounge
- Maintenance on site
- Package Service
- Pickleball Court
- Picnic Area
- Playground
- Pool
- Property Manager on Site
- Storage Space
- Sundeck
- Tennis Court
- Utilities Included
- Walk-Up
Map of The Addison
Area Scores
Walkability
Fairly walkable
Driveability
Exceptionally drivable
Bikeability
Somewhat bikeable
Walkability measures the walking distance to day-to-day needs.
Driveability measures congestion, parking availability, and access to major roads.
Bikeability measures the suitability for cycling.
Soundscore™
Active
A Sound Score rating aggregates noise caused by vehicle traffic, airplane traffic and local sources.
Transit
Commuter Rail
8 min Drive
Commuter Rail
9 min Drive
Airport
54 min Drive

Airport
50 min Drive

Moving to Horsham/Willow Grove, North Wales, PA
Shopping Centers
Shoppers will appreciate The Addison proximity to The Shoppes at English Village, Gwynedd Crossings, and Springhouse Plaza II. The Shoppes at English Village is 1.2 miles away, and Gwynedd Crossings is within a 14 minute walk.
Parks and Recreation
Recreational activities near The Addison are plentiful. Discover 2 parks within 4.6 miles, including Gwynedd Wildlife Preserve and Pennypack Farm.
Airports
Living in Horsham/Willow Grove provides easy access to Philadelphia International, located just 54 minutes from The Addison. Another nearby airport is Trenton Mercer, located 33.4 miles away.
Local Education
Primary and Secondary Schools

Gwyn-Nor El School
Grades K-5
Public

Limekiln-Simmons El School
Grades K
Public
Keith Valley Middle School
Grades 6-8
Public

Pennbrook Middle School
Grades 6-8
Public

Mccloskey John F School
Grades PK-8
Public
St. Catherine of Siena School
Grades PK-8
Private

Hatboro-Horsham Senior High School
Grades 9-12
Public
Play and Learn Centers
Grades K-12
Private
Data provided by GreatSchools.org © 2026. All rights reserved.

Colleges and Universities
| School | Commute Time (Distance) |
|---|---|
| Gwynedd Mercy College | Drive: 7 min (2.2 mi) |
| Temple University, Ambler | Drive: 10 min (5 mi) |
| Montgomery Co. C.C., Central | Drive: 13 min (5.8 mi) |
| Delaware Valley College | Drive: 16 min (7.7 mi) |
About The Addison
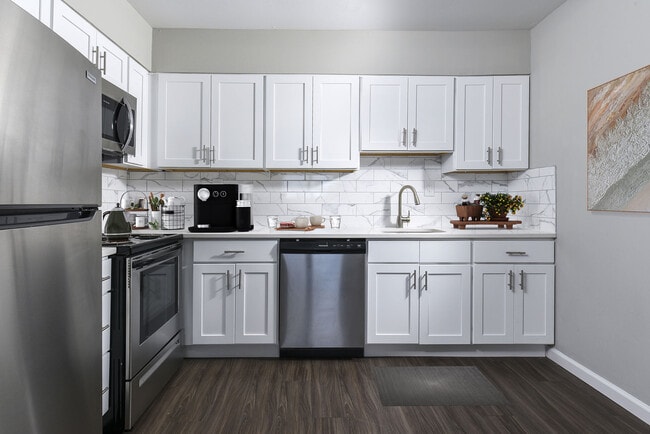
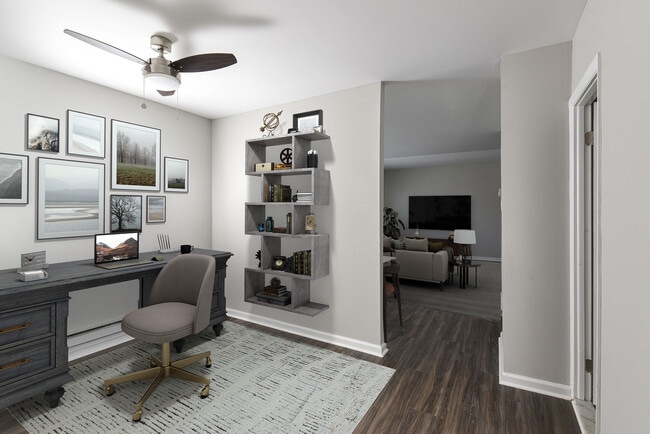
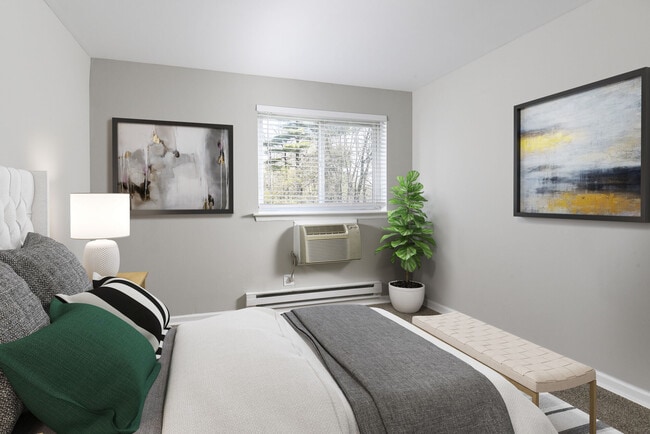
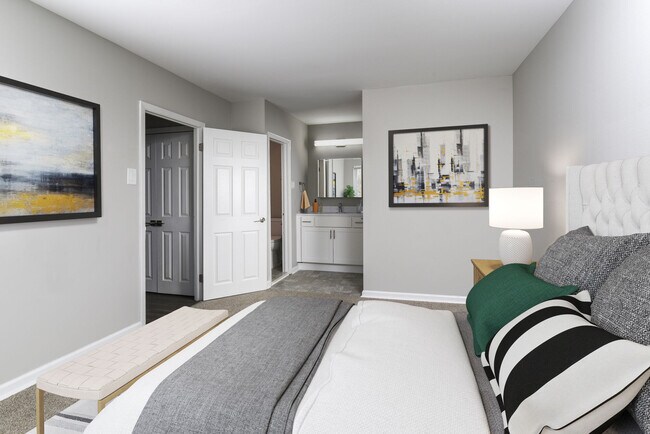
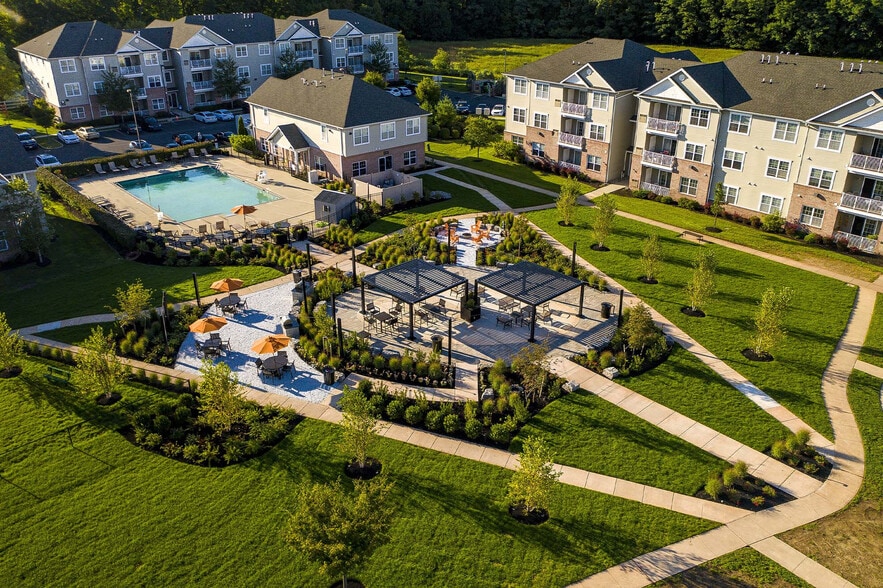
The Addison, our North Wales apartments for rent are in an enchanting community offering 1- and 2- bedroom options. With a generous number of amenities, you’ll enjoy spending time at home. Located adjacent to the well-known Shoppes at English Village… , our apartments are in the Hatboro-Horsham School District and walking distance to Trader Joe’s and dozens of other convenient retailers. Living here means everything you need and want is just a short jaunt away. Contact us today!
The Addison, our North Wales apartments for rent are in an enchanting community offering 1- and 2- bedroom options. With a generous number of amenities, you’ll enjoy spending time at home. Located adjacent to the well-known Shoppes at English Village, our apartments are in the Hatboro-Horsham School District and walking distance to Trader Joe’s and dozens of other convenient retailers. Living here means everything you need and want is just a short jaunt away. Contact us today!
The Addison is an apartment community in North Wales, PA
Contact
North Wales, PA 19454
- Sunday Closed
- Monday 9:00 AM – 6:00 PM
- Tuesday 9:00 AM – 6:00 PM
- Wednesday 9:00 AM – 6:00 PM
- Thursday 9:00 AM – 6:00 PM
- Friday 9:00 AM – 6:00 PM
- Saturday 10:00 AM – 5:00 PM
Renter Reviews
For The Addison
28 Ratings & Reviews
-
4/18/25
Rents are too high, and they don't do their jobs
You do not get what you pay for at the Addison. The buildings are in good condition and the floor plans are good, but that's where quality generally ends.
The office is extremely ineffective at communication, failing to provide residents with any helpful guidance when you move in, rarely communicating in advance about issues that will affect residents, and providing insufficient information around service requests.
On more than one occasion, I have gone to the leasing office and received no… assistance, with people remaining in private offices and ignoring me. I've also had multiple emails go unanswered.
In addition, they recently started using a generative AI tool as part of their interaction with residents, explicitly proving their disinterest in providing good service.
The grounds staff are friendly and capable when they are in your apartment to work on something, but there is little to no support for scheduling and messaging before and after work is done.
If you want to pay reasonable rents and actually get help when you need it, you will need to look elsewhere.Review from Apartments.com
15 People Found This Helpful
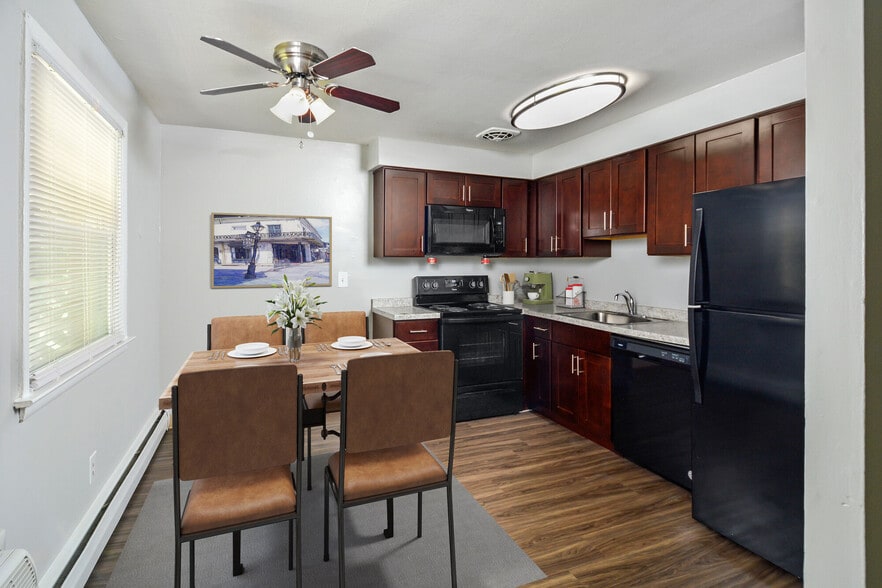
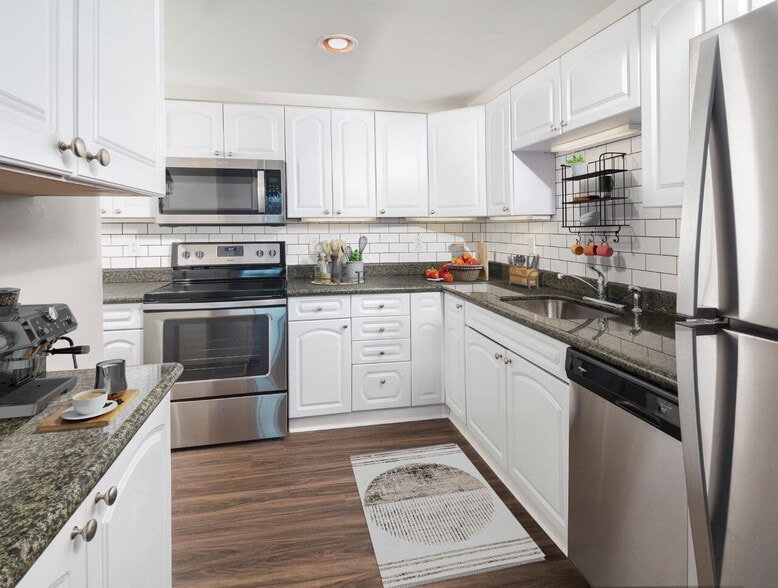
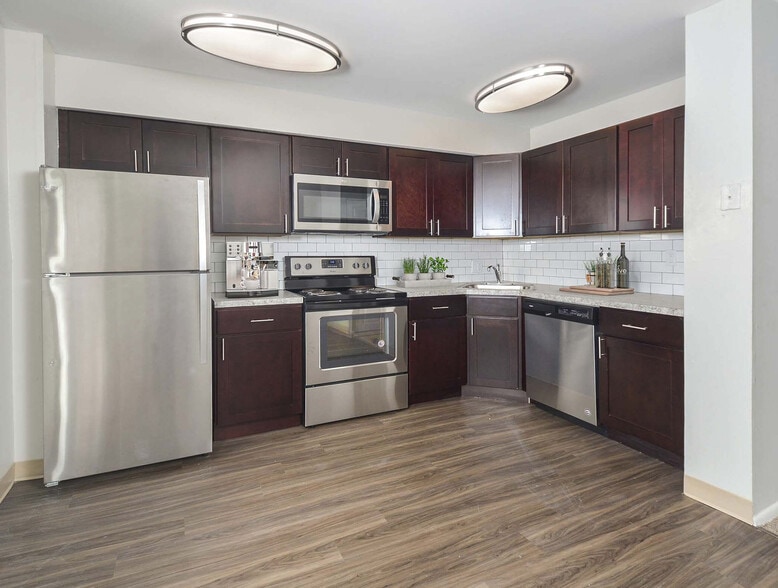
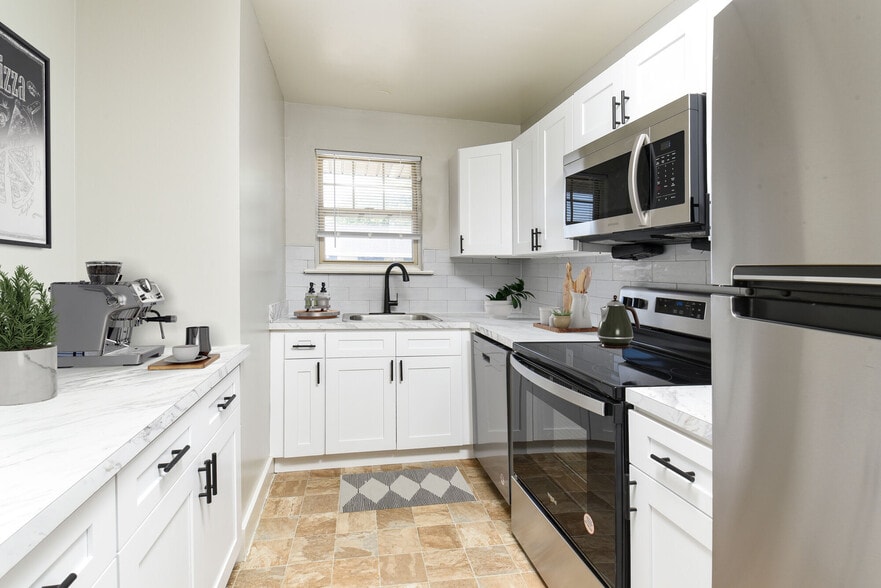
The Addison Gallery
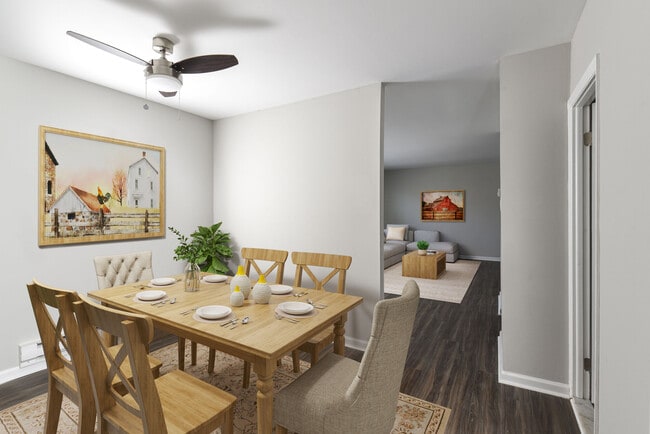
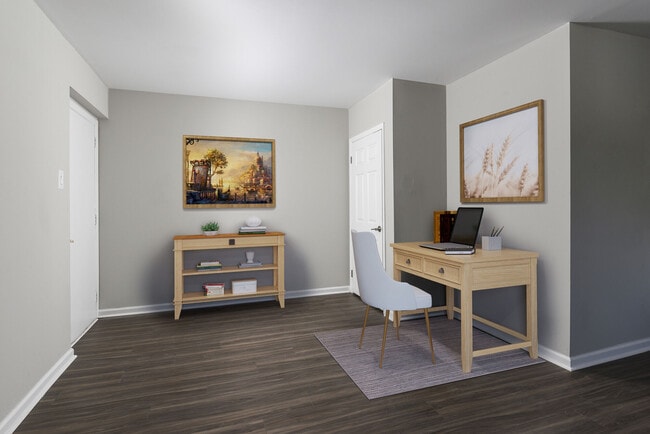
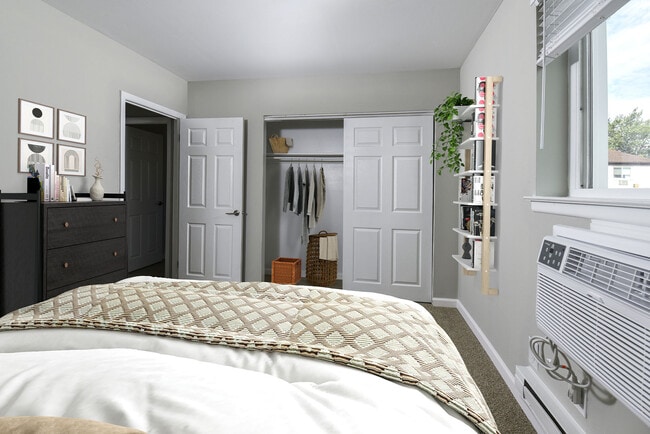
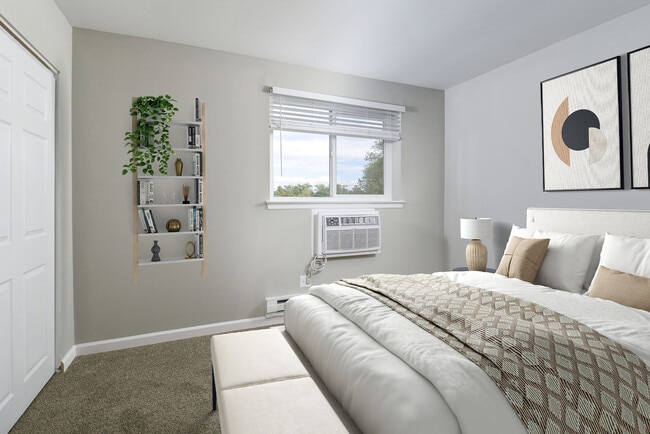
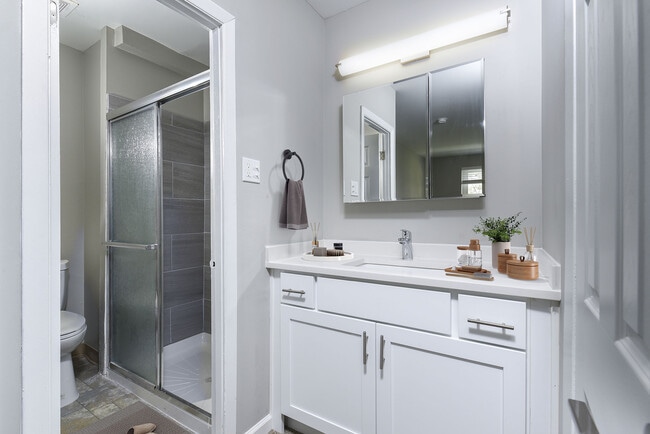
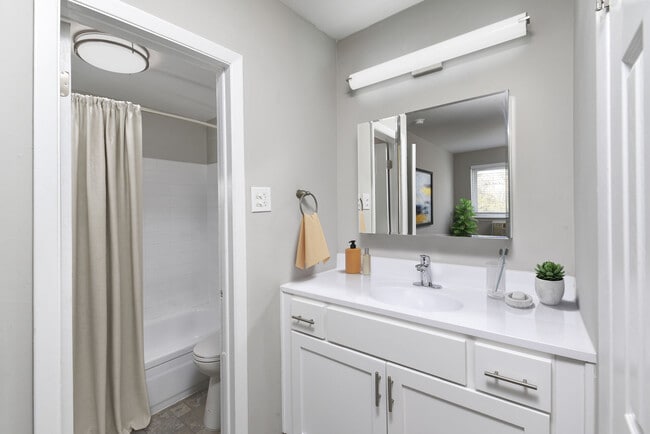
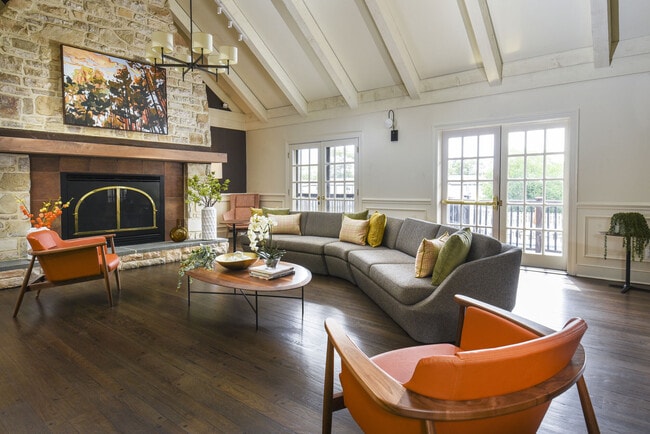
Nearby Properties You Might Like
Within 50 Miles of The Addison
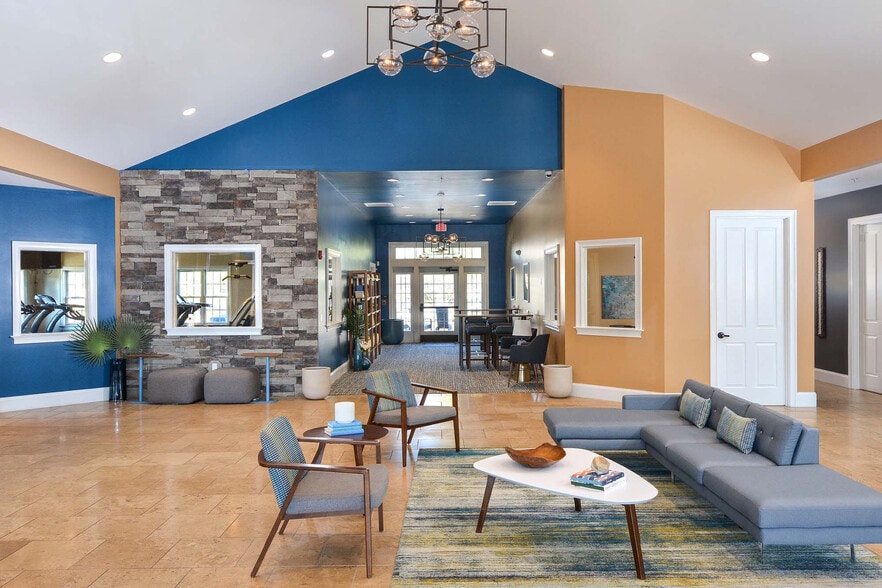
Find More Rentals in North Wales
Bedrooms
Other Types of Rentals
North Wales Apartments by Amenity
- Pet-Friendly Apartments in North Wales
- Furnished Apartments in North Wales
- Apartments with a Pool in North Wales
- Apartments with Wheelchair Access in North Wales
- Apartments with Washer & Dryer in North Wales
- Apartments with Utilities Included in North Wales
- Apartments with a Garage in North Wales
- Apartments with EV Charging in North Wales
- Apartments with a Virtual Tour in North Wales
Apartment Specialties
Find More Rentals Nearby…
Cities
Neighborhoods
Contact this Property
(267) 485-5375Languages: English
Closed Today