Managed By

- Total Monthly Price
- $2,201 - $4,471
- Bedrooms
- Studio - 3Studio - 3 Beds
- Bathrooms
- 1 - 21 - 2 Baths
- Sq. Ft.
- 514 - 1,331 sq ft
Pricing and Floor Plans
S1.3
Show Floor Plan Details Hide Floor Plan Details
Unable to load floor plan details.
310
$2,276
514 Sq. Ft.
Now
410
$2,301
514 Sq. Ft.
Now
S1.1
Show Floor Plan Details Hide Floor Plan Details
Unable to load floor plan details.
412
$2,201
526 Sq. Ft.
Now
S1.2
Show Floor Plan Details Hide Floor Plan Details
Unable to load floor plan details.
S1.4
Show Floor Plan Details Hide Floor Plan Details
Unable to load floor plan details.
A3.1
Show Floor Plan Details Hide Floor Plan Details
Unable to load floor plan details.
620
$2,751
748 Sq. Ft.
Now
305
$2,706
748 Sq. Ft.
Now
633
$3,126
748 Sq. Ft.
Now
A2.4
Show Floor Plan Details Hide Floor Plan Details
Unable to load floor plan details.
161
$2,922
723 Sq. Ft.
Now
104
$3,159
723 Sq. Ft.
Now
259
$2,771
723 Sq. Ft.
Oct. 8
AD7.1
Show Floor Plan Details Hide Floor Plan Details
Unable to load floor plan details.
558
$2,971
884 Sq. Ft.
Now
322
$2,822
884 Sq. Ft.
Now
425
$2,876
884 Sq. Ft.
Now
AD1.1
Show Floor Plan Details Hide Floor Plan Details
Unable to load floor plan details.
155
$3,780
849 Sq. Ft.
Now
555
$3,520
849 Sq. Ft.
Now
655
$3,620
849 Sq. Ft.
Now
A2.2
Show Floor Plan Details Hide Floor Plan Details
Unable to load floor plan details.
629
$2,771
730 Sq. Ft.
Now
331
$2,971
730 Sq. Ft.
Oct. 23
AD2.1
Show Floor Plan Details Hide Floor Plan Details
Unable to load floor plan details.
332
$3,111
856 Sq. Ft.
Now
432
$2,971
856 Sq. Ft.
Oct. 2
AD8.1
Show Floor Plan Details Hide Floor Plan Details
Unable to load floor plan details.
639
$3,076
847 Sq. Ft.
Now
539
$3,269
847 Sq. Ft.
Oct. 1
AD3.1
Show Floor Plan Details Hide Floor Plan Details
Unable to load floor plan details.
316
$3,026
889 Sq. Ft.
Now
AD4.1
Show Floor Plan Details Hide Floor Plan Details
Unable to load floor plan details.
343
$3,471
968 Sq. Ft.
Oct. 21
New
AD6.1
Show Floor Plan Details Hide Floor Plan Details
Unable to load floor plan details.
243
$3,376
891 Sq. Ft.
Nov. 28
New
A1.2
Show Floor Plan Details Hide Floor Plan Details
Unable to load floor plan details.
A2.1
Show Floor Plan Details Hide Floor Plan Details
Unable to load floor plan details.
AD5.1
Show Floor Plan Details Hide Floor Plan Details
Unable to load floor plan details.
B10.1
Show Floor Plan Details Hide Floor Plan Details
Unable to load floor plan details.
547
$3,921
1,061 Sq. Ft.
Now
647
$3,526
1,061 Sq. Ft.
Nov. 14
447
$4,080
1,061 Sq. Ft.
Nov. 24
B11.1
Show Floor Plan Details Hide Floor Plan Details
Unable to load floor plan details.
463
$3,821
1,063 Sq. Ft.
Now
363
$3,966
1,063 Sq. Ft.
Now
B5.1
Show Floor Plan Details Hide Floor Plan Details
Unable to load floor plan details.
124
$3,981
1,092 Sq. Ft.
Now
624
$4,471
1,092 Sq. Ft.
Oct. 28
B14.1
Show Floor Plan Details Hide Floor Plan Details
Unable to load floor plan details.
462
$3,800
1,194 Sq. Ft.
Nov. 7
237
$4,141
1,194 Sq. Ft.
Nov. 26
B8.1
Show Floor Plan Details Hide Floor Plan Details
Unable to load floor plan details.
123
$3,876
1,178 Sq. Ft.
Now
B12.1
Show Floor Plan Details Hide Floor Plan Details
Unable to load floor plan details.
438
$3,973
1,253 Sq. Ft.
Now
B2.1
Show Floor Plan Details Hide Floor Plan Details
Unable to load floor plan details.
B6.1
Show Floor Plan Details Hide Floor Plan Details
Unable to load floor plan details.
B9.1
Show Floor Plan Details Hide Floor Plan Details
Unable to load floor plan details.
B13.1
Show Floor Plan Details Hide Floor Plan Details
Unable to load floor plan details.
C3.1
Show Floor Plan Details Hide Floor Plan Details
Unable to load floor plan details.

How do I access Social Services in New Jersey?
Click here for more information.Property Map
Select a unit to view pricing and availability
Details
Lease Term Options
- 12 - 25 Month Leases
Property Information
- Built in 2024
- 276 units6 stories
Fees & Policies
The fees below are based on community-supplied data and may exclude additional fees and utilities.
Utilities & Essentials
-
Trash Services - Hauling$15 / mo
-
Lifestyle Fee - NJ$55 / mo
-
Utility - Billing Administrative Fee$6 / mo
-
Utility - Electric - Third PartyVaries / mo
-
Utility - Natural Gas - Third PartyVaries / mo
-
Utility - Water/SewerVaries / moDisclaimer: Utility apportionment is submetered water/gas/electric.
-
Utility - GasVaries / moDisclaimer: Utility apportionment is allocation: divided eq per unit.
-
Renters Liability Insurance - Third PartyVaries / moDisclaimer: Price varies based on amount of coverage.
One-Time Basics
Due at Application
-
Application Fee$50
Due at Move-In
-
Municipality Fee$60
-
Security Deposit (Refundable)100% of base rentMax chargeable amount: 100% of base rent
Due at Move-Out
-
Utility - Final Bill Fee$17
Parking
-
Parking$150 / mo
Comments
Max of 1
Other Pets Allowed
-
Pet Fee$600
-
Pet Rent$65 / mo
Cats Allowed
-
Cats Allowed
Max of 2, 75 lbs. Weight Limit
Restrictions
We welcome 2 pets per apartment home. There is a $600 non-refundable fee for each pet, (max. two). Pet rent is $55 per month (cat or dog). There is a weight limit of 75 pounds per pet, and aggressive breed are prohibited.
Dogs Allowed
-
Dogs Allowed
Max of 2, 75 lbs. Weight Limit
Restrictions
We welcome 2 pets per apartment home. There is a $600 non-refundable fee for each pet, (max. two). Pet rent is $55 per month (cat or dog). There is a weight limit of 75 pounds per pet, and aggressive breed are prohibited.
Storage Unit
-
Storage Fee$75 - $150 / moDisclaimer: Price varies based on rentable item size.
Personalized Add-Ons
-
Common Area/Clubhouse Rental$800 / occurrence
Situational
-
Renters Liability Only - Non-Compliance$15 / occurrenceDisclaimer: Fee does not apply to affordable units
-
Access Device - Replacement$15 - $75 / occurrenceDisclaimer: Price varies based on device type.
-
Returned Payment Fee (NSF)$35 / occurrence
-
Utility - Vacant Processing Fee$50 / occurrence
-
Late Fee10% of base rent / occurrence
-
Intra-Community Transfer Fee100% of base rent / occurrence
-
Lease Buy Out200% of base rent / occurrence
Property Fee Disclaimer: Total Monthly Leasing Price includes base rent, all monthly mandatory and any user-selected optional fees. Excludes variable, usage-based, and required charges due at or prior to move-in or at move-out. Security Deposit may change based on screening results, but total will not exceed legal maximums. Some items may be taxed under applicable law. Some fees may not apply to rental homes subject to an affordable program. All fees are subject to application and/or lease terms. Prices and availability subject to change. Resident is responsible for damages beyond ordinary wear and tear. Resident may need to maintain insurance and to activate and maintain utility services, including but not limited to electricity, water, gas, and internet, per the lease. Additional fees may apply as detailed in the application and/or lease agreement, which can be requested prior to applying. Pets: Pet breed and other pet restrictions apply. Rentable Items: All Parking, storage, and other rentable items are subject to availability. Final pricing and availability will be determined during lease agreement. See Leasing Agent for details.
Matterport 3D Tours
Explore Commute Options
Property Highlights
- *In Select Units
- Acoustic Underlayment for Sound Absorption
- Bath Porcelain Floor Tile
- Convenient Onsite Retail
- Courtyard Lounge with Fireplaces
- Co-Working with Private & Open Work Rooms
- Double Height Lobby with Fireplace
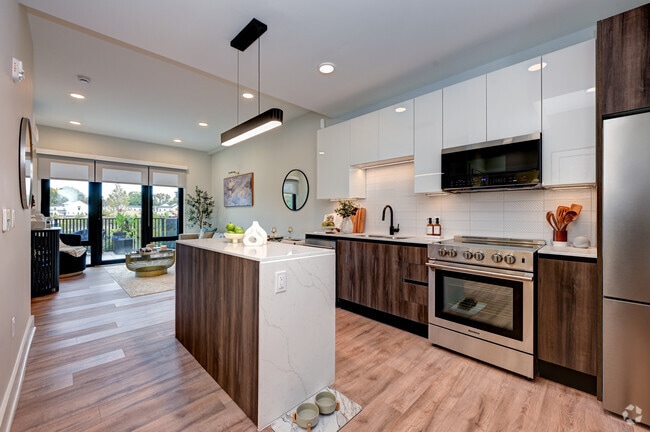
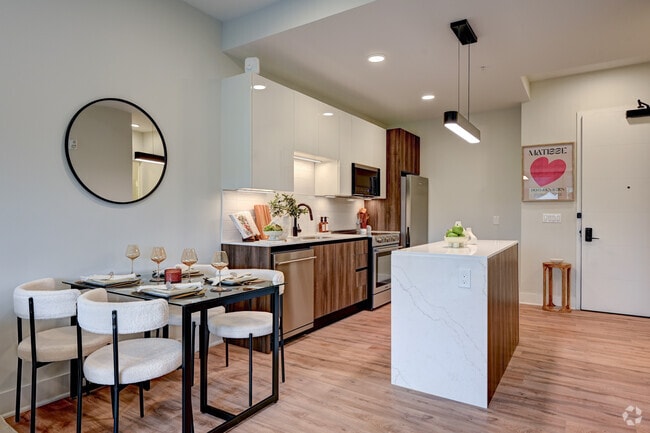
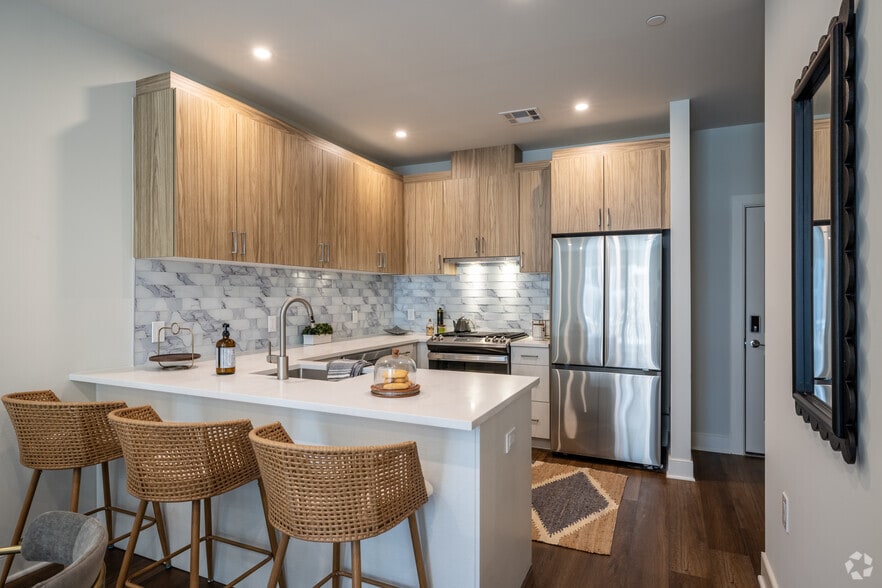
- European-Style Cabinetry
- Fitness Center & Yoga Studio
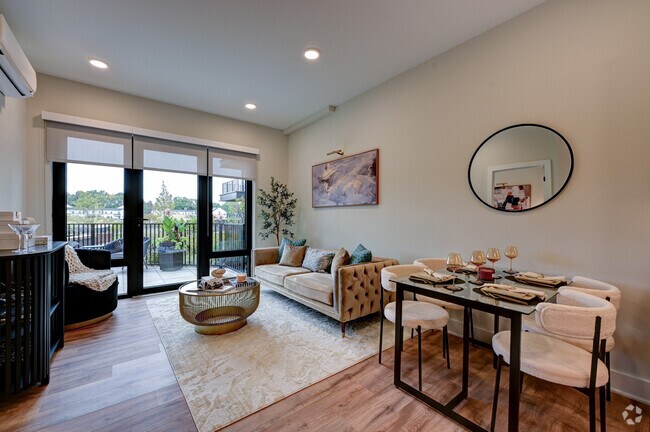
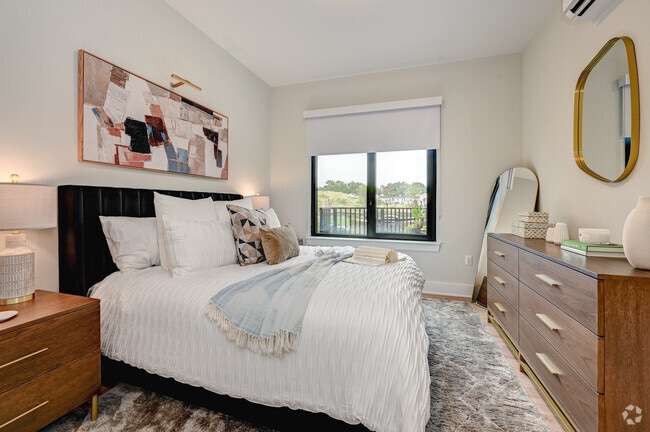
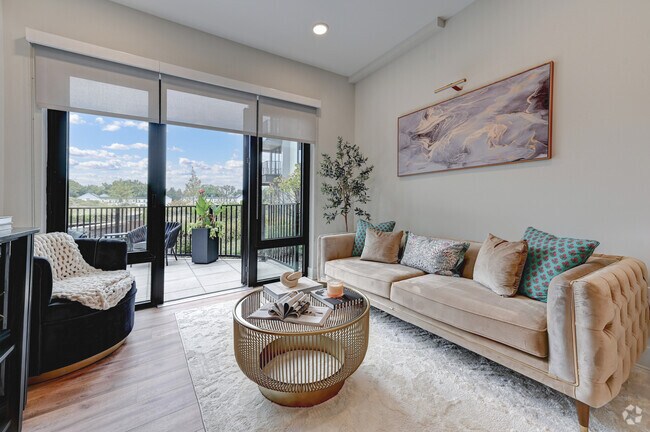
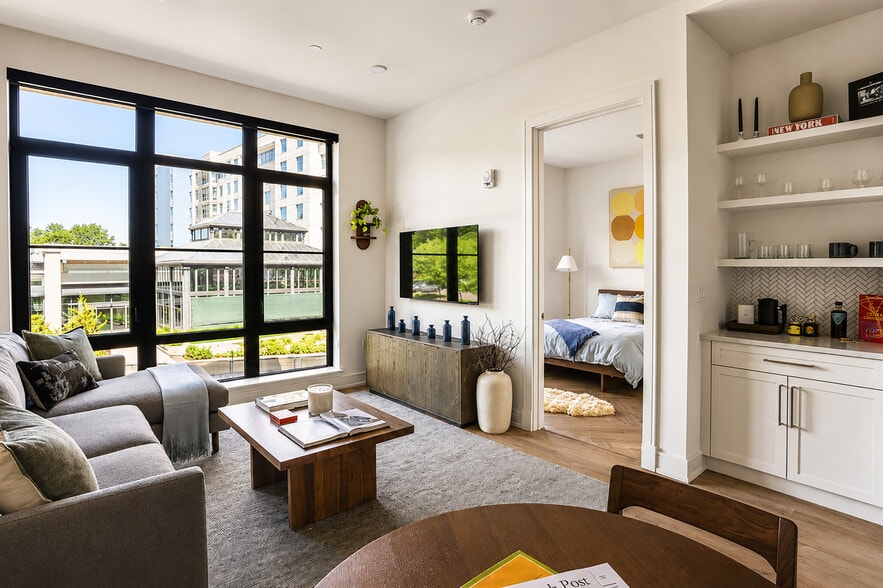
- Floor-to-Ceiling Windows in the Living Room
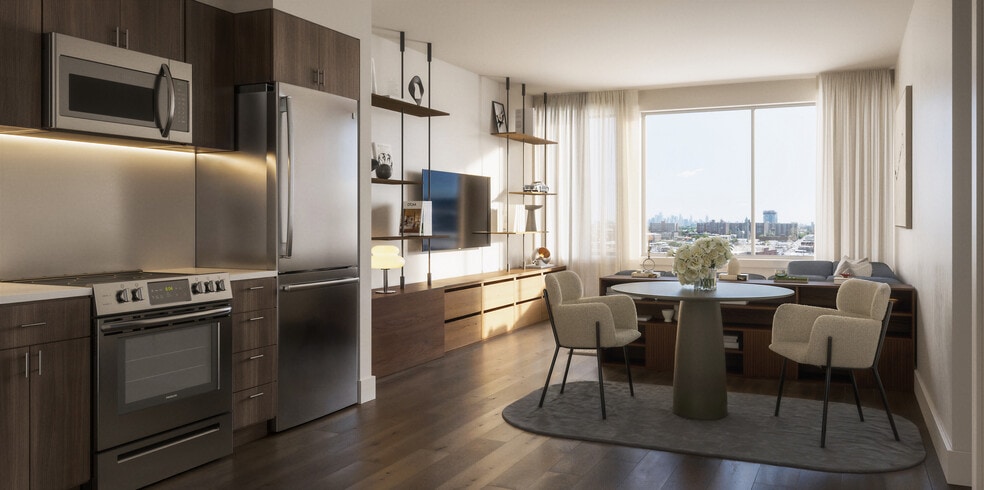
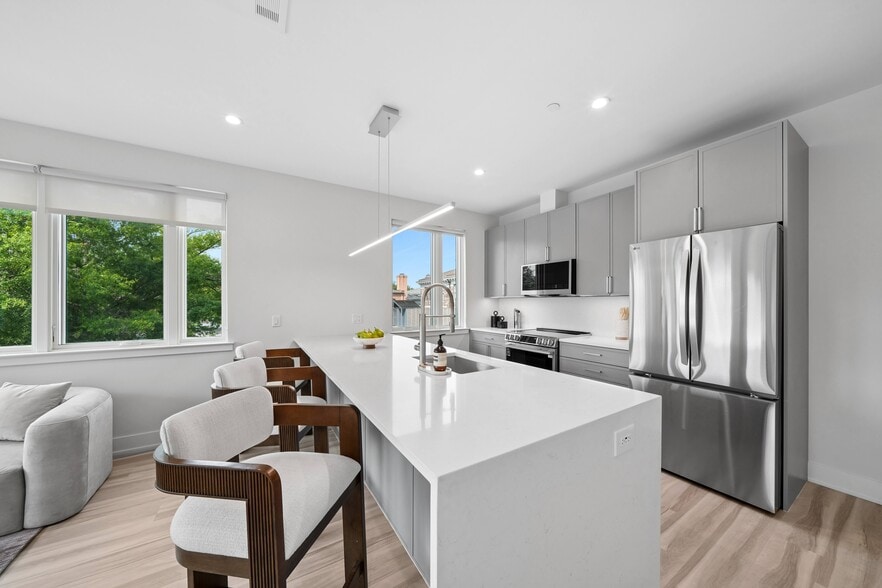
- GE Stainless Steel Appliances
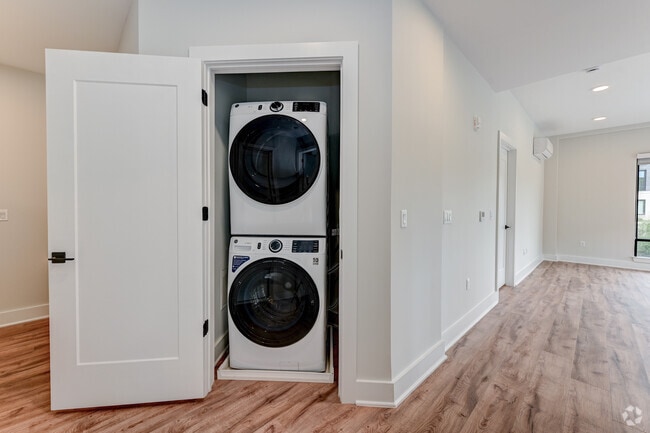
- In-Home Washer & Dryer
- Library
- Mail & Package Center
- Moen Bathroom Fixtures
- Moen Matte Black Fixtures
- Multi-Station Dog Groom Facility
- Outdoor Kitchen with BBQ Stations
- Private Dining Room with Professional Bosch Applia
- Sparkling Pool & Sun Deck
- Technistone Quartz Countertops
- Terrace, Juliet, or Full Balcony*
- Wood-Look Flooring Throughout
Apartment Features
- Air Conditioning
- Balcony
- Deck
- Dining Room
- Fireplace
- Floor to Ceiling Windows
- Kitchen
- Quartz Countertops
- Recreation Room
- Stainless Steel Appliances
Community Features
- Courtyard
- Fitness Center
- Grill
- Lounge
- On-Site Retail
- Playground
- Pool
- Sundeck
Map of 500 Parq
Area Scores
Walkability
Fairly walkable
Transit
Limited public transit
Driveability
Exceptionally drivable
Walkability measures the walking distance to day-to-day needs.
Transit measures access to public transportation.
Driveability measures congestion, parking availability, and access to major roads.
Soundscore™
Busy
A Sound Score rating aggregates noise caused by vehicle traffic, airplane traffic and local sources.
Transit
Commuter Rail
7 min Drive
Commuter Rail
7 min Drive
Airport
30 min Drive

Airport
55 min Drive

Moving to Northeast Morris County, Parsippany, NJ
Shopping Centers
Shoppers will appreciate 500 Parq proximity to Green Hill Plaza, Littleton Plaza Shopping Center, and Morris Hills Shopping Center. Green Hill Plaza is 0.6 miles away, and Littleton Plaza Shopping Center is within a 13 minute walk.
Commuting
With a TransitScore of 30, 500 Parq has limited public transit, including 5 transit stops within 5.6 miles. Transit options include Mountain Lakes and Boonton.
Parks and Recreation
Recreational activities near 500 Parq are plentiful. Discover 2 parks within 4.4 miles, including Whippany Railway Museum and Tourne County Park.
Airports
Living in Northeast Morris County provides easy access to Newark Liberty International, located just 32 minutes from 500 Parq. Another nearby airport is LaGuardia, located 40.4 miles away.
Local Education
Primary and Secondary Schools

Eastlake Elementary School
Grades PK-5
Public

Brooklawn Middle School
Grades 6-8
Public

Central Middle School
Grades 6-8
Public

St. Christopher School
Grades PK-8
Private
Parsippany High School
Grades 9-12
Public

Parsippany Hills High School
Grades 9-12
Public
Parsippany Christian School
Grades PK-12
Private
Data provided by GreatSchools.org © 2026. All rights reserved.

Colleges and Universities
| School | Commute Time (Distance) |
|---|---|
| College of Saint Elizabeth | Drive: 14 min (7.2 mi) |
| Fairleigh Dickinson, Florham | Drive: 15 min (8.8 mi) |
| Drew University | Drive: 16 min (9 mi) |
| Caldwell College | Drive: 16 min (10.1 mi) |
About 500 Parq
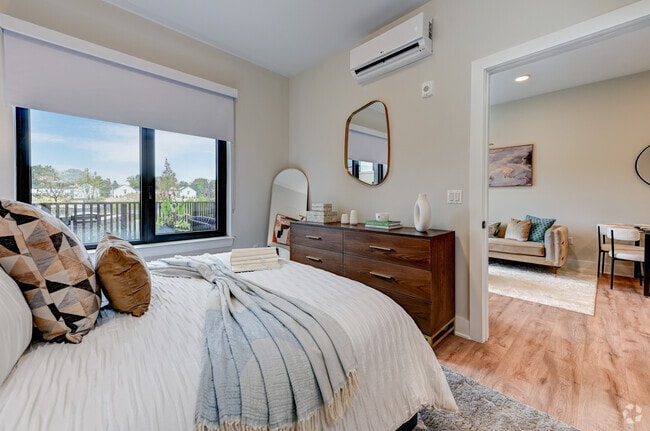
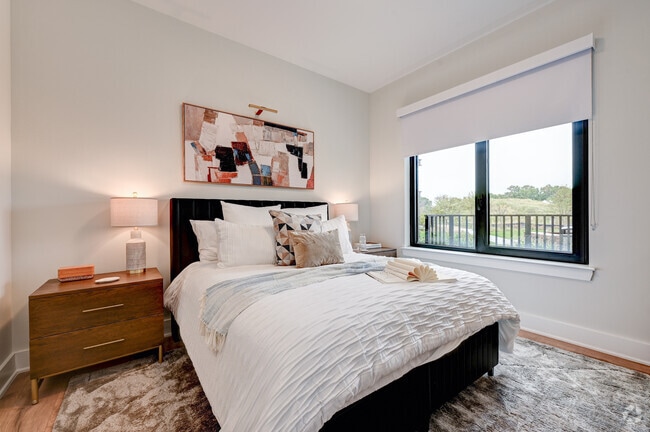
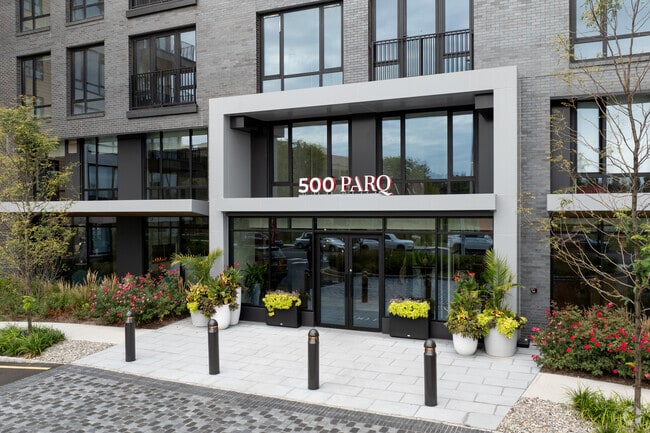
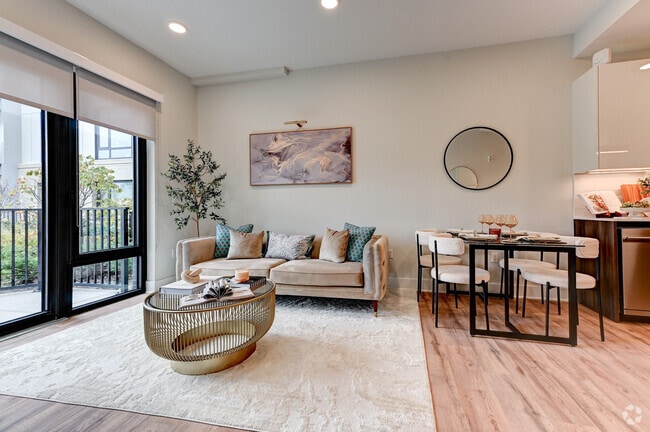
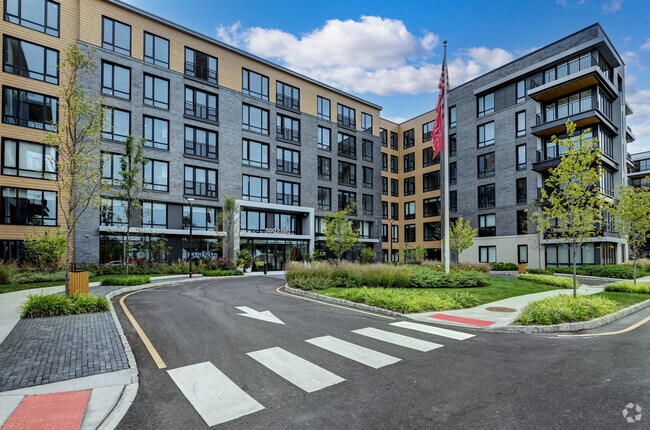
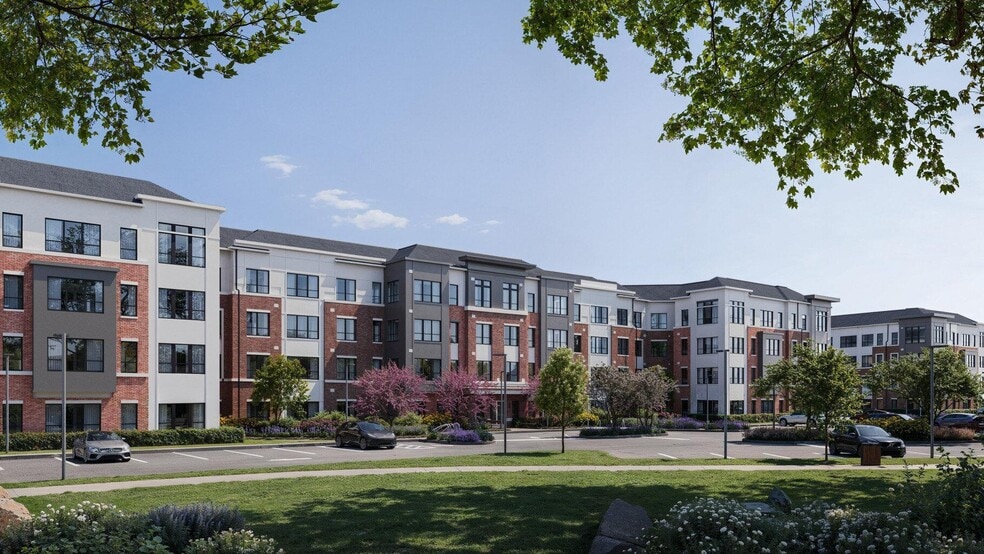
Welcome to 500 Parq, the pinnacle of luxury living within Parq Life Reimagined - a new community that redefines understated luxury in Morris County. Our six-story architectural design seamlessly combines contemporary elegance and urban convenience,… captivating your senses from the moment you arrive. Immerse yourself in a world where boundaries fade and engagement thrives. 500 PARQ is more than just a place to reside; it's an escape into a community where conversations flow uninterrupted, and the stage is set for your most exciting chapter yet. Rooted in the future, we've crafted a space that fosters connection and reimagines life.
Welcome to 500 Parq, the pinnacle of luxury living within Parq Life Reimagined - a new community that redefines understated luxury in Morris County. Our six-story architectural design seamlessly combines contemporary elegance and urban convenience, captivating your senses from the moment you arrive. Immerse yourself in a world where boundaries fade and engagement thrives. 500 PARQ is more than just a place to reside; it's an escape into a community where conversations flow uninterrupted, and the stage is set for your most exciting chapter yet. Rooted in the future, we've crafted a space that fosters connection and reimagines life.
500 Parq is an apartment community in Parsippany, NJ
Contact
Parsippany, NJ 07054
- Sunday 10:00 AM – 5:00 PM
- Monday 9:00 AM – 6:00 PM
- Tuesday 9:00 AM – 6:00 PM
- Wednesday 9:00 AM – 6:00 PM
- Thursday 9:00 AM – 6:00 PM
- Friday 9:00 AM – 6:00 PM
- Saturday 10:00 AM – 5:00 PM
Renter Reviews
For 500 Parq
23 Ratings & Reviews
-
9/2/26
Where do I even start..
The list of why this deserves a one start is beyond long, so I will start with what I believe to be most relevant. The most important thing that gives this place a 1 is the god forsaken fire alarm. This thing goes off in the middle of the night, at the very least weekly. Like it quite literally goes off in the middle of the night, I'm talking 3 to 5 am. For anyone that has work in the morning such as myself, a fire alarm going off at 3 in the morning is not something that is easy to sleep… through. Over now close to 3 years being here, management has yet to take any meaningful steps to address the issue. Then there is the issue with the amenities. When we moved in, the amenities were nice and well kept, and had a 24/7 concierge. All that quickly went away, the facilities are not kept up as nice and unsupervised children make them practically unusable. They also got rid of the concierge service entirely, which was a big seller. Then there is the issue with maintenance. The people in maintenance are always really nice but they from their words "don't have the material to fix my issues". As a result, its been close to year where I can't use two window shades. Floor to ceiling windows are nice and all, but what is the point if I can't even pull up the shade. Truly this place went downhill from when we moved in and personally, we are counting down the days until our lease ends. Not even free rent can convince us to stay here... I truly believe alot of the 5 star ratings you see here we put up by management themselves because I find it truly impossible to believe anyone in the right state of mind would ever give this place 5 stars. If you are looking, I truly hope someone sees this review and looks elsewhere as I wish I would have seen this kind of review when I moved in and avoided this place all together.
Review from Apartments.com
500 Parq Gallery
Nearby Properties You Might Like
Within 50 Miles of 500 Parq
Find More Rentals in Parsippany
Bedrooms
Other Types of Rentals
Parsippany Apartments by Amenity
- Pet-Friendly Apartments in Parsippany
- Furnished Apartments in Parsippany
- Apartments with a Pool in Parsippany
- Apartments with Wheelchair Access in Parsippany
- Apartments with Washer & Dryer in Parsippany
- Apartments with Utilities Included in Parsippany
- Apartments with a Garage in Parsippany
- Apartments with EV Charging in Parsippany
- Apartments with a Virtual Tour in Parsippany
Apartment Specialties
Find More Rentals Nearby…
Cities
Neighborhoods
Contact This Property
(551) 214-1534Languages: English
Open 9:00 AM – 6:00 PM Today