374 Draco Rd, Piscataway, NJ 08854

How do I access Social Services in New Jersey?
Click here for more information.What This Townhouse Offers
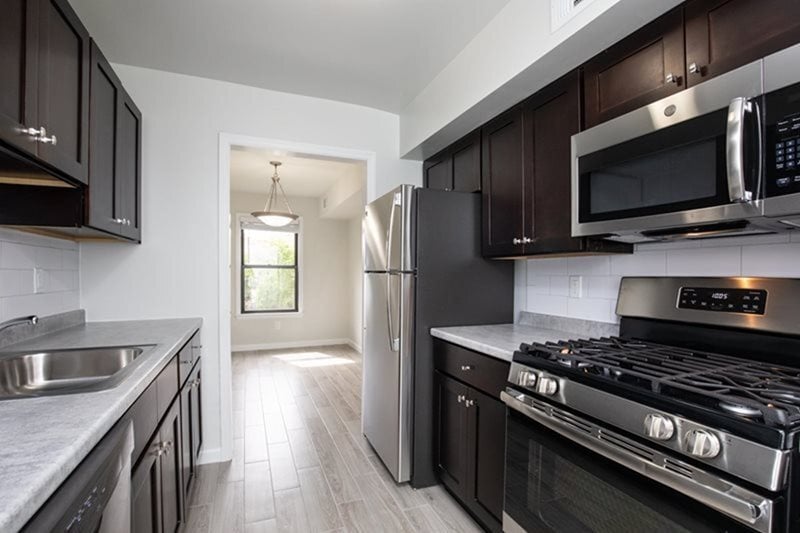
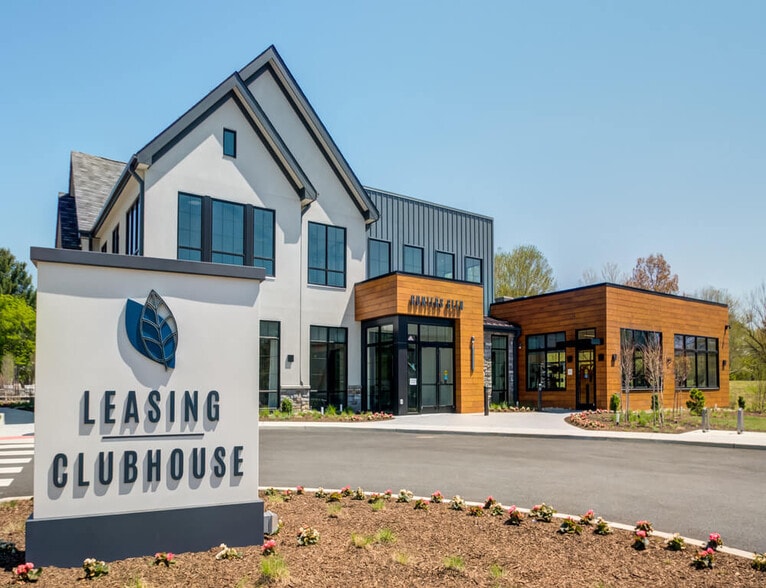
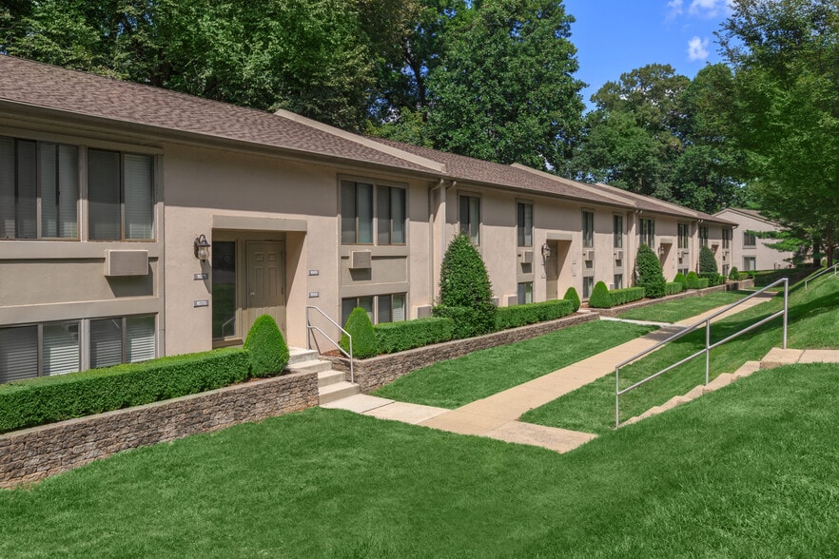
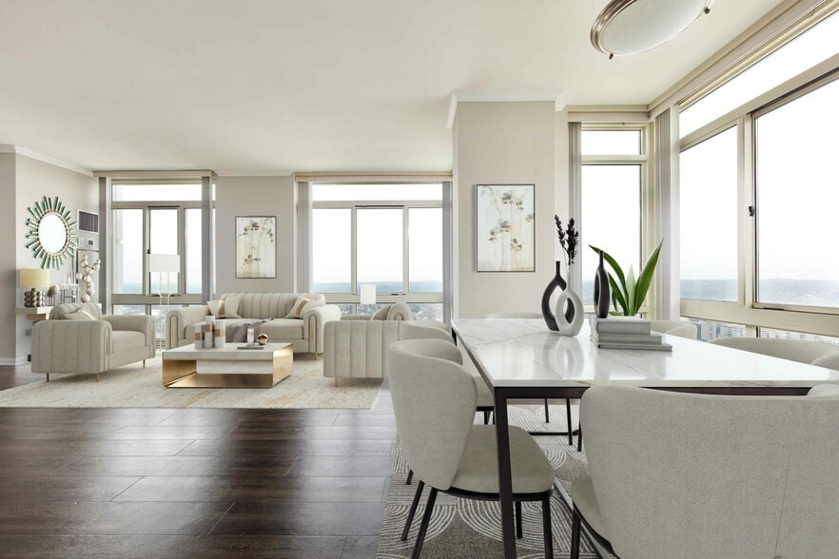
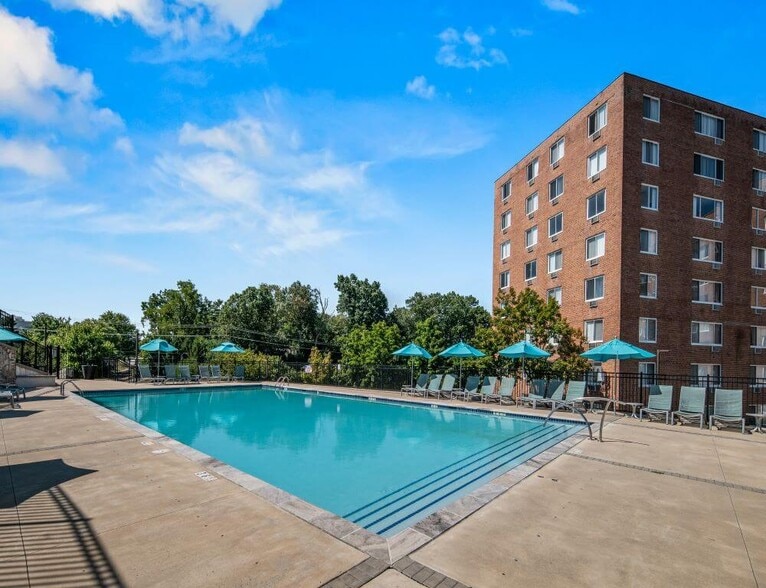
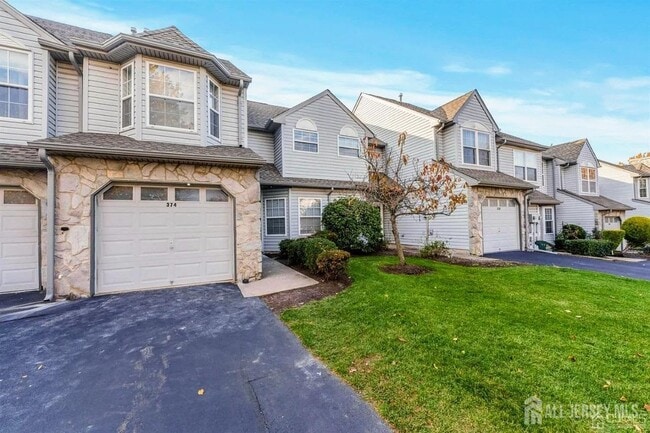
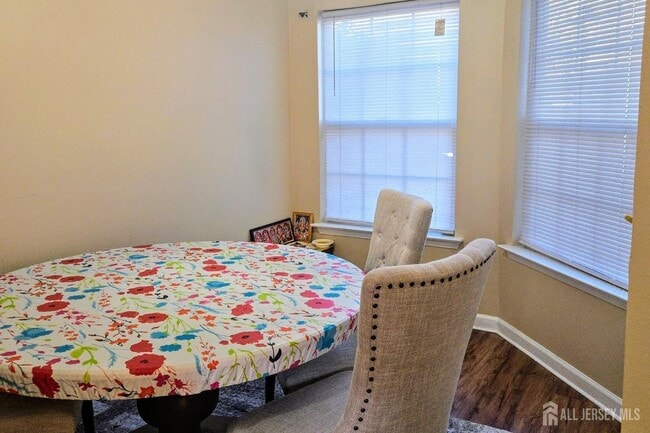
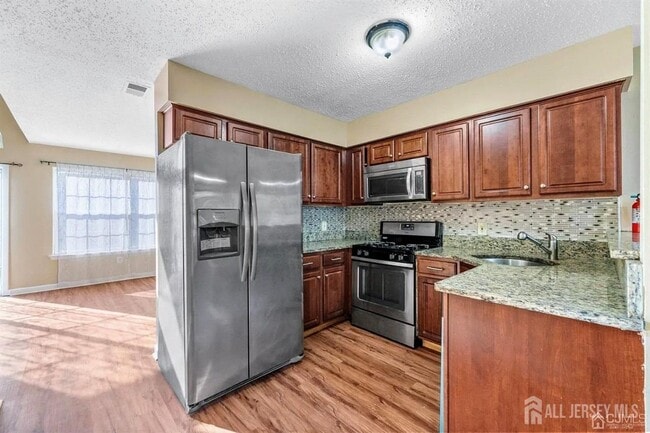
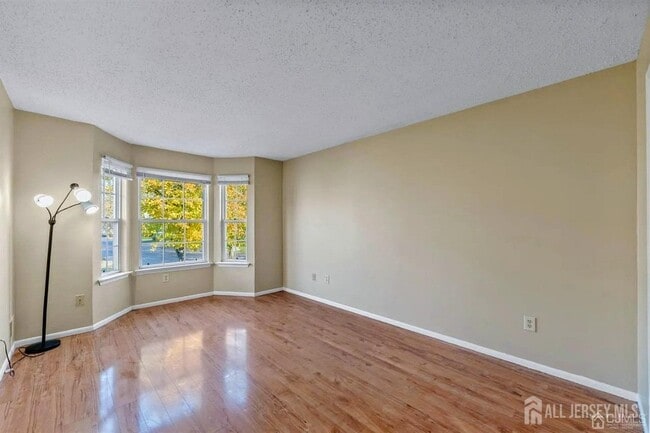
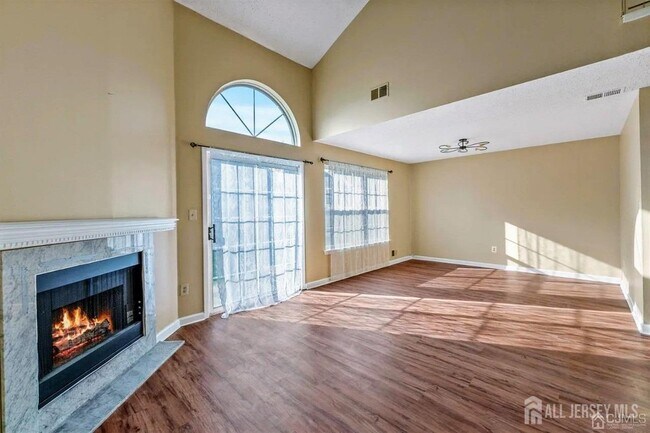
Welcome to this well-maintained,partially furnished 2-bedroom,2.5-bath townhome in the desirable Starpoint Community,featuring an attached garage and private driveway. Furnishings include a queen-size bed,wall-mounted TV,leather couch,and dining table with chairs. The main level offers a spacious living room with access to a private patio,an updated kitchen with dining area,powder room,and direct garage access. Upstairs features a primary suite with private bath and two closets,a spacious second bedroom,full hallway bath,and second-floor laundry. Community amenities include a clubhouse,outdoor pool. Convenient access to major highways,NJ Transit,shopping,dining,parks,Rutgers University,and other Central Jersey destinations. 2026. Maximum lease term offered is 12 months. Photos were taken in 2025 prior to the current tenant's occupancy and are provided for reference. Contact us to schedule a private showing. MLS ID 2700309R
Unit
Townhome Features
- Air Conditioning
- Dishwasher
- Vinyl Flooring
Community Features
- Clubhouse
- Garages
374 Draco Rd is a townhome for rent in Piscataway, NJ
Fees & Policies
The fees below are based on community-supplied data and may exclude additional fees and utilities.
-
Garage Attached
-
Garage
Property Fee Disclaimer: Based on community-supplied data and independent market research. Subject to change without notice. May exclude fees for mandatory or optional services and usage-based utilities.
Townhome Details
Home Design
- Built in 1993
- Townhome
Interior Spaces
- 1 Fireplace
- Entrance Foyer
- Storage
- Utility Room
- Family Room
- 1267 Sq Ft Home
- 2-Story Property
- Screen For Fireplace
Kitchen
- Granite Countertops
- Eat-In Kitchen
- Breakfast Bar
- Gas Oven or Range
- Stove
- Microwave
- Dishwasher
Flooring
- Wood
- Laminate
Bedrooms and Bathrooms
- Primary Bathroom is a Full Bathroom
- Separate Shower in Primary Bathroom
- Walk-In Closet
- Dual Sinks
- 2.5 Bathrooms
- 2 Bedrooms | 3 Bathrooms
- 2 Bedrooms
Laundry
- Laundry Room
- Washer and Dryer
Home Security
- Fire and Smoke Detector
Parking
- 1 Car Attached Garage
Pool
- Private Pool
Outdoor Features
- Patio
Lot Details
- Garden
Utilities
- Forced Air Heating and Cooling System
- Gas Water Heater
- Natural Gas Available
- Underground Utilities
- Public Water Source
- Public Sewer
Listing and Financial Details
- 12 Month Lease Term
- Tenant pays for repairs, all utilities, electricity, sewer, gas, water
Community Details
Overview
- Association Fee 2 Frequency
- Starpoint Subdivision
- Association fees include maintenance fee
Amenities
- Clubhouse
Recreation
- Community Pool
- Tennis Courts
- Community Playground
Pet Policy
- No Pets Allowed
Explore Commute Options
What's nearby 374 Draco Rd
Get In Touch
Piscataway, NJ 08854

The ALL JERSEY MULTIPLE LISTING SYSTEM, INC does not warrant the accuracy, quality, reliability, suitability, completeness, usefulness or effectiveness of any information provided. The information being provided is for consumers' personal, non-commercial use and may not be used for any purpose other than to identify properties the consumer may be interested in purchasing or renting. Copyright 2026, ALL JERSEY MULTIPLE LISTING SYSTEM, INC. All rights reserved. “The ALL JERSEY MULTIPLE LISTING SYSTEM, INC retains all rights, title and interest in and to its trademarks, service marks and copyrighted material.
Area Scores
Walkability
Fairly walkable
Transit
Some public transit
Driveability
Exceptionally drivable
Bikeability
Fairly bikeable
Walkability measures the walking distance to day-to-day needs.
Transit measures access to public transportation.
Driveability measures congestion, parking availability, and access to major roads.
Bikeability measures the suitability for cycling.
Soundscore™
Active
A Sound Score rating aggregates noise caused by vehicle traffic, airplane traffic and local sources.
Travel and Transit
Commuter Rail
4 min Drive
Commuter Rail
8 min Drive
Airport
35 min Drive

Airport
49 min Drive

Local Education
Primary and Secondary Schools

Martin Luther King Elementary School
Grades K-5
Public
Randolphville Elementary School
Grades K-5
Public

Bright Beginnings Learning Center
Grades PK-5
Public

Quibbletown Middle School
Grades 6-8
Public
Piscataway Twp High School
Grades 9-12
Public
Timothy Christian School
Grades PK-12
Private
Data provided by GreatSchools.org © 2026. All rights reserved.

Colleges and Universities
| School | Commute Time (Distance) |
|---|---|
| Rutgers University | Drive: 10 min (3.7 mi) |
| Rutgers University, Livingston | Drive: 11 min (4.4 mi) |
| Middlesex Co. Coll., New Brun. | Drive: 12 min (4.9 mi) |
| Middlesex Co. Coll., Edison | Drive: 14 min (5.4 mi) |
Discover North Middlesex County, Piscataway, NJ
Commuting
With a TransitScore of 40, 374 Draco Rd has some public transit, including 6 transit stops within 10.6 miles. Transit options include South Amboy and Edison Station.
Parks and Recreation
Recreational activities near 374 Draco Rd are plentiful. Discover 3 parks within 5 miles, including Ambrose & Doty's Brooks Park, Spring Lake Park, and Roosevelt Park.
Airports
Living in North Middlesex County provides easy access to Newark Liberty International, located just 36 minutes from 374 Draco Rd. Another nearby airport is Trenton Mercer, located 33.9 miles away.
Avoid Scams
Protect yourself from fraud. Do not send money to anyone you don't know.
Nearby Properties You Might Like
Within 50 Miles of 374 Draco Rd