Managed By

- Total Monthly Price
- $2,089 - $3,558
- Bedrooms
- 1 - 31 - 3 Beds
- Bathrooms
- 1 - 21 - 2 Baths
- Sq. Ft.
- 544 - 1,173 sq ft
Pricing and Floor Plans
1 Bed I 1 Bath - A2 - R1
Show Floor Plan Details Hide Floor Plan Details
Unable to load floor plan details.
2431
$2,404
776 Sq. Ft.
Now
2167
$2,550
776 Sq. Ft.
Now
2127
$2,475
776 Sq. Ft.
Now
1 Bed I 1 Bath A3 - R1
Show Floor Plan Details Hide Floor Plan Details
Unable to load floor plan details.
2106
$2,422
830 Sq. Ft.
Now
2261
$2,565
830 Sq. Ft.
Oct. 7
1122
$2,408
830 Sq. Ft.
Dec. 8
1 Bed I 1 Bath - A2 - R3
Show Floor Plan Details Hide Floor Plan Details
Unable to load floor plan details.
2425
$2,629
776 Sq. Ft.
Now
2283
$2,597
776 Sq. Ft.
Now
1 Bed I 1 Bath - A1 - R3
Show Floor Plan Details Hide Floor Plan Details
Unable to load floor plan details.
2432
$3,318
654 Sq. Ft.
Now
1 Bed | 1 Bath - A2
Show Floor Plan Details Hide Floor Plan Details
Unable to load floor plan details.
1301
$2,089
776 Sq. Ft.
Nov. 8
1 Bed I 1 Bath - A2 - R2
Show Floor Plan Details Hide Floor Plan Details
Unable to load floor plan details.
1115
$2,389
776 Sq. Ft.
Nov. 8
1 Bed | 1 Bath - A3
Show Floor Plan Details Hide Floor Plan Details
Unable to load floor plan details.
1 Bed | 1 Bath - A4
Show Floor Plan Details Hide Floor Plan Details
Unable to load floor plan details.
1 Bed | 1 Bath - A5
Show Floor Plan Details Hide Floor Plan Details
Unable to load floor plan details.
1 Bed I 1 Bath - A6-R2
Show Floor Plan Details Hide Floor Plan Details
Unable to load floor plan details.
1 Bed I 1 Bath - A1-R2
Show Floor Plan Details Hide Floor Plan Details
Unable to load floor plan details.
1 Bed I 1 Bath - A0 - R3
Show Floor Plan Details Hide Floor Plan Details
Unable to load floor plan details.
1 Bed I 1 Bath - A3 - R2
Show Floor Plan Details Hide Floor Plan Details
Unable to load floor plan details.
1 Bed I 1 Bath - A3 - R3
Show Floor Plan Details Hide Floor Plan Details
Unable to load floor plan details.
1 Bed I 1 Bath - A4 - R1
Show Floor Plan Details Hide Floor Plan Details
Unable to load floor plan details.
1 Bed I 1 Bath - A4 - R2
Show Floor Plan Details Hide Floor Plan Details
Unable to load floor plan details.
1 Bed I 1 Bath - A4 - R3
Show Floor Plan Details Hide Floor Plan Details
Unable to load floor plan details.
1 Bed I 1 Bath - A5 - R3
Show Floor Plan Details Hide Floor Plan Details
Unable to load floor plan details.
1 Bed I 1 Bath - A5 - R2
Show Floor Plan Details Hide Floor Plan Details
Unable to load floor plan details.
2 Bed I 2 Bath - B2 - R1
Show Floor Plan Details Hide Floor Plan Details
Unable to load floor plan details.
2177
$2,950
1,036 Sq. Ft.
Now
2119
$3,056
1,036 Sq. Ft.
Now
2242
$3,175
1,036 Sq. Ft.
Now
2 Bed I 2 Bath - B3 - R1
Show Floor Plan Details Hide Floor Plan Details
Unable to load floor plan details.
2101
$3,024
1,173 Sq. Ft.
Now
1126
$3,315
1,173 Sq. Ft.
Now
1120
$3,333
1,173 Sq. Ft.
Nov. 6
2113
$3,435
1,173 Sq. Ft.
Nov. 8
2 Bed I 2 Bath - B4 - R1
Show Floor Plan Details Hide Floor Plan Details
Unable to load floor plan details.
2235
$3,275
1,139 Sq. Ft.
Now
2328
$3,350
1,139 Sq. Ft.
Oct. 2
New
2213
$3,404
1,139 Sq. Ft.
Oct. 25
2 Bed | 2 Bath - B4
Show Floor Plan Details Hide Floor Plan Details
Unable to load floor plan details.
2409
$3,405
1,139 Sq. Ft.
Oct. 13
2 Bed I 2 Bath - B2 - R3
Show Floor Plan Details Hide Floor Plan Details
Unable to load floor plan details.
2256
$3,558
1,036 Sq. Ft.
Oct. 21
New
2 Bed I 2 Bath - B4 - R3
Show Floor Plan Details Hide Floor Plan Details
Unable to load floor plan details.
2233
$3,435
1,139 Sq. Ft.
Nov. 7
2 Bed | 2 Bath - B3
Show Floor Plan Details Hide Floor Plan Details
Unable to load floor plan details.
1105
$3,435
1,173 Sq. Ft.
Nov. 18
2 Bed | 2 Bath - B2
Show Floor Plan Details Hide Floor Plan Details
Unable to load floor plan details.
2 Bed I 1 Bath - B1-R2
Show Floor Plan Details Hide Floor Plan Details
Unable to load floor plan details.
2 Bed I 1 Bath - B1 - R3
Show Floor Plan Details Hide Floor Plan Details
Unable to load floor plan details.
2 Bed I 2 Bath - B2 - R2
Show Floor Plan Details Hide Floor Plan Details
Unable to load floor plan details.
2 Bed I 2 Bath - B4 - R2
Show Floor Plan Details Hide Floor Plan Details
Unable to load floor plan details.
2 Bed I 2 Bath - B3 - R2
Show Floor Plan Details Hide Floor Plan Details
Unable to load floor plan details.
2 Bed I 2 Bath - B3 - R3
Show Floor Plan Details Hide Floor Plan Details
Unable to load floor plan details.
3 Bed I 1 Bath - C1 -R3
Show Floor Plan Details Hide Floor Plan Details
Unable to load floor plan details.

How do I access Social Services in New Jersey?
Click here for more information.Property Map
Select a unit to view pricing and availability
Details
Lease Term Options
- 6 - 18 Month Leases
Property Information
- Built in 1992
- 465 units5 stories
Fees & Policies
The fees below are based on community-supplied data and may exclude additional fees and utilities.
Utilities & Essentials
-
Trash Services - Doorstep$25 / mo
-
Internet Services$60 / mo
-
Utility - Billing Administrative Fee$8 / mo
-
Utility - Electric - Third PartyVaries / mo
-
Utility - Water/SewerVaries / moDisclaimer: Utility apportionment is allocation: number of occupants in unit.
-
Renters Liability Insurance - Third PartyVaries / moDisclaimer: Price varies based on amount of coverage.
One-Time Basics
Due at Application
-
Application Fee$50
Due at Move-In
-
Utility - New Account Fee$20
-
Municipality Fee$30
-
Security Deposit (Refundable)100% of base rentMax chargeable amount: 100% of base rent
-
Lifestyle Fee - NJ$500 / lease
Due at Move-Out
-
Utility - Final Bill Fee$20
Parking
-
Parking$100 / mo
Comments
Max of 1
Additional Parking Options
-
Covered
-
Garage
Other Pets Allowed
-
Pet Fee$550
-
Pet Rent$65 / mo
-
Pet Management - Third Party$25 / yr
Dogs Allowed
-
Dogs Allowed
Max of 2, 75 lbs. Weight Limit
Restrictions
We are a pet friendly community and welcome both cats and dogs. Restrictions apply. We allow a maximum of 2 pets per apartment home. There is a one-time pet fee of $500 (cats) $550 (dogs), pet rent of $65 per month. Speak with a leasing professional to learn more.
Comments
Certain pets are permitted at the Premises only with our permission. Certain other pets are not allowed. PET FEE: Non-refundable fee of 500 per pet. Pets are not allowed in the pool or amenity areas at any time. Fish tanks are NOT to exceed ten ga...
Cats Allowed
-
Cats Allowed
Max of 2, 75 lbs. Weight Limit
Restrictions
We are a pet friendly community and welcome both cats and dogs. Restrictions apply. We allow a maximum of 2 pets per apartment home. There is a one-time pet fee of $500 (cats) $550 (dogs), pet rent of $65 per month. Speak with a leasing professional to learn more.
Comments
Certain pets are permitted at the Premises only with our permission. Certain other pets are not allowed. PET FEE: Non-refundable fee of 500 per pet. Pets are not allowed in the pool or amenity areas at any time. Fish tanks are NOT to exceed ten ga...
Personalized Add-Ons
-
Security Deposit AlternativeVaries / moDisclaimer: Price varies based on screening conditions.
-
Access Device - Additional$75 / occurrence
Situational
-
Security Deposit - Additional (Refundable)150% of base rentMax chargeable amount: 150% of base rent
-
Common Area/Clubhouse Rental$300 / hour
-
Renters Liability Only - Non-Compliance$15 / occurrenceDisclaimer: Fee does not apply to affordable units
-
Access Fee - After Hours$150 / occurrence
-
Returned Payment Fee (NSF)$34 / occurrence
-
Utility - Vacant Processing Fee$50 / occurrence
-
Late Fee10% of base rent / occurrence
-
Intra-Community Transfer Fee100% of base rent / occurrence
-
Lease Buy Out200% of base rent / occurrence
Property Fee Disclaimer: Total Monthly Leasing Price includes base rent, all monthly mandatory and any user-selected optional fees. Excludes variable, usage-based, and required charges due at or prior to move-in or at move-out. Security Deposit may change based on screening results, but total will not exceed legal maximums. Some items may be taxed under applicable law. Some fees may not apply to rental homes subject to an affordable program. All fees are subject to application and/or lease terms. Prices and availability subject to change. Resident is responsible for damages beyond ordinary wear and tear. Resident may need to maintain insurance and to activate and maintain utility services, including but not limited to electricity, water, gas, and internet, per the lease. Additional fees may apply as detailed in the application and/or lease agreement, which can be requested prior to applying. Pets: Pet breed and other pet restrictions apply. Rentable Items: All Parking, storage, and other rentable items are subject to availability. Final pricing and availability will be determined during lease agreement. See Leasing Agent for details.
Matterport 3D Tours
Explore Commute Options
Property Highlights
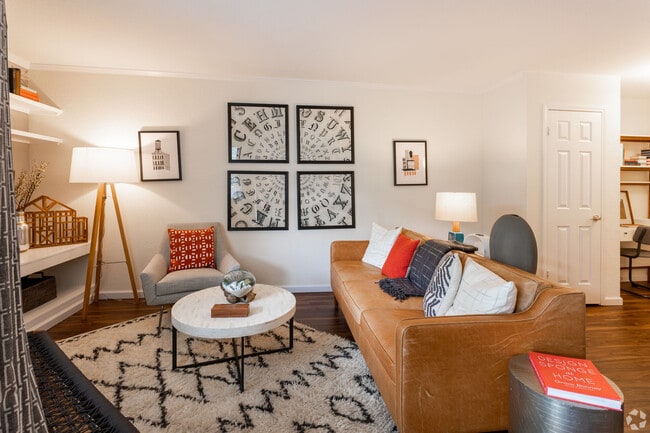
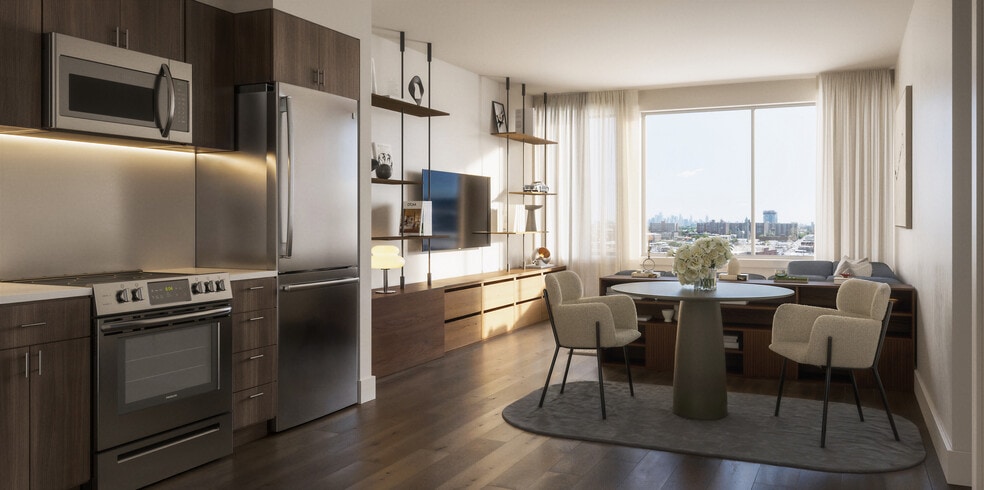
- *Hardwood Flooring
- *In Select Units
- Clubroom with Kitchen & Plush Seating Around Telev
- Cyber Lounge
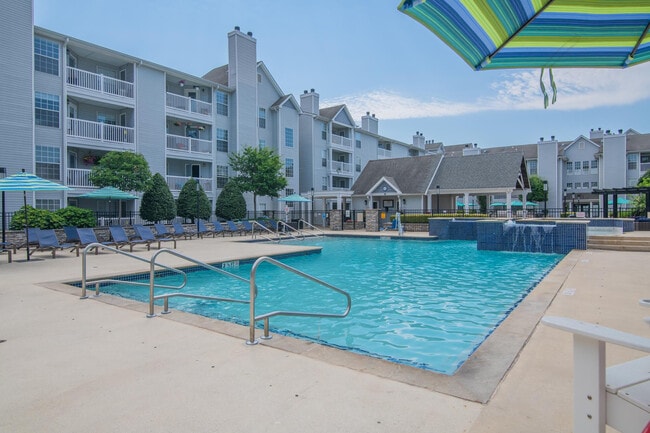
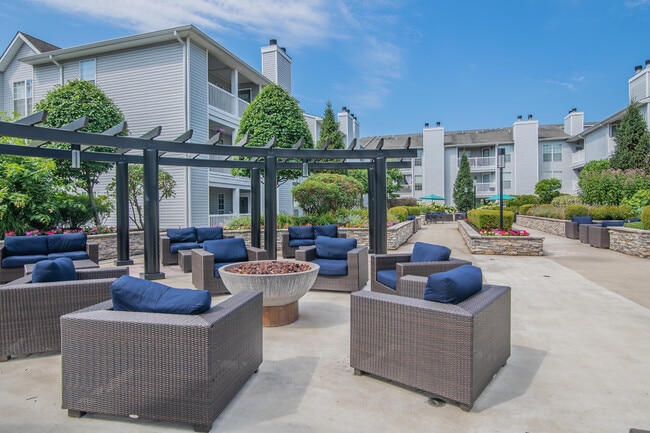
- Expansive Sundeck with Firepits & Lounge Seating
- Hardwood Flooring
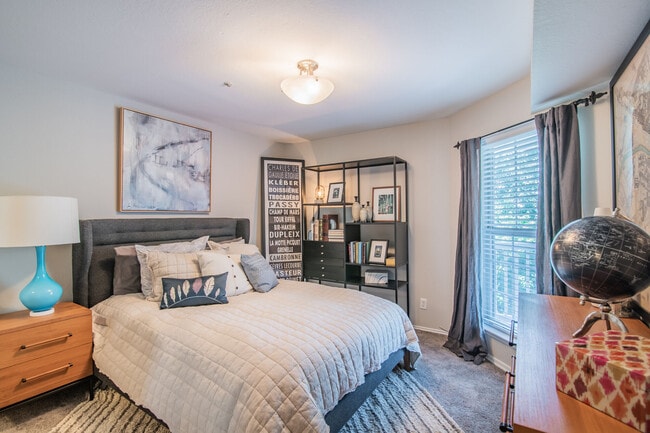
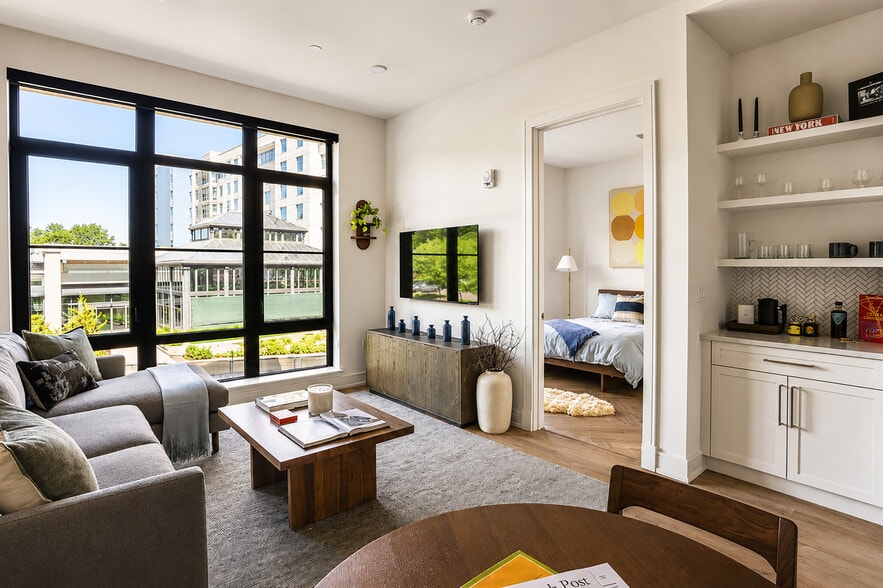
- Large, Light-Filled Rooms
- On-site Mini Market
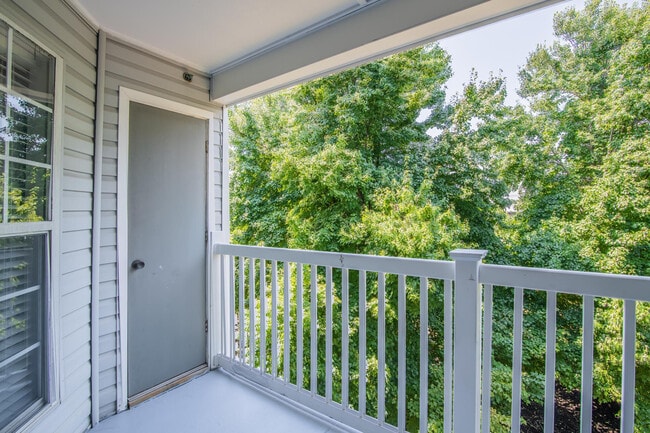
- Private Patios & Balconies
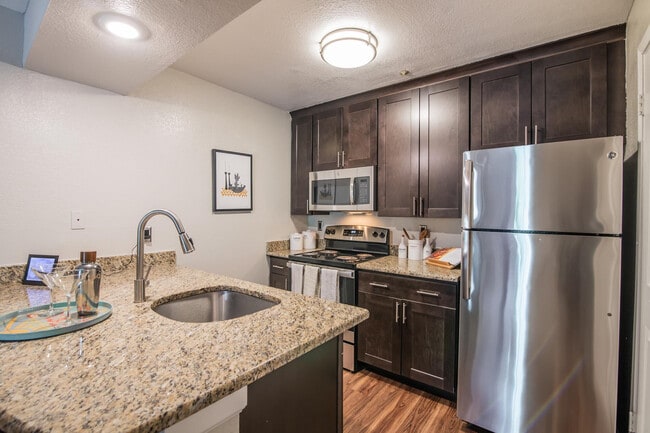
- Stainless Steel Appliances
- Stainless Steel Appliances*
- State-of-the-Art Fitness Center with a Weight Room
- Vaulted Ceilings
- Vaulted Ceilings*
- Walk-In Closets
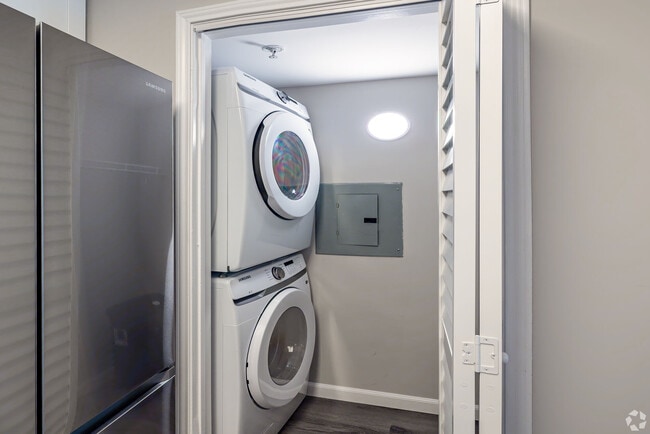
- Washer & Dryer
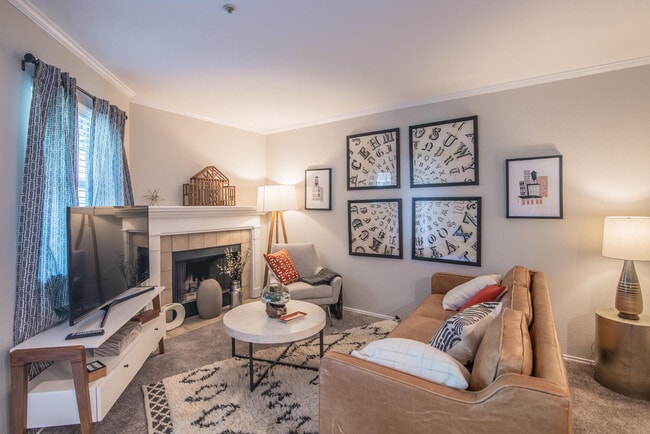
- Wood Burning Fireplace*
Apartment Features
- Air Conditioning
- Balcony
- Built-In Bookshelves
- Cable Ready
- Carpet
- Crown Molding
- Dishwasher
- Disposal
- Fireplace
- Freezer
- Furnished
- Garden
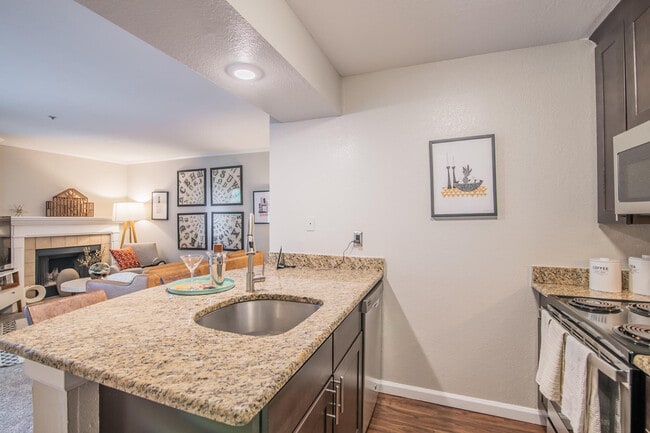
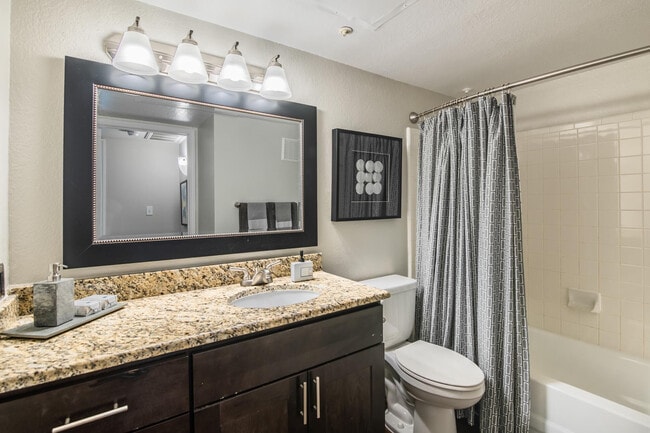
- Granite Countertops
- Hardwood Floors
- Heating
- High Speed Internet Access
- Ice Maker
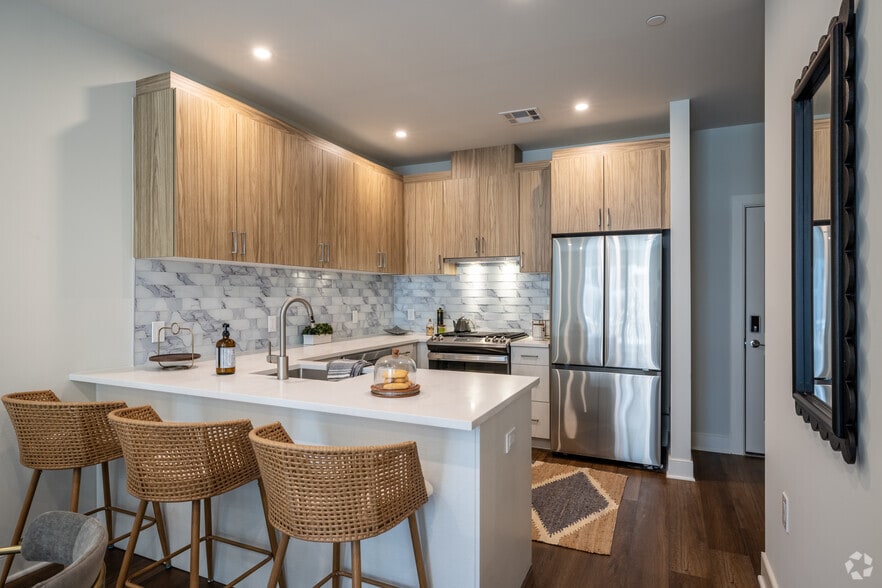
- Island Kitchen
- Kitchen
- Microwave
- Oven
- Patio
- Range
- Refrigerator
- Smoke Free
- Sprinkler System
- Stainless Steel Appliances
- Storage Space
- Sunroom
- Tub/Shower
- Vaulted Ceiling
- Views
- Vinyl Flooring
- Walk-In Closets
- Washer/Dryer
- Wheelchair Accessible (Rooms)
- Window Coverings
Community Features
- 24 Hour Access
- Bicycle Storage
- Business Center
- Clubhouse
- Controlled Access
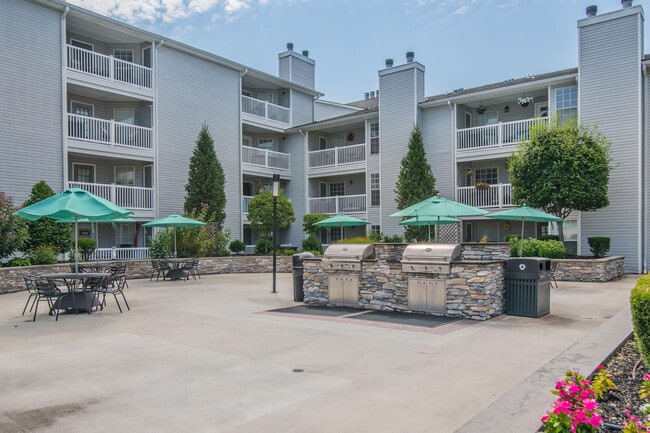
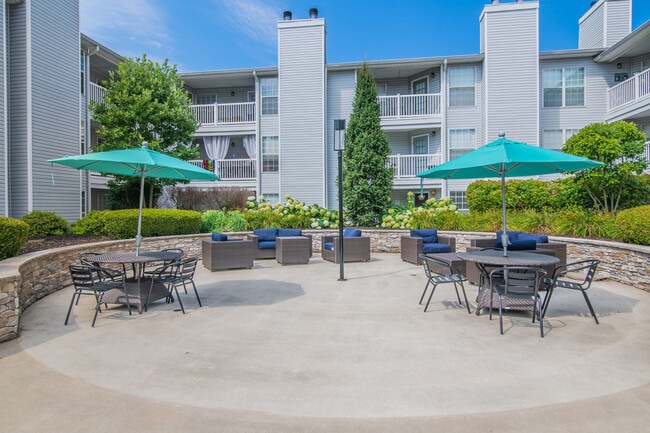
- Courtyard
- Dog Park
- Elevator
- Fitness Center
- Furnished Units Available
- Garages
- Gated
- Grill
- Income Restricted
- Key Fob Entry
- Laundry Facilities
- Lounge
- Maintenance on site
- Multi Use Room
- Online Services
- Package Service
- Pet Play Area
- Picnic Area
- Planned Social Activities
- Pond
- Pool
- Property Manager on Site
- Recycling
- Renters Insurance Program
- Short Term Lease
- Sundeck
- Tennis Court
- Walking/Biking Trails
- Wheelchair Accessible
- Wi-Fi
Map of Mountain View Crossing
Area Scores
Walkability
Fairly walkable
Transit
Some public transit
Driveability
Exceptionally drivable
Bikeability
Somewhat bikeable
Walkability measures the walking distance to day-to-day needs.
Transit measures access to public transportation.
Driveability measures congestion, parking availability, and access to major roads.
Bikeability measures the suitability for cycling.
Soundscore™
Busy
A Sound Score rating aggregates noise caused by vehicle traffic, airplane traffic and local sources.
Transit
Commuter Rail
2 min Drive
Commuter Rail
4 min Drive
Airport
28 min Drive

Airport
44 min Drive

Moving to Outlying Passaic County, WAYNE, NJ
Shopping Centers
Shoppers will appreciate Mountain View Crossing proximity to The Shoppes at Mountainview Station. The Shoppes at Mountainview Station is 0.9 miles away.
Commuting
With a TransitScore of 50, Mountain View Crossing has some public transit, including 8 transit stops within 13.9 miles. Transit options include Grove Street and Silver Lake.
Airports
Living in Outlying Passaic County provides easy access to Newark Liberty International, located just 29 minutes from Mountain View Crossing. Another nearby airport is LaGuardia, located 31.8 miles away.
Local Education
Primary and Secondary Schools

Randall Carter Elementary School
Grades K-5
Public

Ryerson Elementary School
Grades K-5
Public

Kiddie Academy Of Totowa
Grades K-5
Private
Lincoln Park Elementary School
Grades PK-5
Public

George Washington Middle School
Grades 6-8
Public

Washington Park Elementary School
Grades K-8
Public
Wayne Valley High School
Grades 9-12
Public
Lakeview Learning Center
Grades 9-12
Private
Pioneer Academy
Grades PK-12
Private
Passaic Regional School
Grades PK-12
Public
Data provided by GreatSchools.org © 2026. All rights reserved.

Colleges and Universities
| School | Commute Time (Distance) |
|---|---|
| William Paterson University | Drive: 15 min (6.4 mi) |
| Berkeley College | Drive: 11 min (6.6 mi) |
| Montclair State University | Drive: 11 min (6.9 mi) |
| Passaic County C.C., Paterson | Drive: 12 min (8.6 mi) |
About Mountain View Crossing
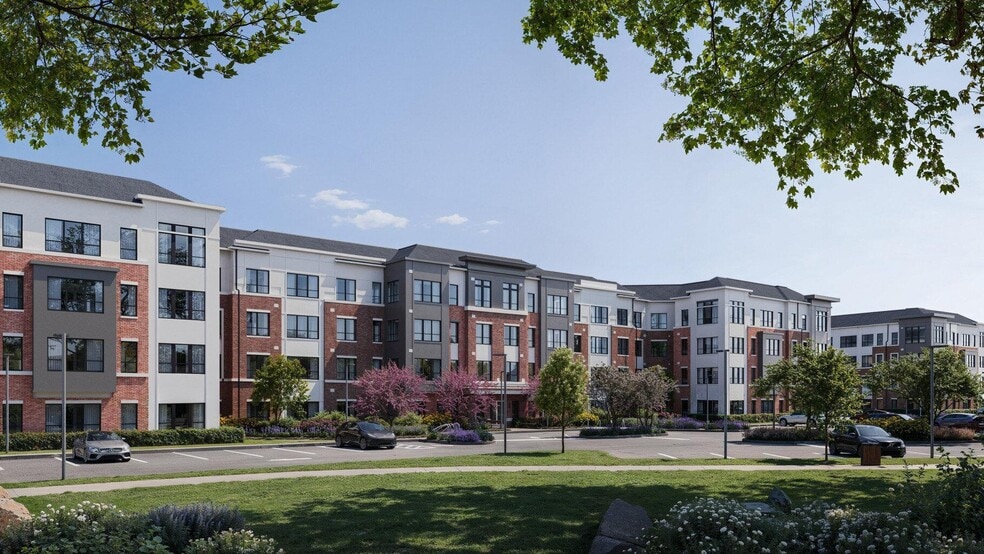
Come to where cool breezes blow through mature trees, where every space seems a little bigger (mostly because they are) and the city is close. The place is Mountain View Crossing, an apartment community that gives you more than just a home, it gives… you a place to really live. Situated on 31 park-like acres and adjacent to a nature preserve, Mountain View Crossing provides the best of both worlds – a serene environment within proximity to the attractions of New York City. Luxurious apartment features, superior amenities, and a dedicated staff contributes to a higher standard of living.
Come to where cool breezes blow through mature trees, where every space seems a little bigger (mostly because they are) and the city is close. The place is Mountain View Crossing, an apartment community that gives you more than just a home, it gives you a place to really live. Situated on 31 park-like acres and adjacent to a nature preserve, Mountain View Crossing provides the best of both worlds – a serene environment within proximity to the attractions of New York City. Luxurious apartment features, superior amenities, and a dedicated staff contributes to a higher standard of living.
Mountain View Crossing is an apartment community in WAYNE, NJ
Contact
WAYNE, NJ 07470
- Sunday Closed
- Monday 10:00 AM – 6:00 PM
- Tuesday 10:00 AM – 6:00 PM
- Wednesday 10:00 AM – 6:00 PM
- Thursday 10:00 AM – 6:00 PM
- Friday 10:00 AM – 6:00 PM
- Saturday 10:00 AM – 5:00 PM
Renter Reviews
For Mountain View Crossing
252 Ratings & Reviews
-
9/14/26
Verified Renter
Submitted by a verified resident of the apartment community. Participating residents may receive reward points in exchange for posting a review during their lease term, regardless of the nature of the review.Very nice place to live! The community is clean, quiet, and well maintained. The apartment is comfortable, and the overall area feels peaceful and welcoming. I’m very happy with my experience so far and would definitely recommend this place.
Review from Apartments.com
Mountain View Crossing Gallery
Nearby Properties You Might Like
Within 50 Miles of Mountain View Crossing
Find More Rentals in Wayne
Bedrooms
Other Types of Rentals
Wayne Apartments by Amenity
- Pet-Friendly Apartments in Wayne
- Furnished Apartments in Wayne
- Apartments with a Pool in Wayne
- Apartments with Wheelchair Access in Wayne
- Apartments with Washer & Dryer in Wayne
- Apartments with Utilities Included in Wayne
- Apartments with a Garage in Wayne
- Apartments with EV Charging in Wayne
- Apartments with a Virtual Tour in Wayne
Apartment Specialties
Apartments in your Budget
Find More Rentals Nearby…
Cities
Neighborhoods
Contact This Property
(862) 319-8826Languages: English, Spanish
Closed Today