Managed By

- Total Monthly Price
- $3,049 - $8,183
- Bedrooms
- Studio - 3Studio - 3 Beds
- Bathrooms
- 1 - 21 - 2 Baths
- Sq. Ft.
- 510 - 1,602 sq ft
Pricing and Floor Plans
2-S2
Show Floor Plan Details Hide Floor Plan Details
Unable to load floor plan details.
3830
$3,600
572 Sq. Ft.
Oct. 20
3530
$3,190
572 Sq. Ft.
Oct. 29
1-S3
Show Floor Plan Details Hide Floor Plan Details
Unable to load floor plan details.
1602W
$3,049
527 Sq. Ft.
Oct. 5
1-S1
Show Floor Plan Details Hide Floor Plan Details
Unable to load floor plan details.
1515W
$3,138
510 Sq. Ft.
Oct. 23
1-S2
Show Floor Plan Details Hide Floor Plan Details
Unable to load floor plan details.
2-S1
Show Floor Plan Details Hide Floor Plan Details
Unable to load floor plan details.
3-S1
Show Floor Plan Details Hide Floor Plan Details
Unable to load floor plan details.
2-S3
Show Floor Plan Details Hide Floor Plan Details
Unable to load floor plan details.
2-A1
Show Floor Plan Details Hide Floor Plan Details
Unable to load floor plan details.
3636
$3,666
780 Sq. Ft.
Now
3732
$3,651
780 Sq. Ft.
Now
3810
$3,746
780 Sq. Ft.
Nov. 8
1-A7
Show Floor Plan Details Hide Floor Plan Details
Unable to load floor plan details.
1817W
$4,012
862 Sq. Ft.
Now
1717W
$4,047
862 Sq. Ft.
Now
2-A1
Show Floor Plan Details Hide Floor Plan Details
Unable to load floor plan details.
2606
$3,852
782 Sq. Ft.
Oct. 15
New
2-A4
Show Floor Plan Details Hide Floor Plan Details
Unable to load floor plan details.
3204
$3,879
861 Sq. Ft.
Nov. 6
1-A1
Show Floor Plan Details Hide Floor Plan Details
Unable to load floor plan details.
1-A2
Show Floor Plan Details Hide Floor Plan Details
Unable to load floor plan details.
1-A4
Show Floor Plan Details Hide Floor Plan Details
Unable to load floor plan details.
1-A5
Show Floor Plan Details Hide Floor Plan Details
Unable to load floor plan details.
1-A6
Show Floor Plan Details Hide Floor Plan Details
Unable to load floor plan details.
1-A8
Show Floor Plan Details Hide Floor Plan Details
Unable to load floor plan details.
1-A9
Show Floor Plan Details Hide Floor Plan Details
Unable to load floor plan details.
2-A2
Show Floor Plan Details Hide Floor Plan Details
Unable to load floor plan details.
2-A3
Show Floor Plan Details Hide Floor Plan Details
Unable to load floor plan details.
2-A4
Show Floor Plan Details Hide Floor Plan Details
Unable to load floor plan details.
2-A2
Show Floor Plan Details Hide Floor Plan Details
Unable to load floor plan details.
2-A3
Show Floor Plan Details Hide Floor Plan Details
Unable to load floor plan details.
1-A3
Show Floor Plan Details Hide Floor Plan Details
Unable to load floor plan details.
2-B3
Show Floor Plan Details Hide Floor Plan Details
Unable to load floor plan details.
3716
$5,775
1,166 Sq. Ft.
Now
1-B2
Show Floor Plan Details Hide Floor Plan Details
Unable to load floor plan details.
1301E
$5,771
1,121 Sq. Ft.
Dec. 19
New
2B-1
Show Floor Plan Details Hide Floor Plan Details
Unable to load floor plan details.
2415
$5,308
1,096 Sq. Ft.
Jan. 11
1-B1
Show Floor Plan Details Hide Floor Plan Details
Unable to load floor plan details.
1-B3
Show Floor Plan Details Hide Floor Plan Details
Unable to load floor plan details.
1-B4
Show Floor Plan Details Hide Floor Plan Details
Unable to load floor plan details.
1-B5
Show Floor Plan Details Hide Floor Plan Details
Unable to load floor plan details.
1-B6
Show Floor Plan Details Hide Floor Plan Details
Unable to load floor plan details.
1-B7
Show Floor Plan Details Hide Floor Plan Details
Unable to load floor plan details.
1-B8
Show Floor Plan Details Hide Floor Plan Details
Unable to load floor plan details.
1-B9
Show Floor Plan Details Hide Floor Plan Details
Unable to load floor plan details.
1-B10
Show Floor Plan Details Hide Floor Plan Details
Unable to load floor plan details.
2B-2
Show Floor Plan Details Hide Floor Plan Details
Unable to load floor plan details.
2B-4
Show Floor Plan Details Hide Floor Plan Details
Unable to load floor plan details.
2B-5
Show Floor Plan Details Hide Floor Plan Details
Unable to load floor plan details.
2B-6
Show Floor Plan Details Hide Floor Plan Details
Unable to load floor plan details.
2B-7
Show Floor Plan Details Hide Floor Plan Details
Unable to load floor plan details.
2-B1
Show Floor Plan Details Hide Floor Plan Details
Unable to load floor plan details.
2-B2
Show Floor Plan Details Hide Floor Plan Details
Unable to load floor plan details.
2-B4
Show Floor Plan Details Hide Floor Plan Details
Unable to load floor plan details.
2-B5
Show Floor Plan Details Hide Floor Plan Details
Unable to load floor plan details.
2-B6
Show Floor Plan Details Hide Floor Plan Details
Unable to load floor plan details.
2-B7
Show Floor Plan Details Hide Floor Plan Details
Unable to load floor plan details.
2-C1
Show Floor Plan Details Hide Floor Plan Details
Unable to load floor plan details.
3708
$7,302
1,487 Sq. Ft.
Now
3408
$6,347
1,487 Sq. Ft.
Sep. 4
1-C2
Show Floor Plan Details Hide Floor Plan Details
Unable to load floor plan details.
1406E
$8,183
1,602 Sq. Ft.
Nov. 26
New
1-C1
Show Floor Plan Details Hide Floor Plan Details
Unable to load floor plan details.
2-C1
Show Floor Plan Details Hide Floor Plan Details
Unable to load floor plan details.

How do I access Social Services in New Jersey?
Click here for more information.Property Map
Select a unit to view pricing and availability
Details
Lease Term Options
- 3 - 18 Month Leases
Property Information
- Built in 2014
- 582 units6 stories
Fees & Policies
The fees below are based on community-supplied data and may exclude additional fees and utilities.
Utilities & Essentials
-
Trash Services - Hauling$25 / mo
-
Alarm Services$30 / mo
-
Utility - Billing Administrative Fee$8 / mo
-
Lifestyle Fee - NJ$85 / mo
-
Utility - Electric - Third PartyVaries / mo
-
Utility - Natural Gas - Third PartyVaries / mo
-
Utility - Water/SewerVaries / moDisclaimer: Utility apportionment is submetered water/gas/electric.
-
Renters Liability Insurance - Third PartyVaries / moDisclaimer: Price varies based on amount of coverage.
One-Time Basics
Due at Application
-
Application Fee$50
Due at Move-In
-
Access Device$150
-
Utility - New Account Fee$20
-
Security Deposit (Refundable)Varies one-timeDisclaimer: Price varies based on screening conditions.
Due at Move-Out
-
Utility - Final Bill Fee$20
Covered
-
Parking - Covered$250 / mo
Comments
Max of 1
Parking
-
Parking$225 / mo
Comments
Max of 1
Additional Parking Options
-
Surface Lot
-
Garage
Other Pets Allowed
-
Pet Fee$500
-
Pet Rent$65 / mo
-
Pet Management - Third Party$35 / yr
Dogs Allowed
-
Dogs Allowed
Max of 2, 0 lbs. Weight Limit
Restrictions
We LOVE your pets! No breed or weight restrictions. We welcome 2 pets per apartment home. There is a $500 one-time non-refundable pet fee. Monthly pet rent is $65 per month and no weight limit. Please contact our leasing office for more information about our Pet Policy.
Cats Allowed
-
Cats Allowed
Max of 2, 0 lbs. Weight Limit
Restrictions
We LOVE your pets! No breed or weight restrictions. We welcome 2 pets per apartment home. There is a $500 one-time non-refundable pet fee. Monthly pet rent is $65 per month and no weight limit. Please contact our leasing office for more information about our Pet Policy.
Storage Unit
-
Storage Fee$250 / mo
Personalized Add-Ons
-
Common Area/Clubhouse Rental$650 / occurrence
Situational
-
Renters Liability Only - Non-Compliance$15 / occurrence
-
Returned Payment Fee (NSF)$35 / occurrence
-
Utility - Vacant Processing Fee$50 / occurrence
-
Late Fee10% of base rent / occurrence
-
Intra-Community Transfer Fee100% of base rent / occurrence
-
Lease Buy Out200% of base rent / occurrence
Property Fee Disclaimer: Total Monthly Leasing Price includes base rent, all monthly mandatory and any user-selected optional fees. Excludes variable, usage-based, and required charges due at or prior to move-in or at move-out. Security Deposit may change based on screening results, but total will not exceed legal maximums. Some items may be taxed under applicable law. Some fees may not apply to rental homes subject to an affordable program. All fees are subject to application and/or lease terms. Prices and availability subject to change. Resident is responsible for damages beyond ordinary wear and tear. Resident may need to maintain insurance and to activate and maintain utility services, including but not limited to electricity, water, gas, and internet, per the lease. Additional fees may apply as detailed in the application and/or lease agreement, which can be requested prior to applying. Pets: Pet breed and other pet restrictions apply. Rentable Items: All Parking, storage, and other rentable items are subject to availability. Final pricing and availability will be determined during lease agreement. See Leasing Agent for details.
Matterport 3D Tours
Explore Commute Options
Property Highlights
- *In Select Units
- 24-Hour Concierge
- Breathtaking NYC Views
- Bright, Open Layouts
- Chestnut Hardwood Floors
- Complimentary Wi-Fi in Amenity Areas
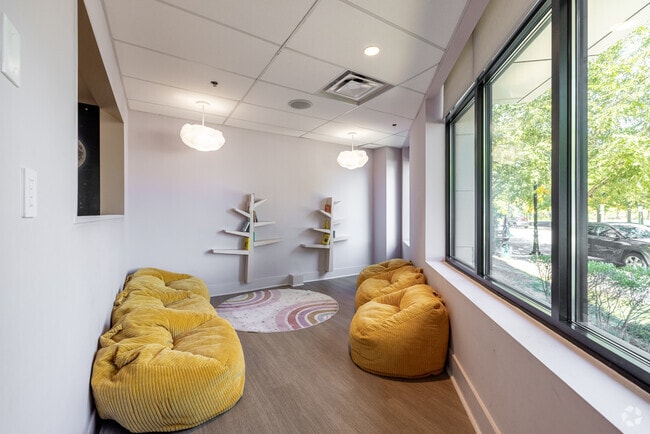
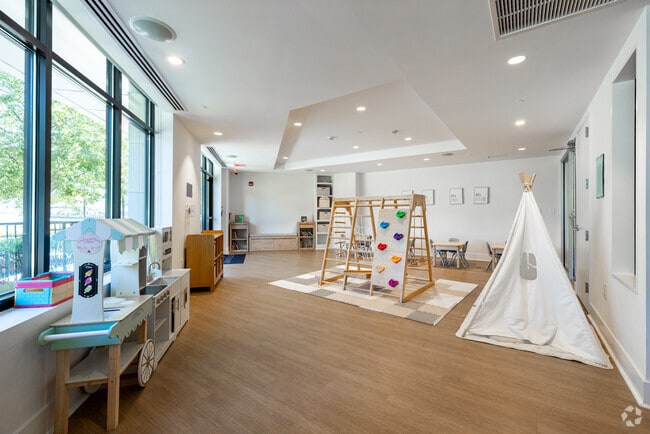
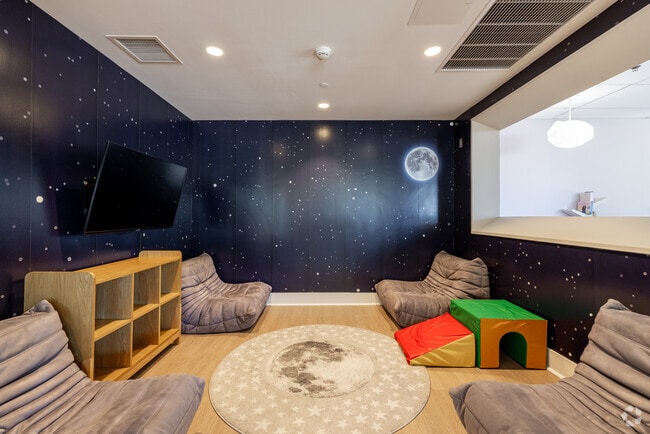
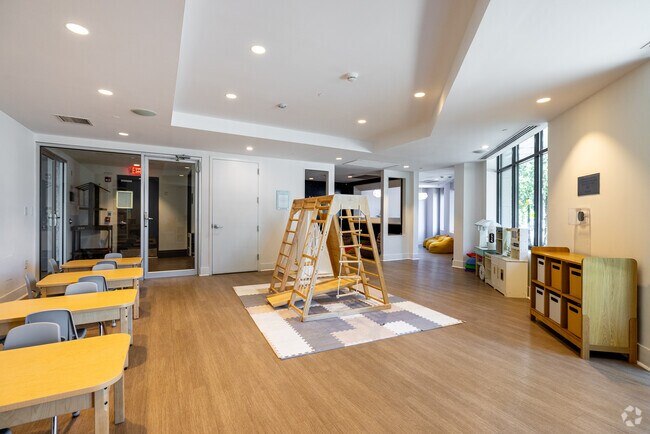
- Crayon Corner Kids` Play Room
- Designed According to Feng Shui Principles
- Elevated 24/7 Security Services
- Full-Size Washer & Dryer in Each Apartment
- Golf Simulator
- Granite Countertops
- Individual Alarm Systems
- LEED Silver Certified
- NYC Views*
- Outdoor Barbecue Lounge
- Pet-Friendly Community with Dog Run (Breed Restric
- Residents` Club with Billiards
- Stainless Steel, ENERGY STAR Appliances
- Storage Facilities
- Surround Sound Speaker Systems
- Terraces*
- Theater Room
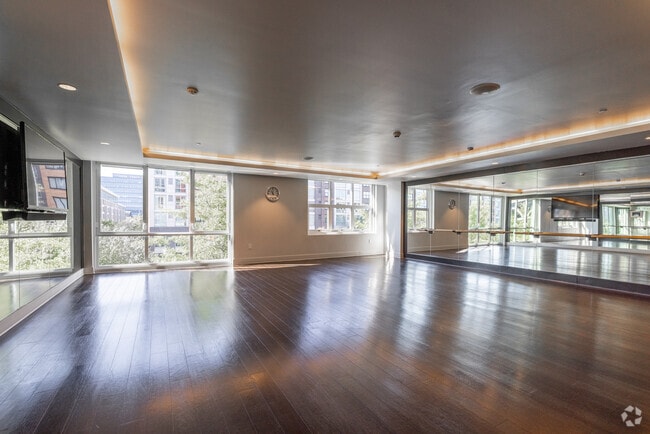
- Yoga Room
Apartment Features
- Air Conditioning
- Balcony
- Cable Ready
- Carpet
- Dishwasher
- Disposal
- Double Pane Windows
- Freezer
- Granite Countertops
- Hardwood Floors
- Heating
- Ice Maker
- Island Kitchen
- Large Bedrooms
- Linen Closet
- Microwave
- Oven
- Range
- Refrigerator
- Security System
- Sprinkler System
- Stainless Steel Appliances
- Storage Space
- Surround Sound
- Tub/Shower
- Views
- Walk-In Closets
- Washer/Dryer
- Wheelchair Accessible (Rooms)
- Wi-Fi
- Window Coverings
Community Features
- Bicycle Storage
- Car Charging Station
- Clubhouse
- Concierge
- Controlled Access
- Courtyard
- Dog Park
- Elevator
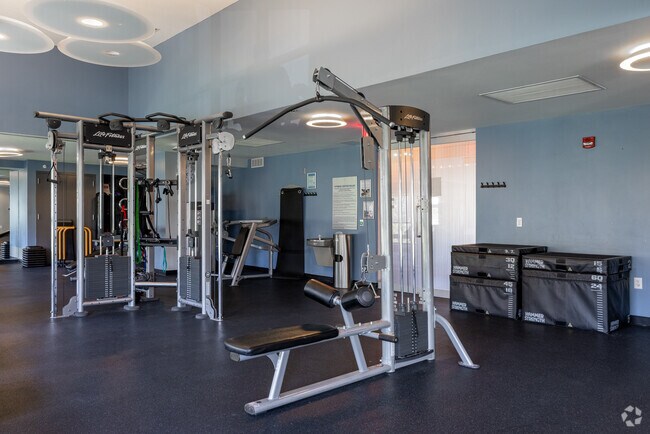
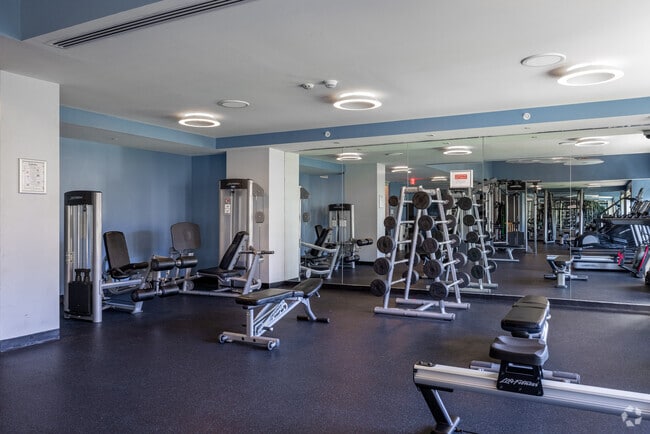
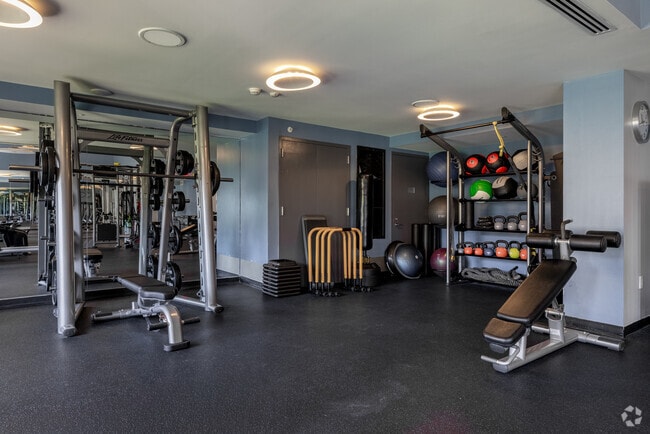
- Fitness Center
- Gameroom
- Garages
- Grill
- Guest Apartment
- Hearing Impaired Accessible
- Lounge
- Media Center/Movie Theatre
- Pet Play Area
- Pet Washing Station
- Planned Social Activities
- Playground
- Pool
- Property Manager on Site
- Public Transportation
- Recycling
- Renters Insurance Program
- Short Term Lease
- Spa
- Vision Impaired Accessible
- Wi-Fi
Map of Estuary
Area Scores
Walkability
Exceptionally walkable
Transit
Exceptional public transit
Driveability
Very drivable
Bikeability
Moderately bikeable
Walkability measures the walking distance to day-to-day needs.
Transit measures access to public transportation.
Driveability measures congestion, parking availability, and access to major roads.
Bikeability measures the suitability for cycling.
Soundscore™
Busy
A Sound Score rating aggregates noise caused by vehicle traffic, airplane traffic and local sources.
Transit
Subway
2 min Drive


Commuter Rail
11 min Drive

Commuter Rail
12 min Drive

Airport
15 min Drive

Airport
28 min Drive

Airport
36 min Drive

Moving to North Hudson County, Weehawken, NJ
Shopping Centers
Shoppers will appreciate Estuary proximity to Tower Plaza Mall and Kennedy Center. Tower Plaza Mall is 1.2 miles away, and Kennedy Center is within a 25 minute walk.
Commuting
With top-notch public transportation and a TransitScore of 100, North Hudson County is exceptional public transit. Within 3.3 miles of Estuary, you’ll find Lincoln Harbor, Lincoln Harbor, and Hoboken (14Th Street).
Parks and Recreation
Recreational activities near Estuary are plentiful. Discover 5 parks within 3.7 miles, including De Witt Clinton Park, Chelsea Park, and Chelsea Recreation Center.
Airports
Living in North Hudson County provides easy access to Newark Liberty International, located just 14 minutes from Estuary. Another nearby airport is LaGuardia, located 11.8 miles away.
Local Education
Primary and Secondary Schools

Theodore Roosevelt No. 5 Elementary School
Grades K-5
Public

Hoboken Montessori School
Grades K-5
Private
Daniel Webster No. 2 Elementary School
Grades PK-5
Public

Weehawken High School
Grades 6-12
Public
Union City Christian School
Grades PK-12
Private
Data provided by GreatSchools.org © 2026. All rights reserved.

Colleges and Universities
| School | Commute Time (Distance) |
|---|---|
| Stevens Inst. of Technology | Drive: 7 min (1.9 mi) |
| Technical Career Institutes | Drive: 10 min (3.1 mi) |
| Fashion Inst. of Technology | Drive: 10 min (3.2 mi) |
| John Jay College, CUNY | Drive: 12 min (3.5 mi) |
About Estuary
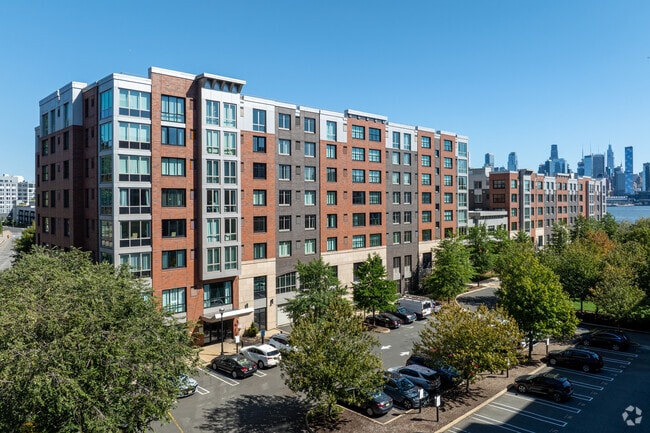
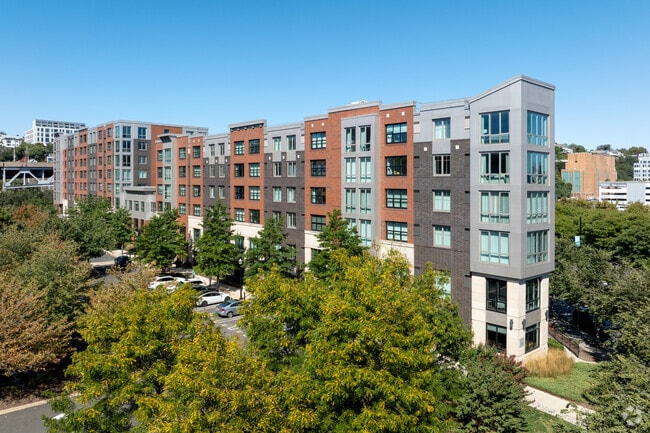
Estuary is the newest luxury apartment community in Weehawken, New Jersey! You will enjoy incredible views of New York City and the Hudson River as well as a life of leisure and convenience. Estuary is LEED® Silver Certified; your new apartment home… not only brings harmony to your ecological conscience but is designed meticulously with all of the details you will be proud to call home. At Estuary, you also have the sanctuary of well-being with community amenities including two relaxing swimming pools and spas, outdoor fire pit and barbecue lounge, yoga studio, golf simulator, and a pet park for your furry family members. We LOVE your pets! No breed or weight restrictions. It's all here at Estuary!
Estuary is the newest luxury apartment community in Weehawken, New Jersey! You will enjoy incredible views of New York City and the Hudson River as well as a life of leisure and convenience. Estuary is LEED® Silver Certified; your new apartment home not only brings harmony to your ecological conscience but is designed meticulously with all of the details you will be proud to call home. At Estuary, you also have the sanctuary of well-being with community amenities including two relaxing swimming pools and spas, outdoor fire pit and barbecue lounge, yoga studio, golf simulator, and a pet park for your furry family members. We LOVE your pets! No breed or weight restrictions. It's all here at Estuary!
Estuary is an apartment community in Weehawken, NJ
Contact
Weehawken, NJ 07086
- Sunday 12:00 PM – 5:00 PM
- Monday 10:00 AM – 6:00 PM
- Tuesday 10:00 AM – 6:00 PM
- Wednesday 10:00 AM – 6:00 PM
- Thursday 10:00 AM – 6:00 PM
- Friday 10:00 AM – 6:00 PM
- Saturday 10:00 AM – 5:00 PM
Renter Reviews
For Estuary
189 Ratings & Reviews
-
9/14/26
Verified Renter
Submitted by a verified resident of the apartment community. Participating residents may receive reward points in exchange for posting a review during their lease term, regardless of the nature of the review.We have lived in the Estuary Community for nine years and find it to be an excellent managed residential development. The proximity to Manhattan, Liberty International Airport and major highways makes it the perfect place to live. Plus, there are an enormous range of restaurants, shopping centers, parks, etc to access within easy walks and drives.
Review from Apartments.com
Property Manager at Estuary responded to this review
Hi, we are so happy to read such a great review about Estuary Apartments!
Estuary Gallery
Nearby Properties You Might Like
Within 50 Miles of Estuary
Find More Rentals in Weehawken
Bedrooms
Other Types of Rentals
Weehawken Apartments by Amenity
- Pet-Friendly Apartments in Weehawken
- Furnished Apartments in Weehawken
- Waterfront Apartments in Weehawken
- Apartments with a Pool in Weehawken
- Apartments with Wheelchair Access in Weehawken
- Apartments with Washer & Dryer in Weehawken
- Apartments with Utilities Included in Weehawken
- Apartments with a Garage in Weehawken
- Apartments with EV Charging in Weehawken
- Apartments with a Virtual Tour in Weehawken
Apartment Specialties
Find More Rentals Nearby…
Cities
Neighborhoods
Contact This Property
(973) 604-4641Languages: English
Open 12:00 PM – 5:00 PM Today