
Managed By

- Total Monthly Price
- $2,642 - $8,970
- Bedrooms
- Studio - 2Studio - 2 Beds
- Bathrooms
- 1 - 21 - 2 Baths
- Sq. Ft.
- 397 - 1,367 sq ft
Pricing and Floor Plans
S2
Show Floor Plan Details Hide Floor Plan Details
Unable to load floor plan details.
1508N
$3,559
502 Sq. Ft.
Oct. 24
S1
Show Floor Plan Details Hide Floor Plan Details
Unable to load floor plan details.
S4
Show Floor Plan Details Hide Floor Plan Details
Unable to load floor plan details.
S3
Show Floor Plan Details Hide Floor Plan Details
Unable to load floor plan details.
A1
Show Floor Plan Details Hide Floor Plan Details
Unable to load floor plan details.
904N
$3,984
704 Sq. Ft.
Now
1105N
$3,984
704 Sq. Ft.
Now
1504N
$4,109
704 Sq. Ft.
Oct. 7
AD4
Show Floor Plan Details Hide Floor Plan Details
Unable to load floor plan details.
309N
$5,209
971 Sq. Ft.
Now
1001S
$5,384
971 Sq. Ft.
Oct. 10
1009S
$5,034
971 Sq. Ft.
Oct. 17
A7
Show Floor Plan Details Hide Floor Plan Details
Unable to load floor plan details.
1205S
$4,882
784 Sq. Ft.
Nov. 18
New
AD3
Show Floor Plan Details Hide Floor Plan Details
Unable to load floor plan details.
407S
$4,909
925 Sq. Ft.
Nov. 21
New
A2
Show Floor Plan Details Hide Floor Plan Details
Unable to load floor plan details.
A4
Show Floor Plan Details Hide Floor Plan Details
Unable to load floor plan details.
A5
Show Floor Plan Details Hide Floor Plan Details
Unable to load floor plan details.
AD2
Show Floor Plan Details Hide Floor Plan Details
Unable to load floor plan details.
A3
Show Floor Plan Details Hide Floor Plan Details
Unable to load floor plan details.
A8
Show Floor Plan Details Hide Floor Plan Details
Unable to load floor plan details.
A6
Show Floor Plan Details Hide Floor Plan Details
Unable to load floor plan details.
AD1
Show Floor Plan Details Hide Floor Plan Details
Unable to load floor plan details.
AD5
Show Floor Plan Details Hide Floor Plan Details
Unable to load floor plan details.
AD6
Show Floor Plan Details Hide Floor Plan Details
Unable to load floor plan details.
B3
Show Floor Plan Details Hide Floor Plan Details
Unable to load floor plan details.
1106S
$6,834
1,148 Sq. Ft.
Now
1203N
$7,484
1,148 Sq. Ft.
Now
906S
$6,759
1,148 Sq. Ft.
Now
B2
Show Floor Plan Details Hide Floor Plan Details
Unable to load floor plan details.
1404S
$6,684
1,088 Sq. Ft.
Oct. 14
1101N
$6,934
1,088 Sq. Ft.
Nov. 14
B2D1
Show Floor Plan Details Hide Floor Plan Details
Unable to load floor plan details.
101S
$7,673
1,278 Sq. Ft.
Now
B4
Show Floor Plan Details Hide Floor Plan Details
Unable to load floor plan details.
514N
$5,485
1,176 Sq. Ft.
Oct. 31
B7
Show Floor Plan Details Hide Floor Plan Details
Unable to load floor plan details.
B1
Show Floor Plan Details Hide Floor Plan Details
Unable to load floor plan details.
B5
Show Floor Plan Details Hide Floor Plan Details
Unable to load floor plan details.
B6
Show Floor Plan Details Hide Floor Plan Details
Unable to load floor plan details.
B2D2
Show Floor Plan Details Hide Floor Plan Details
Unable to load floor plan details.
B2D3
Show Floor Plan Details Hide Floor Plan Details
Unable to load floor plan details.
B2D4
Show Floor Plan Details Hide Floor Plan Details
Unable to load floor plan details.
B8
Show Floor Plan Details Hide Floor Plan Details
Unable to load floor plan details.

How do I access Social Services in New Jersey?
Click here for more information.Property Map
Select a unit to view pricing and availability
Details
Lease Term Options
- 12 - 18 Month Leases
Property Information
- Built in 2024
- 262 units14 stories
Fees & Policies
The fees below are based on community-supplied data and may exclude additional fees and utilities.
Utilities & Essentials
-
Utility - Billing Administrative Fee$10 / mo
-
Lifestyle Fee - NJ$125 / mo
-
Utility - Electric - Third PartyVaries / mo
-
Utility - Natural Gas - Third PartyVaries / mo
-
Utility - Water/SewerVaries / moDisclaimer: Utility apportionment is allocation: unit size & occupants.
-
Renters Liability Insurance - Third PartyVaries / moDisclaimer: Price varies based on amount of coverage.
One-Time Basics
Due at Application
-
Application Fee$50
Due at Move-In
-
Utility - New Account Fee$20
-
Security Deposit (Refundable)Varies one-timeDisclaimer: Price varies based on screening conditions.
Due at Move-Out
-
Utility - Final Bill Fee$20
Covered
-
Parking - Covered$250 / mo
Comments
Max of 1
Additional Parking Options
-
Garage
Other Pets Allowed
-
Pet Fee$500
-
Pet Rent$65 / mo
-
Pet Management - Third Party$35 / yr
Dogs Allowed
-
Dogs Allowed
Restrictions
We welcome 2 pets per apartment home. There is a $500 non-refundable fee for each pet, (max. two). Pet rent is $65 per month (cat or dog). Please call our Leasing Office for complete Pet Policy information.
Cats Allowed
-
Cats Allowed
Restrictions
We welcome 2 pets per apartment home. There is a $500 non-refundable fee for each pet, (max. two). Pet rent is $65 per month (cat or dog). Please call our Leasing Office for complete Pet Policy information.
Storage Unit
-
Storage Fee$185 / mo
Comments
Fee: $200-$400
Personalized Add-Ons
-
Common Area/Clubhouse Rental$1,250 - $4,250 / occurrenceDisclaimer: Price varies based on length of time.
Situational
-
Access Device - Replacement$125 / occurrence
-
Renters Liability Only - Non-Compliance$15 / occurrence
-
Returned Payment Fee (NSF)$35 / occurrence
-
Utility - Vacant Processing Fee$50 / occurrence
-
Late Fee10% of base rent / occurrence
-
Intra-Community Transfer Fee100% of base rent / occurrence
-
Lease Buy Out200% of base rent / occurrence
Property Fee Disclaimer: Total Monthly Leasing Price includes base rent, all monthly mandatory and any user-selected optional fees. Excludes variable, usage-based, and required charges due at or prior to move-in or at move-out. Security Deposit may change based on screening results, but total will not exceed legal maximums. Some items may be taxed under applicable law. Some fees may not apply to rental homes subject to an affordable program. All fees are subject to application and/or lease terms. Prices and availability subject to change. Resident is responsible for damages beyond ordinary wear and tear. Resident may need to maintain insurance and to activate and maintain utility services, including but not limited to electricity, water, gas, and internet, per the lease. Additional fees may apply as detailed in the application and/or lease agreement, which can be requested prior to applying. Pets: Pet breed and other pet restrictions apply. Rentable Items: All Parking, storage, and other rentable items are subject to availability. Final pricing and availability will be determined during lease agreement. See Leasing Agent for details.
Matterport 3D Tours
Explore Commute Options
Property Highlights
- Waterview II
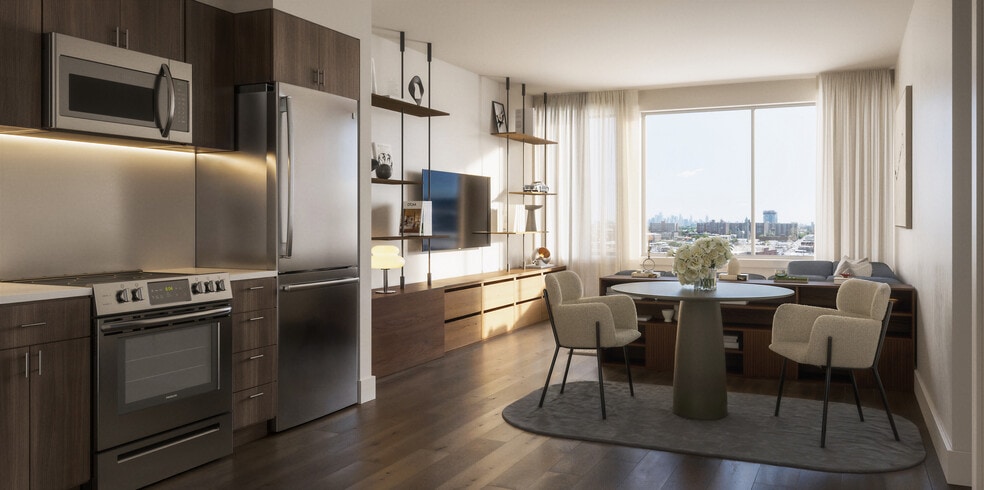
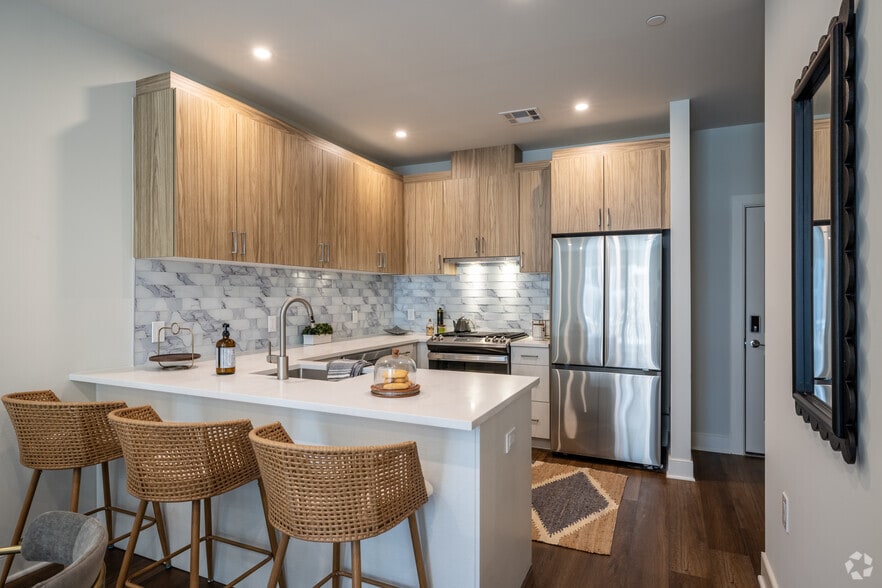
Apartment Features
- Air Conditioning
- Balcony
- Cable Ready
- Deck
- Den
- Dishwasher
- Double Pane Windows
- Double Vanities
- Freezer
- Granite Countertops
- Heating
- High Speed Internet Access
- Ice Maker
- Island Kitchen
- Kitchen
- Large Bedrooms
- Microwave
- Oven
- Patio
- Range
- Refrigerator
- Smoke Free
- Sprinkler System
- Stainless Steel Appliances
- Storage Space
- Tub/Shower
- Vaulted Ceiling
- Views
- Walk-In Closets
- Washer/Dryer
- Wheelchair Accessible (Rooms)
- Wi-Fi
Community Features
- Bicycle Storage
- Business Center
- Cabana
- Car Charging Station
- Community-Wide WiFi
- Conference Rooms
- Controlled Access
- Elevator
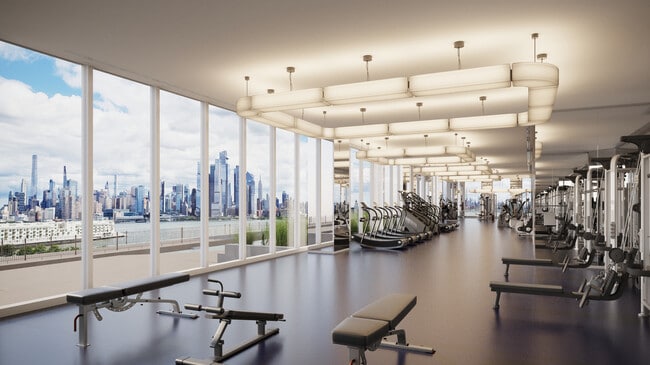
- Fitness Center
- Gameroom
- Garages
- Grill
- Key Fob Entry
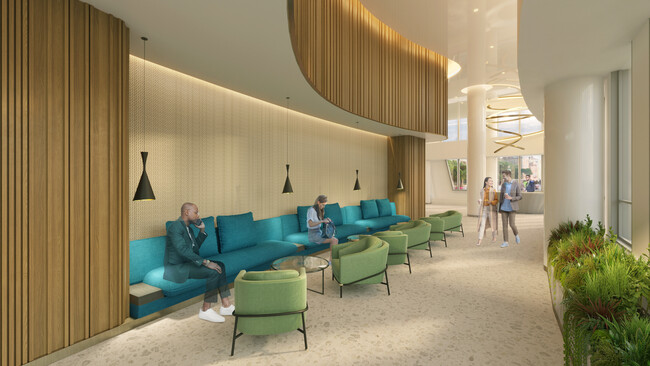
- Lounge
- Maintenance on site
- Multi Use Room
- On-Site ATM
- Online Services
- Package Service
- Pet Play Area
- Pool
- Property Manager on Site
- Renters Insurance Program
- Roof Terrace
- Storage Space
- Sundeck
- Vision Impaired Accessible
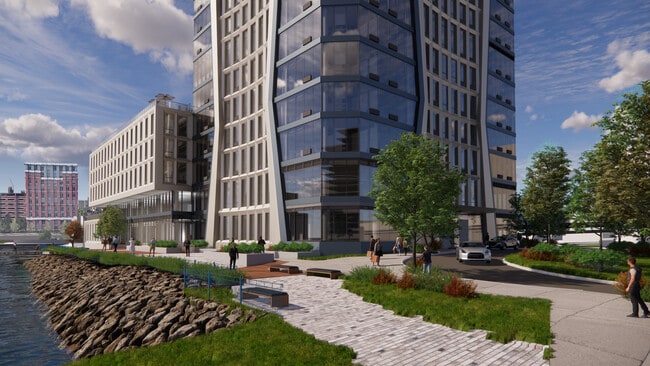
- Waterfront
- Wi-Fi
Map of Hoboken Point
Area Scores
Walkability
Exceptionally walkable
Transit
Exceptional public transit
Driveability
Moderately drivable
Bikeability
Moderately bikeable
Walkability measures the walking distance to day-to-day needs.
Transit measures access to public transportation.
Driveability measures congestion, parking availability, and access to major roads.
Bikeability measures the suitability for cycling.
Soundscore™
Active
A Sound Score rating aggregates noise caused by vehicle traffic, airplane traffic and local sources.
Transit
Subway
2 min Drive


Commuter Rail
7 min Drive
Commuter Rail
8 min Drive
Airport
27 min Drive

Airport
16 min Drive

Airport
35 min Drive

Moving to Uptown Hoboken, Weehawken, NJ
Commuting
With top-notch public transportation and a TransitScore of 100, Uptown Hoboken is exceptional public transit. Within 3.7 miles of Hoboken Point, you’ll find Lincoln Harbor, Lincoln Harbor, and Hoboken (14Th Street).
Parks and Recreation
Recreational activities near Hoboken Point are plentiful. Discover 4 parks within 4 miles, including De Witt Clinton Park, Chelsea Park, and Chelsea Recreation Center.
Airports
Living in Uptown Hoboken provides easy access to LaGuardia, located just 28 minutes from Hoboken Point. Another nearby airport is Newark Liberty International, located 12.3 miles away.
Local Education
Primary and Secondary Schools

Theodore Roosevelt No. 5 Elementary School
Grades K-5
Public

Hoboken Montessori School
Grades K-5
Private
Daniel Webster No. 2 Elementary School
Grades PK-5
Public
Mother Seton School
Grades K-8
Private

Hoboken High School
Grades 9-12
Public

Weehawken High School
Grades 6-12
Public
Union City Christian School
Grades PK-12
Private
Data provided by GreatSchools.org © 2026. All rights reserved.

Colleges and Universities
| School | Commute Time (Distance) |
|---|---|
| Stevens Inst. of Technology | Drive: 6 min (1.3 mi) |
| Technical Career Institutes | Drive: 11 min (3.5 mi) |
| ASA College Manhattan | Drive: 11 min (3.5 mi) |
| Fashion Inst. of Technology | Drive: 11 min (3.6 mi) |
About Hoboken Point
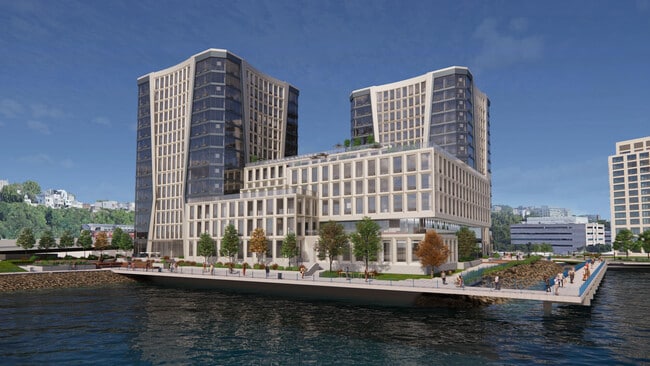
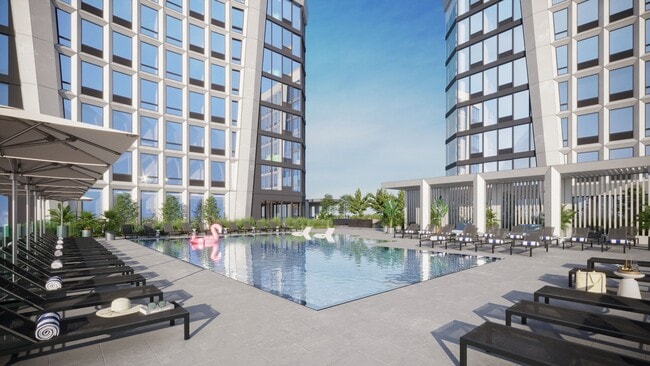
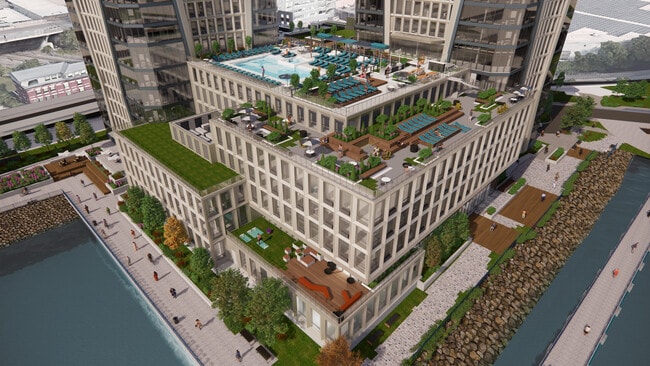
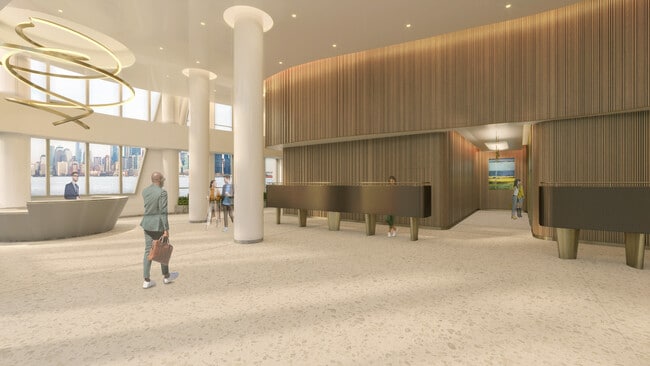
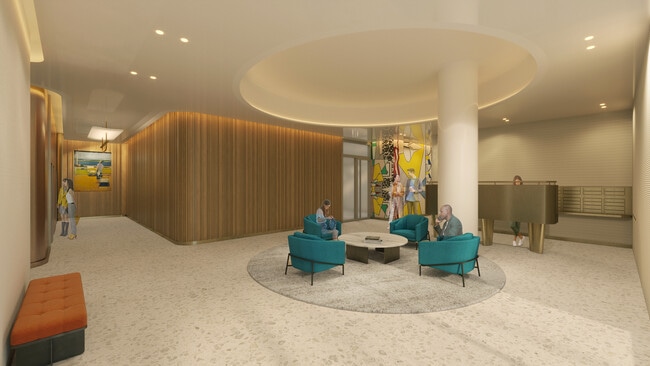
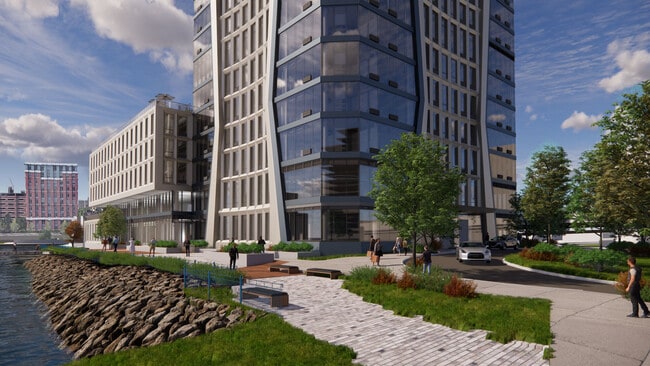
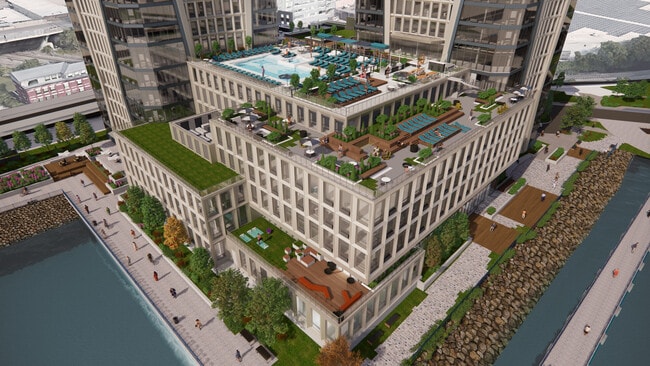
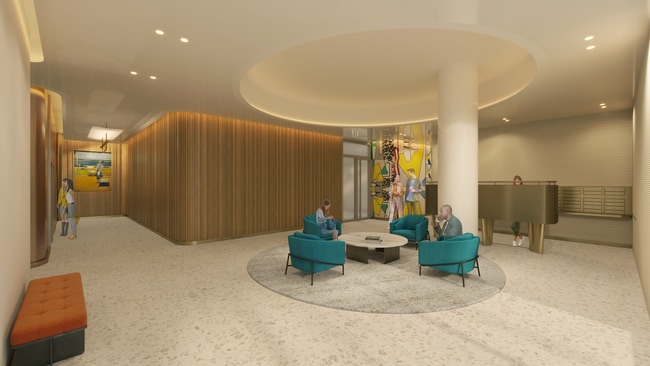
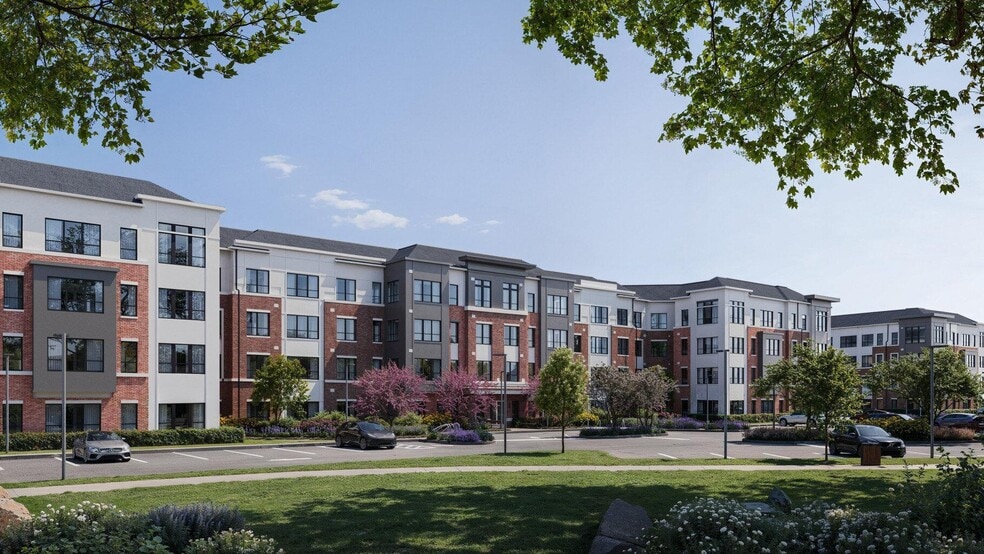
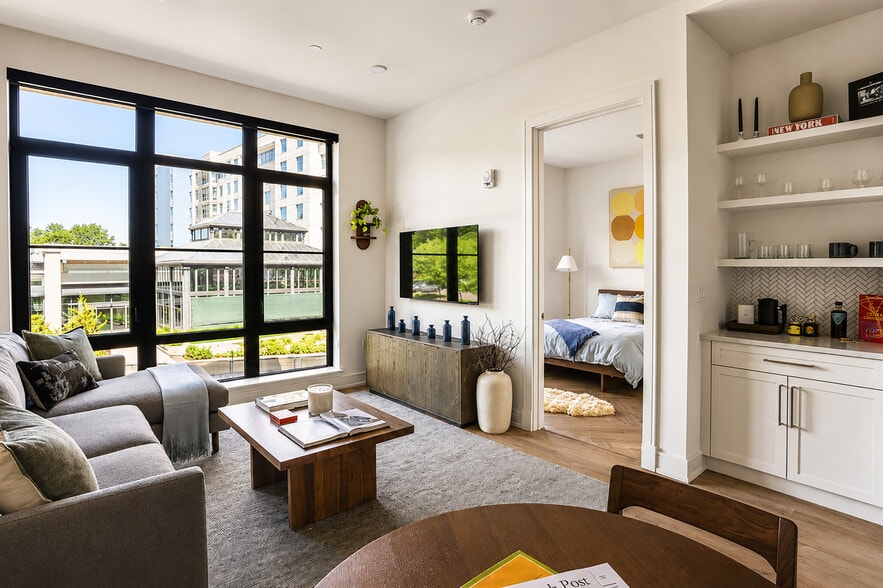
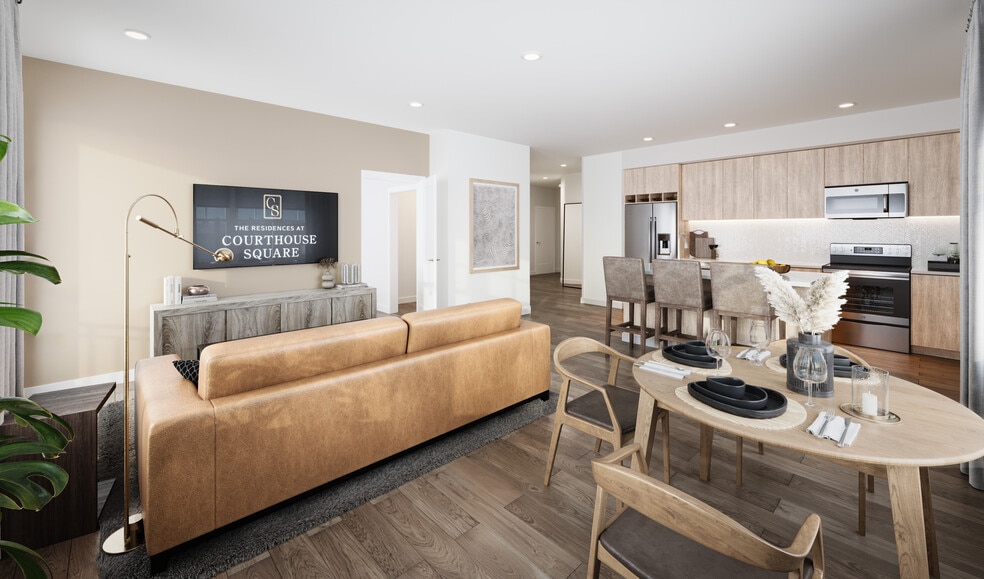
Surrounded by water on two sides, our unique peninsular location boasts unparalleled panoramic city views while still affording easy access to transit and a thriving Gold Coast neighborhood. From stunning living spaces styled for comfort and ease, to… a wealth of amenities rooted in sustainability, wellness, and convenience, it's clear to see why Hoboken Point is the premiere lifestyle choice for true waterfront living.
Surrounded by water on two sides, our unique peninsular location boasts unparalleled panoramic city views while still affording easy access to transit and a thriving Gold Coast neighborhood. From stunning living spaces styled for comfort and ease, to a wealth of amenities rooted in sustainability, wellness, and convenience, it's clear to see why Hoboken Point is the premiere lifestyle choice for true waterfront living.
Hoboken Point is an apartment community in Weehawken, NJ
Contact
Weehawken, NJ 07086
- Sunday Closed
- Monday 10:00 AM – 5:00 PM
- Tuesday 10:00 AM – 5:00 PM
- Wednesday 10:00 AM – 5:00 PM
- Thursday 10:00 AM – 5:00 PM
- Friday 10:00 AM – 5:00 PM
- Saturday 11:00 AM – 5:00 PM
Renter Reviews
For Hoboken Point
9 Ratings & Reviews
-
7/17/25
Verified Renter
Living at Hoboken Point truly feels like home. I explored many options before choosing HP. When I walked into my apartment, it felt right. It offers a fantastic location, great amenities, and a well-designed layout.
Review from Apartments.com
Hoboken Point Gallery
Nearby Properties You Might Like
Within 50 Miles of Hoboken Point
Find More Rentals in Weehawken
Bedrooms
Other Types of Rentals
Weehawken Apartments by Amenity
- Pet-Friendly Apartments in Weehawken
- Furnished Apartments in Weehawken
- Waterfront Apartments in Weehawken
- Apartments with a Pool in Weehawken
- Apartments with Wheelchair Access in Weehawken
- Apartments with Washer & Dryer in Weehawken
- Apartments with Utilities Included in Weehawken
- Apartments with a Garage in Weehawken
- Apartments with EV Charging in Weehawken
- Apartments with a Virtual Tour in Weehawken
Apartment Specialties
Find More Rentals Nearby…
Cities
Neighborhoods
Contact This Property
(551) 304-7087Languages: English
Open 11:00 AM – 5:00 PM Today