
- Bedrooms
- 1 - 31 - 3 Beds
- Bathrooms
- 1 - 21 - 2 Baths
- Sq. Ft.
- 540 - 1,368 sq ft
Pricing and Floor Plans
Maple
Show Floor Plan Details Hide Floor Plan Details
Unable to load floor plan details.
2031
$1,219
807 Sq. Ft.
Now
1836
$1,219
807 Sq. Ft.
Now
1837
$1,235
807 Sq. Ft.
Now
Birch - Phase II
Show Floor Plan Details Hide Floor Plan Details
Unable to load floor plan details.
3814
$1,189
540 Sq. Ft.
Now
3816
$1,189
540 Sq. Ft.
Now
Maple (Premium)
Show Floor Plan Details Hide Floor Plan Details
Unable to load floor plan details.
1936
$1,455
807 Sq. Ft.
Now
1625
$1,395
807 Sq. Ft.
Now
Maple -ADA
Show Floor Plan Details Hide Floor Plan Details
Unable to load floor plan details.
2014
$1,235
807 Sq. Ft.
Now
Maple - Phase II
Show Floor Plan Details Hide Floor Plan Details
Unable to load floor plan details.
3333
$1,269
807 Sq. Ft.
Now
2B Loft (Premium)
Show Floor Plan Details Hide Floor Plan Details
Unable to load floor plan details.
2727
$1,505
1,071 Sq. Ft.
Now
2722
$1,505
1,071 Sq. Ft.
Now
Cypress
Show Floor Plan Details Hide Floor Plan Details
Unable to load floor plan details.
216
$1,455
1,071 Sq. Ft.
Now
2B Loft
Show Floor Plan Details Hide Floor Plan Details
Unable to load floor plan details.
2712
$1,455
1,071 Sq. Ft.
Now
Cypress (Premium)
Show Floor Plan Details Hide Floor Plan Details
Unable to load floor plan details.
2127
$1,595
1,071 Sq. Ft.
Now
Cottonwood
Show Floor Plan Details Hide Floor Plan Details
Unable to load floor plan details.
1121
$1,685
1,368 Sq. Ft.
Now
425
$1,685
1,368 Sq. Ft.
Now
428
$1,685
1,368 Sq. Ft.
Now
Cottonwood - Phase II
Show Floor Plan Details Hide Floor Plan Details
Unable to load floor plan details.
3415
$1,735
1,368 Sq. Ft.
Now
3924
$1,735
1,368 Sq. Ft.
Now
3915
$1,735
1,368 Sq. Ft.
Now
Details
Lease Term Options
- 6 - 13 Month Leases
Property Information
- Built in 2003
- 548 units3 stories
Fees & Policies
The fees below are based on community-supplied data and may exclude additional fees and utilities.
One-Time Basics
Due at Application
-
Application Fee Per Applicant$50
Due at Move-In
-
Administrative Fee$10
Surface Lot
-
Parking FeeN/A
Comments
Permit required.
Covered
-
Parking Fee$40 / mo
Comments
Max of 1
Garage
-
Parking Fee$75 / mo
Comments
Max of 1. One of only 4 apartment communities with garages near Cottonwood Mall.
Dogs Allowed
-
Pet Fee$200
-
Pet Deposit$200
-
Monthly Pet Fee$30 - $70 / mo
0 lbs. Weight Limit, Pet Interview, Spayed/Neutered
Cats Allowed
-
Pet Deposit$200
-
Pet Fee$200
-
Monthly Pet Fee$30 - $70 / mo
0 lbs. Weight Limit, Pet Interview, Spayed/Neutered
Storage Unit
-
Storage DepositN/A
-
Storage RentN/A
Personalized Add-Ons
-
Reservation/Holding Fee$100
Property Fee Disclaimer: Based on community-supplied data and independent market research. Subject to change without notice. May exclude fees for mandatory or optional services and usage-based utilities.
Matterport 3D Tours
Explore Commute Options
Property Highlights
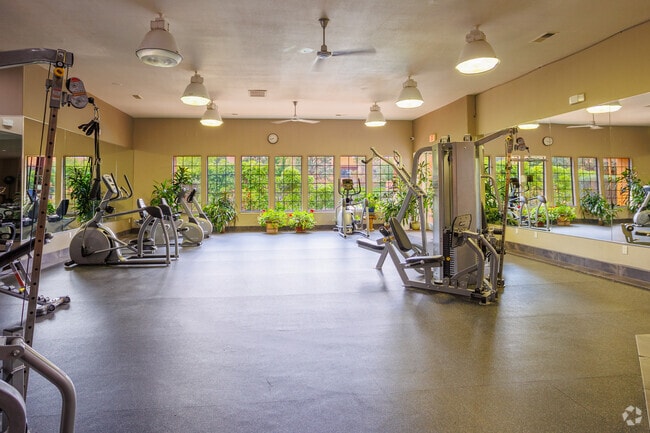
- 24 Hr Fitness Center
- 5 Minutes To Intel In Rio Rancho
- Across The Street From Cottonwood Mall
- Close Proximity To Restaurants
- Dryer
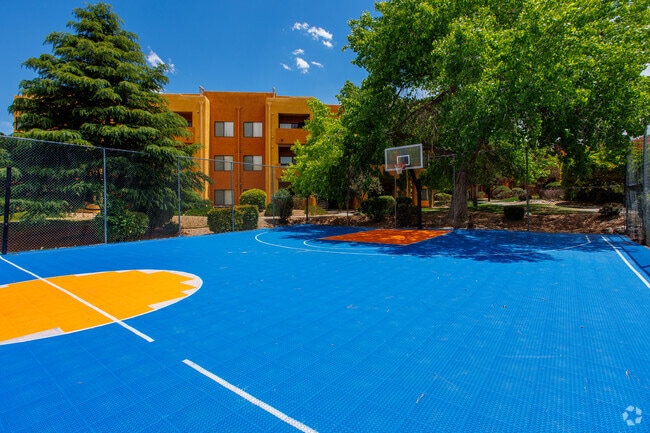
- Full Sports Court
- Incredible City & Sandia Mountain Views
- One Block To Costco
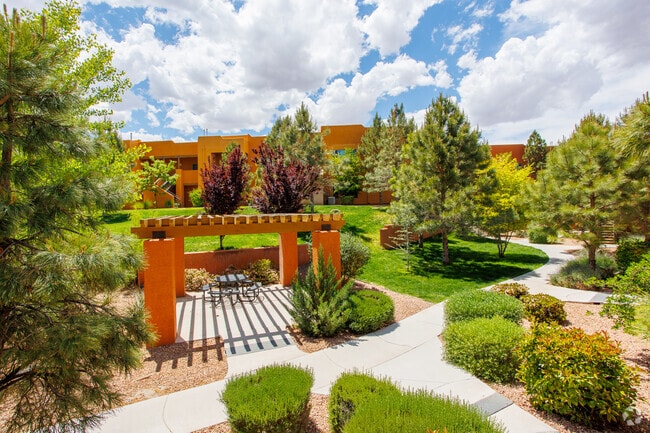
- Picnic Area W/ Charcoal Grills
- Sand Volleyball Court
- Short Distance From Paseo Del Norte
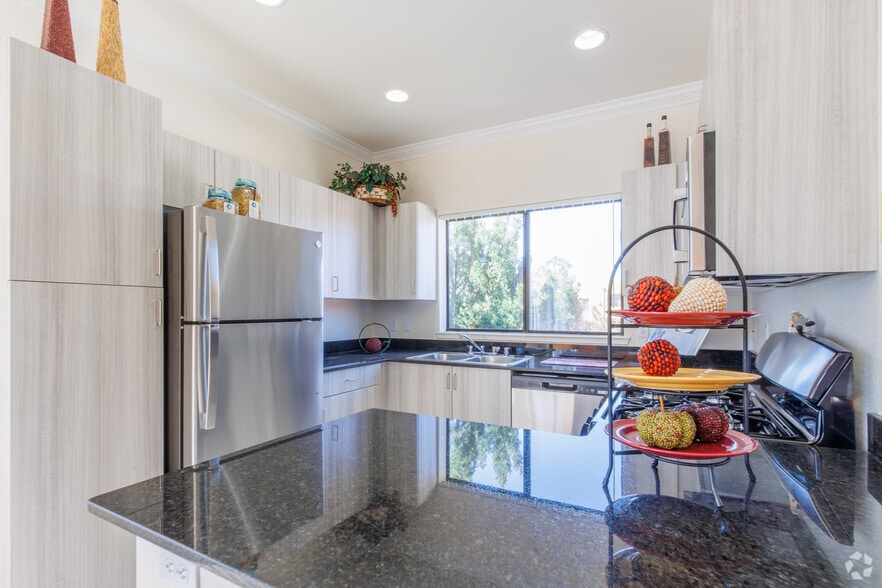
- Stainless Steel Dishwasher
- Stainless Steel Microwave
- Stainless Steel Range
- Stainless Steel Refrigerator
- Walking Distance To Cibola High Schools
- Washer
Apartment Features
- Air Conditioning
- Balcony
- Cable Ready
- Carpet
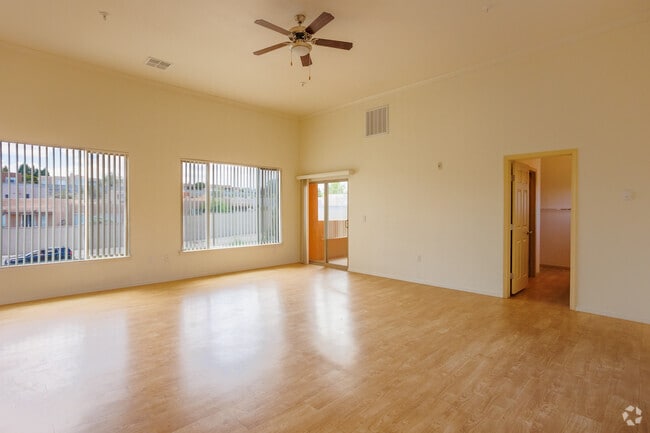
- Ceiling Fans
- Crown Molding
- Dining Room
- Dishwasher
- Disposal
- Double Pane Windows
- Freezer
- Hardwood Floors
- Heating
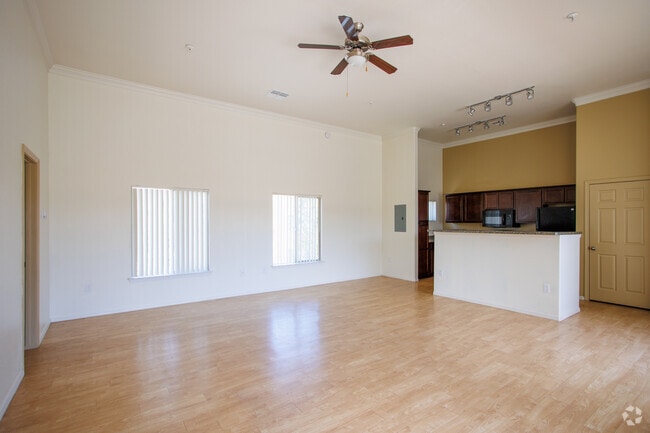
- High Ceilings
- High Speed Internet Access
- Ice Maker
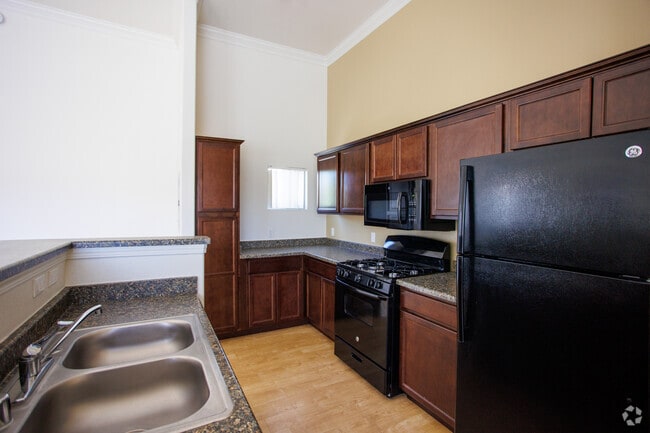
- Island Kitchen
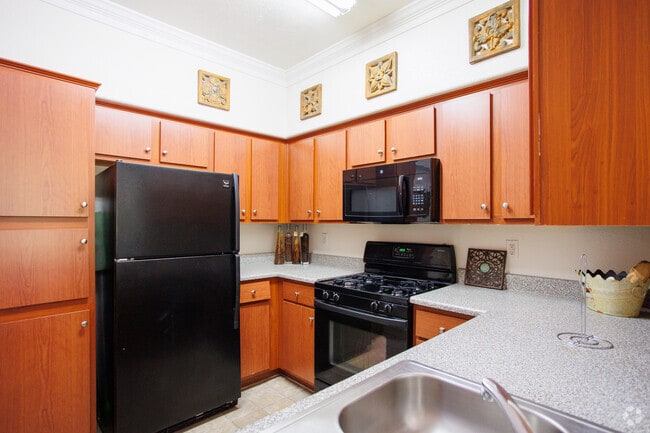
- Kitchen
- Loft Layout
- Microwave
- Oven
- Pantry
- Patio
- Porch
- Range
- Refrigerator
- Satellite TV
- Security System
- Smoke Free
- Sprinkler System
- Tub/Shower
- Vaulted Ceiling
- Views
- Vinyl Flooring
- Walk-In Closets
- Washer/Dryer
- Washer/Dryer Hookup
- Wheelchair Accessible (Rooms)
- Window Coverings
Community Features
- Basketball Court
- Business Center
- Cabana
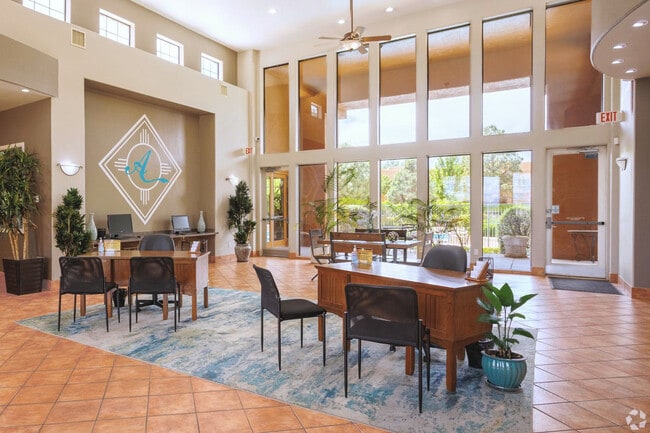
- Clubhouse
- Courtyard
- Fitness Center
- Garages
- Gas Range
- Grill
- Hot Tub
- Lounge
- Maintenance on site
- Online Services
- Package Service
- Picnic Area
- Planned Social Activities
- Pool
- Public Transportation
- Recycling
- Renters Insurance Program
- Sundeck
- Trash Pickup - Curbside
- Volleyball Court
- Walk-Up
- Walking/Biking Trails
- Wi-Fi
Map of The Aspens
Area Scores
Walkability
Fairly walkable
Transit
Minimal public transit
Driveability
Exceptionally drivable
Bikeability
Fairly bikeable
Walkability measures the walking distance to day-to-day needs.
Transit measures access to public transportation.
Driveability measures congestion, parking availability, and access to major roads.
Bikeability measures the suitability for cycling.
Soundscore™
Active
A Sound Score rating aggregates noise caused by vehicle traffic, airplane traffic and local sources.
Transit
Commuter Rail
7 min Drive
Commuter Rail
11 min Drive
Airport
37 min Drive

Moving to Paradise Hills Civic, Albuquerque, NM
Shopping Centers
Shoppers will appreciate The Aspens proximity to Sun Country Plaza, Cottonwood Mall, and The Shops at Vista Del Bosque. Sun Country Plaza is 0.7 miles away, and Cottonwood Mall is within an 11 minute walk.
Parks and Recreation
Recreational activities near The Aspens are plentiful. Discover 2 parks within 2.5 miles, including Piedras Marcadas Canyon and Open Space Visitor Center.
Airports
Living in Paradise Hills Civic provides easy access to Albuquerque International Sunport, located just 38 minutes from The Aspens.
Local Education
Primary and Secondary Schools

Mountain View Private Elementary
Grades K-5
Private

Seven-Bar Elementary School
Grades K-5
Public

Petroglyph Elementary School
Grades PK-5
Public

Taylor Middle
Grades 6-8
Public

James Monroe Middle School
Grades 6-8
Public
Chinook Spirit Childrens Academy
Grades K-8
Private
Cibola High School
Grades 9-12
Public
Victory Christian School
Grades K-12
Private
Data provided by GreatSchools.org © 2026. All rights reserved.

Colleges and Universities
| School | Commute Time (Distance) |
|---|---|
| Central NM C.C., Westside | Drive: 11 min (5.6 mi) |
| Central NM C.C., Adv Tech Ctr | Drive: 11 min (6.2 mi) |
| Central NM C.C., WTC | Drive: 12 min (6.8 mi) |
| Univ. of Phoenix, Albuquerque | Drive: 14 min (8.9 mi) |
About The Aspens
Here at The Aspens, our community members enjoy the finest quality of living and the absolute best amenities. We are located in the westside Albuquerque, New Mexico, area in close range of excellent dining, shopping and entertainment venues.…
Residents can easily travel to the Cottonwood Mall and other leading retail sites in the area. Our community members enjoy living within an award-winning school district that features the brand new James Monroe Middle School.
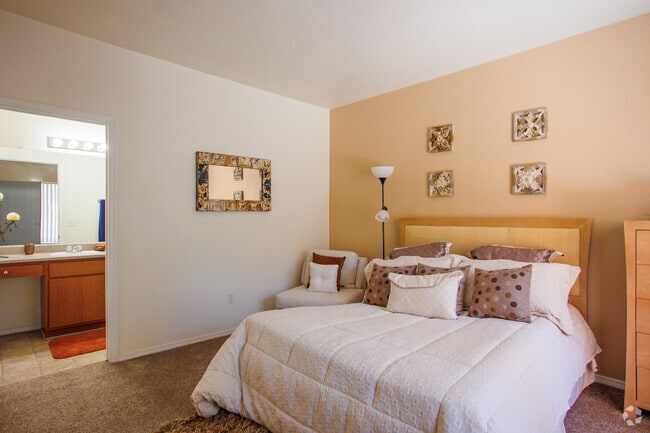
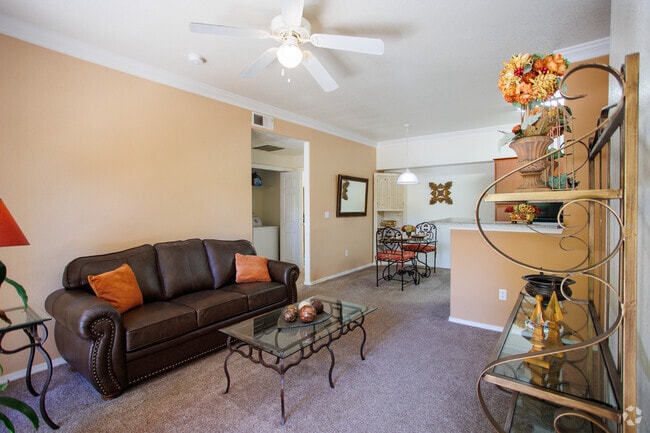
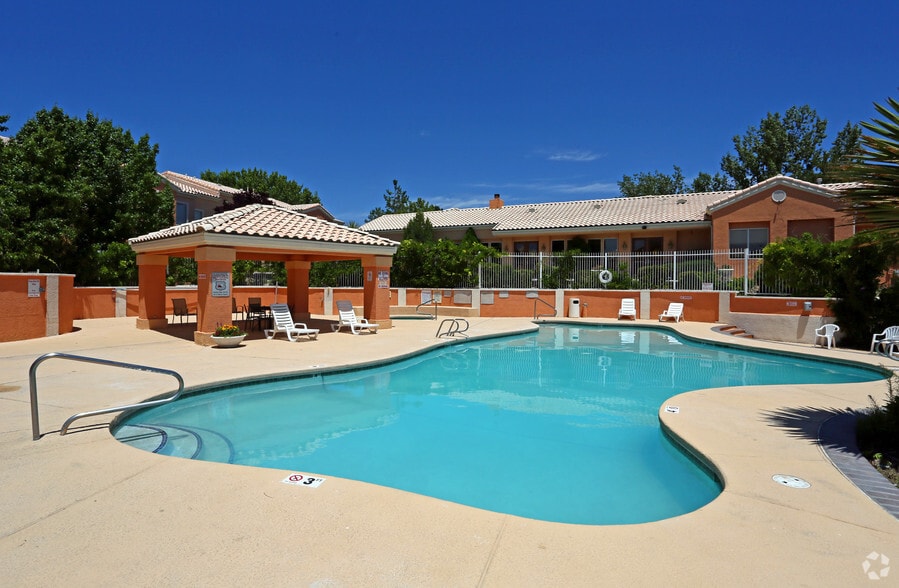
Our one and two bedroom apartment designs come in a wide variety of floorplans to suit every living situation. The apartment floorplans range from 540 to 1,368 square feet with up to two bathrooms in each unit. We even have brand new floorplan designs for consideration by our prospective and current residents. Our residents enjoy open access to high-quality amenities, a lagoon-style pool, sports courts, and a fitness center. We welcome our prospective and current residents to contact us anytime to acquire dedicated service and support from our team.
Here at The Aspens, our community members enjoy the finest quality of living and the absolute best amenities. We are located in the westside Albuquerque, New Mexico, area in close range of excellent dining, shopping and entertainment venues. Residents can easily travel to the Cottonwood Mall and other leading retail sites in the area. Our community members enjoy living within an award-winning school district that features the brand new James Monroe Middle School.
Our one and two bedroom apartment designs come in a wide variety of floorplans to suit every living situation. The apartment floorplans range from 540 to 1,368 square feet with up to two bathrooms in each unit. We even have brand new floorplan designs for consideration by our prospective and current residents. Our residents enjoy open access to high-quality amenities, a lagoon-style pool, sports courts, and a fitness center. We welcome our prospective and current residents to contact us anytime to acquire dedicated service and support from our team.
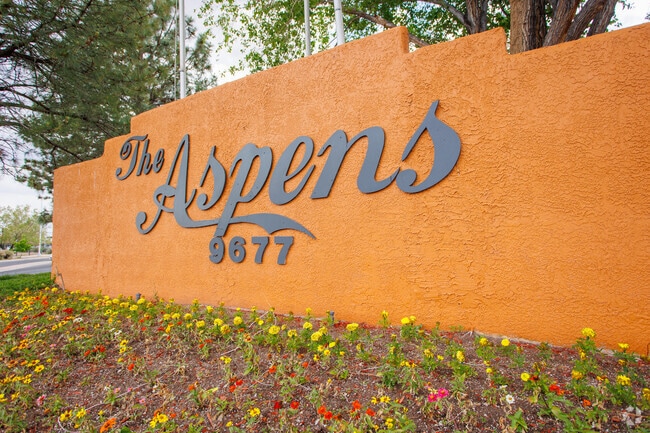
The Aspens is an apartment community in Albuquerque, NM
Contact
Albuquerque, NM 87114
- Sunday Closed
- Monday 9:00 AM – 6:00 PM
- Tuesday 9:00 AM – 6:00 PM
- Wednesday 9:00 AM – 6:00 PM
- Thursday 9:00 AM – 6:00 PM
- Friday 9:00 AM – 6:00 PM
- Saturday 10:00 AM – 5:00 PM
Renter Reviews
For The Aspens
47 Ratings & Reviews
-
8/24/26
Great Experience so far !
So far I’m really liking the apartment and the experience has been great. Isaiah from maintenance was especially helpful and quick to respond when I needed something, even on his day off. Definitely appreciated the effort and how fast he took care of everything. Great first impression of the place!
Review from Apartments.com
Property Manager at The Aspens responded to this review
Thank you so much for your wonderful review! We're thrilled to hear that you're enjoying your apartment and that your experience has been so positive. We'll be sure share your kind words with Isaiah. Welcome home, and we're so glad to have you as… part of our community!
The Aspens Gallery
Nearby Properties You Might Like
Within 50 Miles of The Aspens
Find More Rentals in Albuquerque
Bedrooms
Other Types of Rentals
Albuquerque Apartments by Amenity
- Pet-Friendly Apartments in Albuquerque
- Furnished Apartments in Albuquerque
- Waterfront Apartments in Albuquerque
- Apartments with a Pool in Albuquerque
- Apartments with Wheelchair Access in Albuquerque
- Apartments with Washer & Dryer in Albuquerque
- Apartments with Utilities Included in Albuquerque
- Apartments with a Garage in Albuquerque
- Apartments with EV Charging in Albuquerque
- Apartments with a Virtual Tour in Albuquerque
Apartment Specialties
Apartments in your Budget
- Albuquerque Move-in Specials
- Cheap Apartments in Albuquerque
- Luxury Apartments in Albuquerque
- Apartments under $700 in Albuquerque
- Apartments under $900 in Albuquerque
- Apartments under $1000 in Albuquerque
- Apartments under $1500 in Albuquerque
- Apartments under $2000 in Albuquerque
- Apartments under $2500 in Albuquerque
Find More Rentals Nearby…
Cities
Neighborhoods
Contact This Property
(575) 502-5687Languages: English, Spanish
Open 9:00 AM – 6:00 PM Today