

1049 Via St Andrea Pl, Henderson, NV 89011
What This House Offers
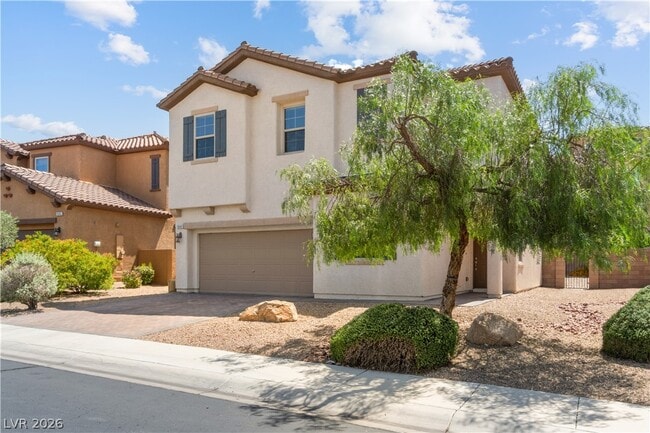
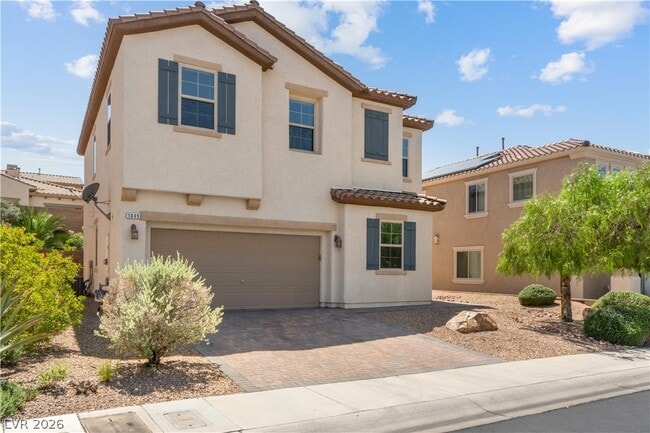
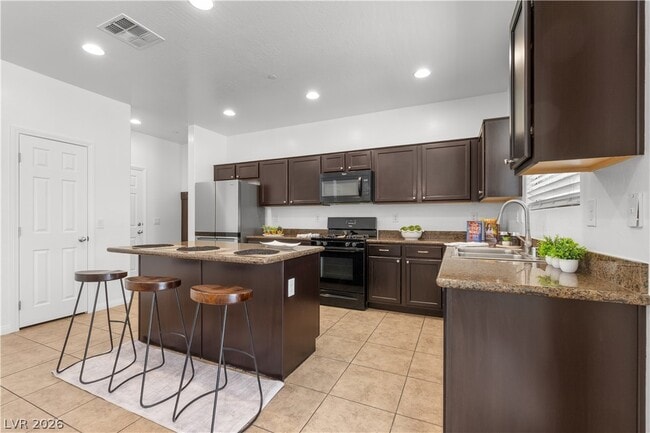
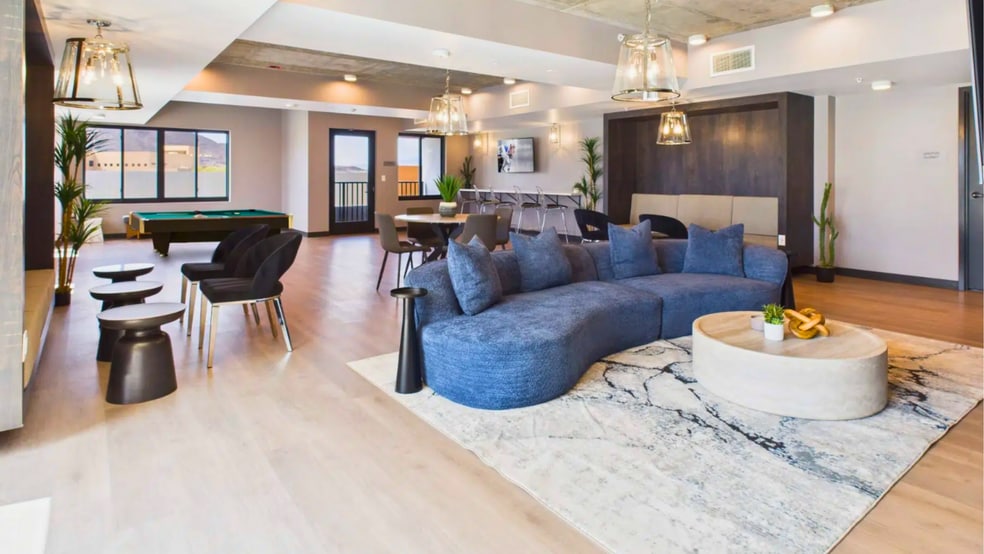
Beautiful Home in the Guard-Gated Tuscany Community in Henderson! This spacious 4-bedroom, 3-bath home offers a versatile floor plan with one bedroom and full bathroom conveniently located downstairs, plus a generous upstairs loft that is perfect for a media room, home office, or additional living space. The open-concept design provides comfortable living and entertaining areas, while the kitchen offers ample cabinetry, counter space, and functionality for everyday use. All bedrooms are generously sized, providing comfort and flexibility for a variety of lifestyles. Step outside to a covered patio, creating the perfect setting for outdoor entertaining or relaxing evenings at home. Located within the highly sought-after guard-gated Tuscany community, residents enjoy access to exceptional amenities including a golf course, clubhouse, fitness center, tennis courts, pickleball courts, walking trails, parks, and beautifully maintained common areas. Conveniently located near shopping, dining, and entertainment, this home offers the perfect blend of comfort, convenience, and resort-style living in one of Henderson's premier master-planned communities. Base rent $2,663 + $37 RBP, total monthly price $2,700. (NOTE, Property is NOT furnished, the photos with furnishings are staged photos). MLS ID 2818971
Unit
Home Features
- Air Conditioning
- Ceiling Fans
- Dishwasher
- Disposal
- Microwave
- Range
- Refrigerator
- Tile Floors
- Washer/Dryer
Community Features
- Garages
1049 Via St Andrea Pl is a single-family home for rent in Henderson, NV
Fees & Policies
The fees below are based on community-supplied data and may exclude additional fees and utilities.
-
Garage Attached
-
Garage
Property Fee Disclaimer: Based on community-supplied data and independent market research. Subject to change without notice. May exclude fees for mandatory or optional services and usage-based utilities.
Home Details
Home Design
- Built in 2012
- Pitched Roof
- Tile Roof
- Single Family Detached Home
- Stucco
- Frame Construction
Interior Spaces
- Ceiling Fan
- 2451 Sq Ft Home
- 2-Story Property
- Blinds
Kitchen
- Gas Range
- Microwave
- Dishwasher
- Disposal
Flooring
- Tile
- Luxury Vinyl Plank Tile
Bedrooms and Bathrooms
- Main Floor Bedroom
- 3 Full Bathrooms
- 4 Bedrooms | 3 Bathrooms
- 4 Bedrooms
Laundry
- Laundry Room
- Washer and Dryer
- Laundry on upper level
Home Security
- Fire Sprinkler System
Parking
- 2 Car Attached Garage
- Guest Parking
- Inside Entrance
- Garage Door Opener
Eco-Friendly Details
- Sprinkler System
Outdoor Features
- Covered Patio or Porch
Lot Details
- 6534 Sq Ft Lot
- Drip System Landscaping
- East Facing Home
- Back Yard Fenced
- Block Wall Fence
Schools
- Josh Elementary School
- Brown B. Mahlon Middle School
- Basic Academy High School
Utilities
- Tankless Water Heater
- Central Heating and Cooling System
- Heating System Uses Gas
- Cable TV Available
- Underground Utilities
- Public Sewer
Listing and Financial Details
- Security Deposit $2,400
- Property Available on 2026-09-16
- Tenant pays for cable TV, electricity, gas, grounds care, sewer, trash collection, water
- The owner pays for association fees
Community Details
Overview
- Property has a Home Owners Association
- Tuscany HOA, Phone Number (702) 564-1351
- The community has rules related to covenants, conditions, and restrictions
- Tuscany Parcel 18 Subdivision
Amenities
- Clubhouse
- Community Barbecue Grill
- Recreation Room
Recreation
- Golf Course Community
- Fitness Center
- Community Indoor Pool
- Community Spa
- Tennis Courts
- Community Basketball Court
- Pickleball Courts
- Jogging Path
- Community Playground
- Park
- Dog Park
Pet Policy
- No Pets Allowed
Security
- Gated Community
- Security Guard
Explore Commute Options
What's nearby 1049 Via St Andrea Pl
Get In Touch
Henderson, NV 89011

©2026 Greater Las Vegas Association of REALTORS®. All rights reserved.
Area Scores
Walkability
Somewhat walkable
Driveability
Exceptionally drivable
Bikeability
Fairly bikeable
Walkability measures the walking distance to day-to-day needs.
Driveability measures congestion, parking availability, and access to major roads.
Bikeability measures the suitability for cycling.
Soundscore™
Active
A Sound Score rating aggregates noise caused by vehicle traffic, airplane traffic and local sources.
Travel and Transit
Airport
24 min Drive
Airport
24 min Drive

Local Education
Primary and Secondary Schools

Josh Stevens Elementary School
Grades PK-5
Public

B Mahlon Brown Junior High School
Grades 6-8
Public

Basic Academy of Int'l Studies High School
Grades 9-12
Public

Lake Mead Christian Academy
Grades PK-12
Private
Data provided by GreatSchools.org © 2026. All rights reserved.

Colleges and Universities
| School | Commute Time (Distance) |
|---|---|
| Nevada State College, Downtown | Drive: 9 min (4.2 mi) |
| Southern Nevada, Henderson | Drive: 13 min (6.1 mi) |
| Touro University Nevada | Drive: 14 min (6.8 mi) |
| Roseman University | Drive: 14 min (7 mi) |
Discover Calico Ridge, Henderson, NV
Parks and Recreation
Recreational activities near 1049 Via St Andrea Pl are plentiful. Discover 1 park within 2.6 miles, including Henderson Bird Viewing Preserve.
Airports
Living in Calico Ridge provides easy access to Harry Reid International, located just 23 minutes from 1049 Via St Andrea Pl. Another nearby airport is Boulder City Municipal, located 14.2 miles away.
Avoid Scams
Protect yourself from fraud. Do not send money to anyone you don't know.
Nearby Properties You Might Like
Within 50 Miles of 1049 Via St Andrea Pl
Find More Rentals in Henderson
Bedrooms
Other Types of Rentals
Henderson Houses for Rent by Amenity
- Houses with Pets Allowed in Henderson
- Affordable Houses for Rent in Henderson
- Fully Furnished Homes for Rent in Henderson
- Modern Homes for Rent in Henderson
- Houses for Rent with a Pool in Henderson
- Houses for Rent with a Yard in Henderson
- Homes for Rent with a Garage in Henderson
- Houses for Rent with Fireplace in Henderson
- Houses for Rent with a Patio in Henderson
- Houses for Rent with Washer and Dryer in Henderson
- Houses for Rent with Utilities Paid in Henderson