
2551 Williamsburg St, Henderson, NV 89052
What This House Offers
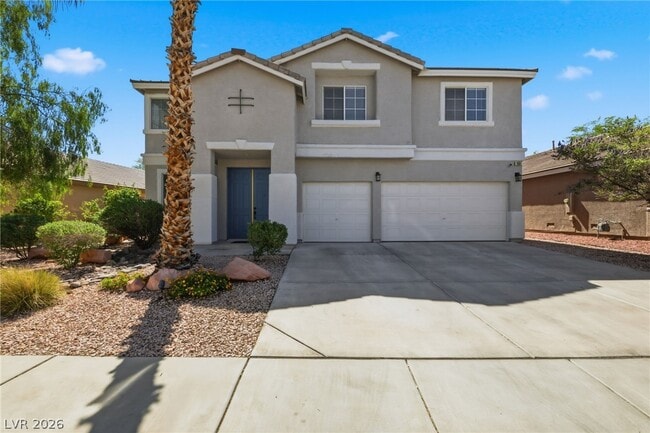
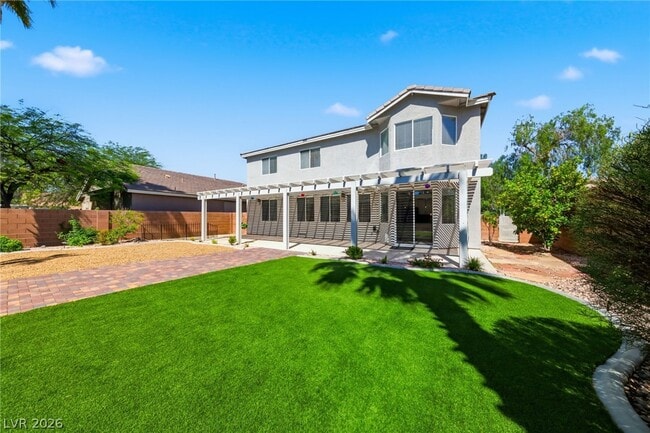
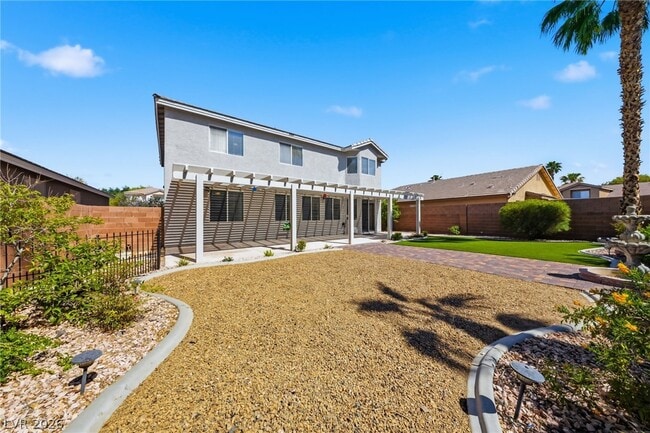
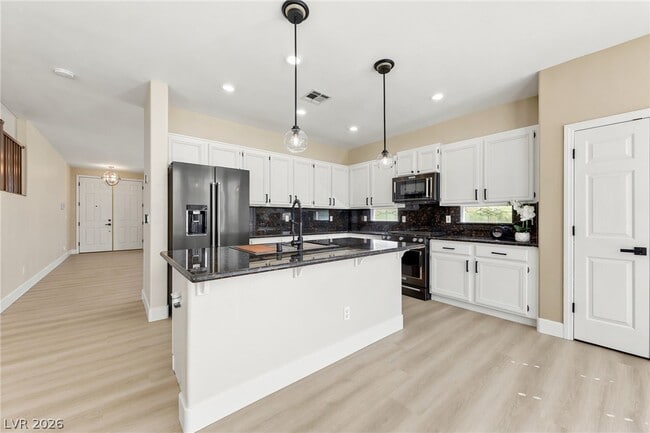
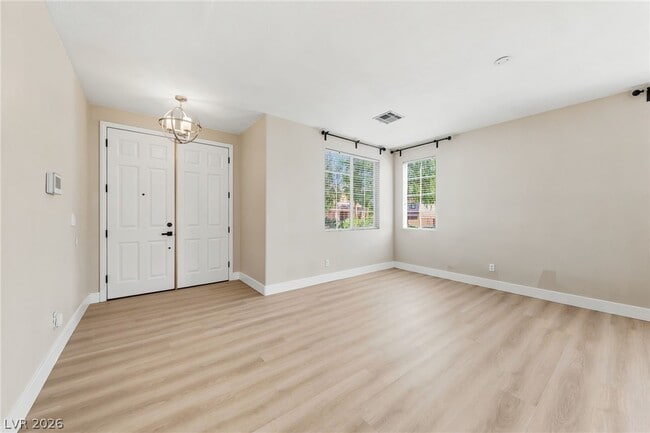
Welcome to this 4 bedroom, 3 bath home with a loft in Sunridge at MacDonald Ranch. Offering 2,966 sq. ft. of living space, this home features an open floor plan... , a large family room, and a 3-car garage with a 220V EV charger. The kitchen includes granite countertops, KitchenAid stainless steel appliances, a center island, and ample cabinet space. A downstairs bedroom and 3/4 bath provide flexible living options. Upstairs, the primary suite offers dual walk-in closets, double sinks, a separate shower, and a soaking tub. The backyard features low-maintenance landscaping with turf, pavers, and a covered patio. Conveniently located near parks, schools, shopping, dining, and access to the 215 Beltway. * One small pet under 15lbs maybe considered. Base rent $3250 + $37 RBP, total rent $3287. MLS ID 2801020
Unit
- $3,287
Total Monthly Price - 4 Beds
- 3 Baths
- 2966 sq. ft.
- Available Aug 11
Home Features
- Air Conditioning
- Ceiling Fans
- Dishwasher
- Disposal
- Microwave
- Range
- Refrigerator
- Tile Floors
- Washer/Dryer
Community Features
- Garages
2551 Williamsburg St is a single-family home for rent in Henderson, NV
Fees and Policies
The fees below are based on community-supplied data and may exclude additional fees and utilities.
- Garage Attached
- Garage
Dogs
- Dogs Allowed
Restrictions
Yes
Cats
- Cats Allowed
Restrictions
Yes
Property Fee Disclaimer Based on community-supplied data and independent market research. Subject to change without notice. May exclude fees for mandatory or optional services and usage-based utilities.

Home Details
Home Design
- Built in 1999
- Pitched Roof
- Tile Roof
- Single Family Detached Home
- Stucco
- Frame Construction
Interior Spaces
- Family Room with Fireplace
- Ceiling Fan
- Gas Fireplace
- 2966 Sq Ft Home
- 2-Story Property
- Blinds
Kitchen
- Gas Range
- Microwave
- Dishwasher
- Disposal
Flooring
- Tile
- Luxury Vinyl Plank Tile
Bedrooms and Bathrooms
- Primary Bedroom on Main
- Soaking Tub
- 3 Bathrooms
- 4 Bedrooms | 3 Bathrooms
- 4 Bedrooms
Laundry
- Laundry Room
- Washer and Dryer
- Laundry on main level
Parking
- 3 Car Attached Garage
- Electric Vehicle Home Charger
- Parking Storage or Cabinetry
- Inside Entrance
- Garage Door Opener
Eco-Friendly Details
- Sprinkler System
Outdoor Features
- Covered Patio or Porch
Lot Details
- 6534 Sq Ft Lot
- Fruit Trees
- Drip System Landscaping
- Dog Run
- North Facing Home
- Artificial Turf
- Back Yard Fenced
- Block Wall Fence
Schools
- Taylor Elementary School
- Miller Bob Middle School
- Coronado High School
Utilities
- Central Heating and Cooling System
- Water Softener is Owned
- Heating System Uses Gas
- Water Heater
- Cable TV Available
- Underground Utilities
- 220 Volts in Garage
- Public Sewer
Listing and Financial Details
- Security Deposit $3,000
- Property Available on 2026-07-18
- Tenant pays for cable TV, electricity, gas, grounds care, security, sewer, trash collection, water
Community Details
Overview
- Property has a Home Owners Association
- Terra West Managemen Association, Phone Number (702) 362-6262
- The community has rules related to covenants, conditions, and restrictions
- Highpointe Phase 2 Sunridge Subdivision
Pet Policy
- Pets allowed on a case-by-case basis
- Pet Deposit $500
Explore Commute Options
- Drive Time--
- Walk Time--
- Bike Ride Time--
- Public Transit--
Get In Touch
Henderson, NV 89052

©2026 Greater Las Vegas Association of REALTORS®. All rights reserved.
Area Scores
Walkability
Moderately walkable60 / 100
Transit
Minimal public transit10 / 100
Driveability
Very drivable80 / 100
Bikeability
Fairly bikeable50 / 100

Soundscore ™
Active75 / 100
Travel and Transit
Local Education
Primary and Secondary Schools
Glen C. Taylor Elementary School
Grades PK-5
Public
Hillcrest Academy
Grades PK-5
Private
Bob Miller Middle School
Grades 6-8
Public
Coronado High School
Grades 9-12
Public
Advantages Online Private School
Grades K-12
Private
Data provided by GreatSchools.org © 2026. All rights reserved.

Colleges and Universities
School
Commute Time (Distance)
Touro University Nevada
Drive: 13 min (7 mi)
Roseman University
Drive: 14 min (7 mi)
Nevada State College, Downtown
Drive: 16 min (9 mi)
Southern Nevada, Henderson
Drive: 18 min (10.8 mi)
Discover MacDonald Ranch, Henderson, NV
Shopping Centers
Shoppers will appreciate 2551 Williamsburg St proximity to Sunridge Village Plaza, Horizon Marketplace, and Eastern Hills Center. Sunridge Village Plaza is 0.7 miles away, and Horizon Marketplace is within a 14 minute walk.
Airports
Living in MacDonald Ranch provides easy access to Harry Reid International, located just 14 minutes from 2551 Williamsburg St. Another nearby airport is Boulder City Municipal, located 19 miles away.
Nearby Properties You Might Like
Within 50 Miles of 2551 Williamsburg St

Watermark Apartments

The Myles
12 Month Lease

Gemma

Bria & Capella Symphony Park

Tiffany Place Apartments
Find More Rentals in Henderson
- Houses with Pets Allowed in Henderson
- Affordable Houses for Rent in Henderson
- Fully Furnished Homes for Rent in Henderson
- Modern Homes for Rent in Henderson
- Houses for Rent with Pool in Henderson
- Houses for Rent with a Yard in Henderson
- Homes for Rent with a Garage in Henderson
- Houses for Rent with Fireplace in Henderson
- Houses for Rent with a Patio in Henderson
- Houses for Rent with Washer and Dryer in Henderson
- Houses for Rent with Utilities Paid in Henderson