
2823 Turnstone Ridge St, Henderson, NV 89044
What This House Offers
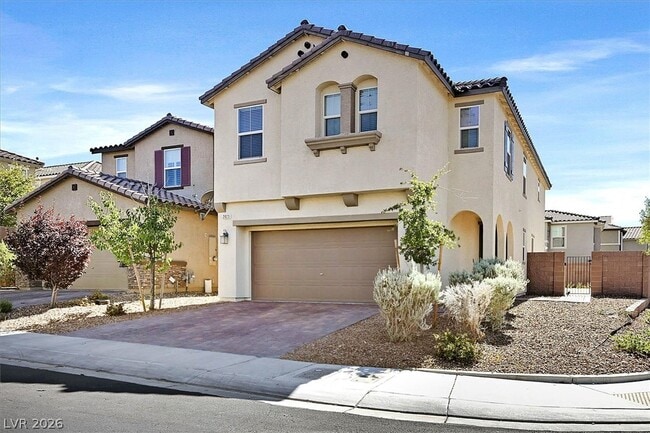
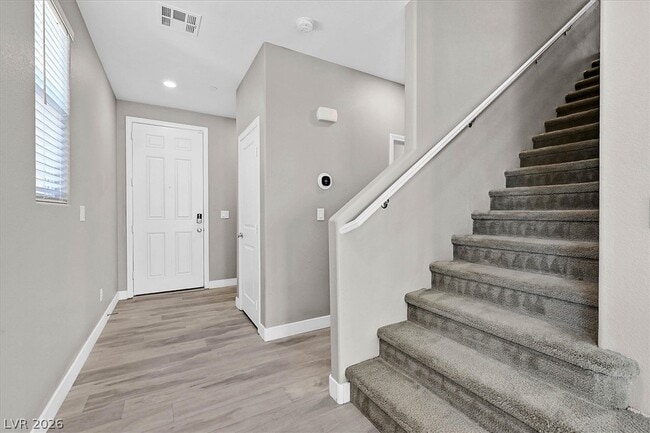
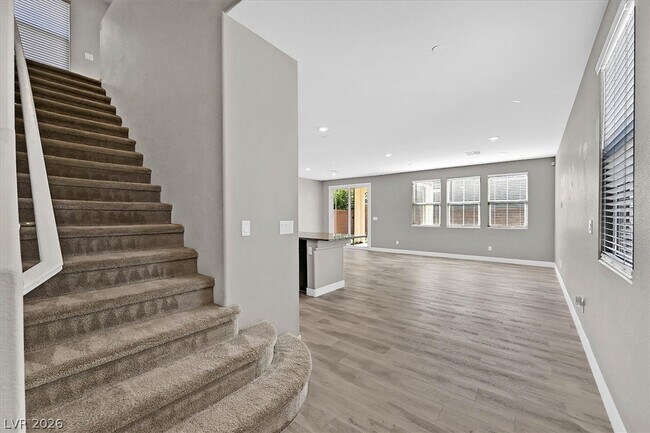
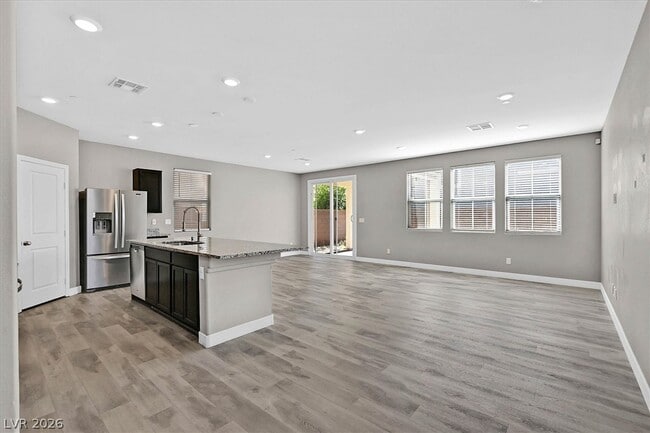
5 bedrooms with bedroom and 3/4 bath downstairs in INSPIRADA!! Discover unparalleled comfort in this captivating two-story Henderson residence. This exceptional home features five generously sized bedrooms and four full bathrooms across 2467 square feet of meticulously designed living space. A classic stucco facade with a terracotta roof offers timeless curb appeal. The well-lit entry with sleek wood flooring flows into open-concept living areas and a chef's delight kitchen. This kitchen boasts abundant dark cabinetry, gleaming stone counters, durable wood-look flooring, stainless steel appliances, and a microwave. Recessed lighting illuminates the main living spaces, and a sliding door provides natural light and outdoor access. An upstairs loft with plush carpeting and bright recessed lighting offers a versatile secondary living space. Comfortable bedrooms feature soft carpeting and modern ceiling fans for tranquil retreats. Well-appointed bathrooms showcase tile flooring, sleek vanities, and a mix of tubs and walk-in showers. Thoughtful interior features like blinds and fire sprinklers enhance safety and convenience. The private yard, accessible from the back, includes a covered patio, creating an ideal setting for outdoor relaxation. This residence harmoniously blends style, comfort, and functionality, making it a perfect place to call home. MLS ID 2799501
Unit
Home Features
- Air Conditioning
- Carpet
- Ceiling Fans
- Dishwasher
- Disposal
- Microwave
- Range
- Refrigerator
- Tile Floors
- Washer/Dryer
Community Features
- Garages
2823 Turnstone Ridge St is a single-family home for rent in Henderson, NV
Fees & Policies
The fees below are based on community-supplied data and may exclude additional fees and utilities.
-
Garage
Property Fee Disclaimer: Based on community-supplied data and independent market research. Subject to change without notice. May exclude fees for mandatory or optional services and usage-based utilities.
Home Details
Home Design
- Built in 2019
- Tile Roof
- Single Family Detached Home
- Stucco
Interior Spaces
- Recessed Lighting
- Ceiling Fan
- 2467 Sq Ft Home
- 2-Story Property
- Blinds
Kitchen
- Gas Range
- Microwave
- Dishwasher
- Disposal
Flooring
- Tile
- Carpet
Bedrooms and Bathrooms
- 4 Full Bathrooms
- 5 Bedrooms | 4 Bathrooms
- 5 Bedrooms
Laundry
- Laundry Room
- Washer and Dryer
Parking
- Epoxy
- 2 Car Garage
Lot Details
- 4356 Sq Ft Lot
- East Facing Home
- Back Yard Fenced
- Block Wall Fence
Schools
- Ellis Elementary School
- Webb Middle School
- Liberty High School
Utilities
- Central Heating and Cooling System
- Water Softener
- Heating System Uses Gas
- Cable TV Available
Listing and Financial Details
- Security Deposit $4,500
- Property Available on 2026-07-13
- Tenant pays for electricity, gas, grounds care, water
Community Details
Overview
- Property has a Home Owners Association
- Inspirada Association, Phone Number (702) 260-7939
- The community has rules related to covenants, conditions, and restrictions
- Inspirada Pod 4 4 Subdivision
Amenities
- Clubhouse
Recreation
- Community Pool
- Community Spa
- Tennis Courts
- Community Basketball Court
- Park
- Dog Park
Pet Policy
- Pets allowed on a case-by-case basis
- Pet Deposit $500
Explore Commute Options
What's nearby 2823 Turnstone Ridge St
Get In Touch
Henderson, NV 89044

©2026 Greater Las Vegas Association of REALTORS®. All rights reserved.
Area Scores
Walkability
Somewhat walkable
Driveability
Exceptionally drivable
Bikeability
Somewhat bikeable
Walkability measures the walking distance to day-to-day needs.
Driveability measures congestion, parking availability, and access to major roads.
Bikeability measures the suitability for cycling.
Soundscore™
Active
A Sound Score rating aggregates noise caused by vehicle traffic, airplane traffic and local sources.
Travel and Transit
Airport
22 min Drive

Airport
37 min Drive
Local Education
Primary and Secondary Schools

Robert and Sandy Ellis Elementary
Grades PK-5
Public
Del E Webb Middle School
Grades 6-8
Public

The Henderson International School
Grades PK-8
Private

Liberty High School
Grades 9-12
Public
Advantages Online Private School
Grades K-12
Private
Data provided by GreatSchools.org © 2026. All rights reserved.

Colleges and Universities
| School | Commute Time (Distance) |
|---|---|
| Roseman University | Drive: 23 min (13.6 mi) |
| Touro University Nevada | Drive: 23 min (13.6 mi) |
Discover South Henderson, Henderson, NV
Shopping Centers
Shoppers will appreciate 2823 Turnstone Ridge St proximity to Bicentennial Marketplace, Anthem Highlands Shopping Center, and Bicentennial and Via Inspirada. Bicentennial Marketplace is 1.2 miles away, and Anthem Highlands Shopping Center is within a 25 minute walk.
Airports
Living in South Henderson provides easy access to Harry Reid International, located just 22 minutes from 2823 Turnstone Ridge St. Another nearby airport is Boulder City Municipal, located 25.6 miles away.
Avoid Scams
Protect yourself from fraud. Do not send money to anyone you don't know.
Nearby Properties You Might Like
Within 50 Miles of 2823 Turnstone Ridge St
Find More Rentals in Henderson
Bedrooms
Other Types of Rentals
Henderson Houses for Rent by Amenity
- Houses with Pets Allowed in Henderson
- Affordable Houses for Rent in Henderson
- Fully Furnished Homes for Rent in Henderson
- Modern Homes for Rent in Henderson
- Houses for Rent with a Pool in Henderson
- Houses for Rent with a Yard in Henderson
- Homes for Rent with a Garage in Henderson
- Houses for Rent with Fireplace in Henderson
- Houses for Rent with a Patio in Henderson
- Houses for Rent with Washer and Dryer in Henderson
- Houses for Rent with Utilities Paid in Henderson