

Promontory Point
1 - 3 Beds
$1,381 - $2,386
1 Month Lease


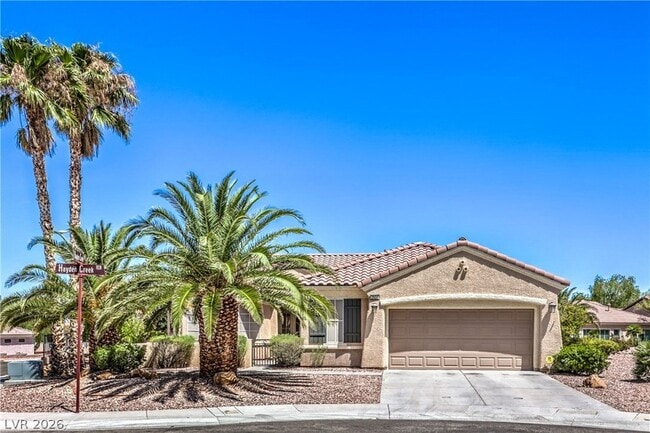
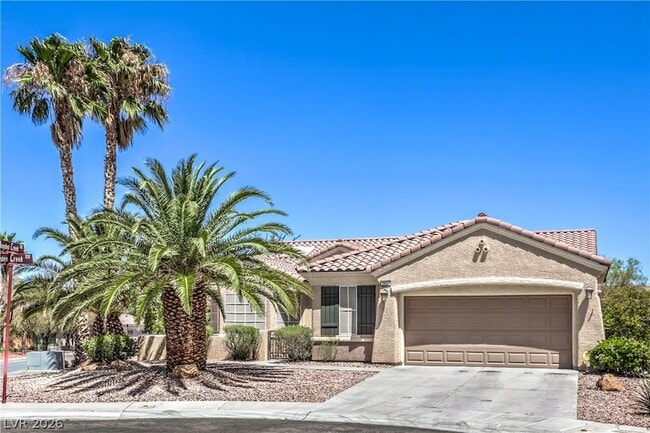
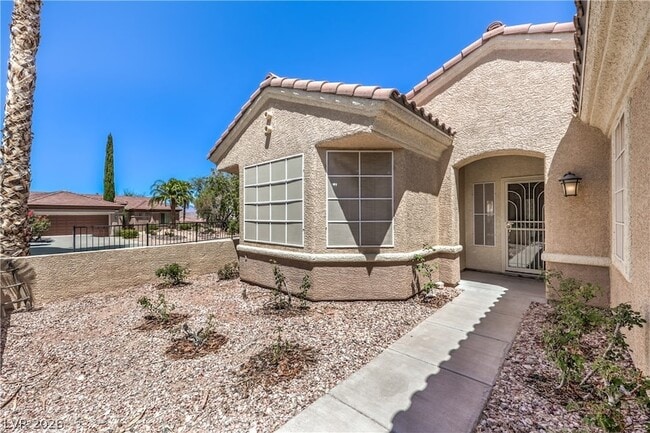
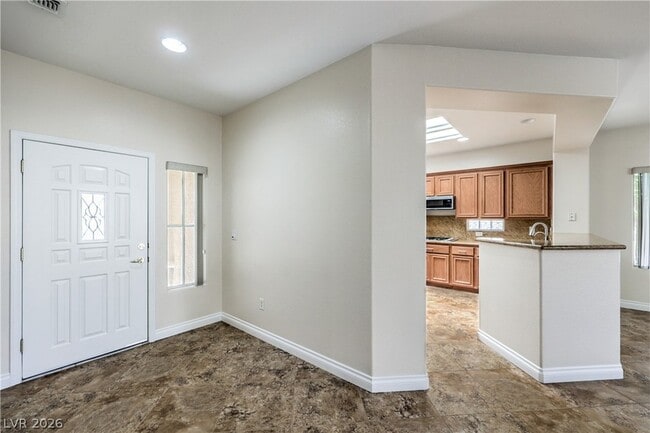
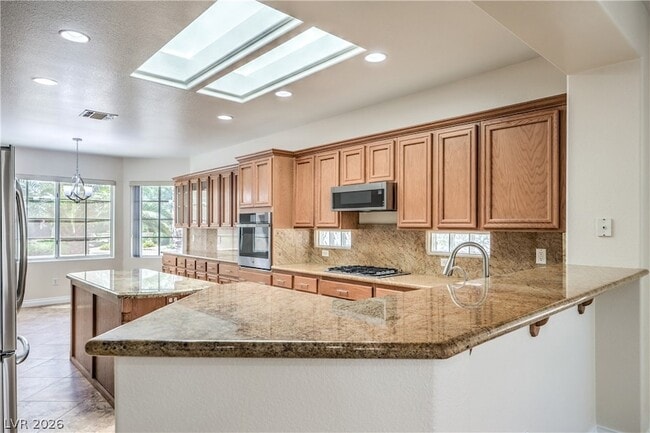
Gorgeous Cambridge Floorplan on Oversized Cul-De-Sac lot in the premier 55+ age restricted community of Sun City Anthem! Island Kitchen features Upgraded... Granite Countertops w/Full Granite Backsplash, Upgraded Cabinets w/Pull-Out Shelves, Extended Cabinets, Recipe Windows, Recessed Lighting, Skylight, Breakfast Bar, Pantry, R/O Unit and Stainless-Steel Appliances including Refrigerator, Dishwasher, Gas Cooktop, Microwave, & B/I Oven. Spacious Great Room/Dining Room boasts Ceiling Fan, Recessed Lighting and Gas FP w/Raised Hearth. Separate Owner s Suite features Ceiling Fan, W/I Closet, Sitting Area, Door to Rear Patio, and Bath w/Raised Vanity w/Dual Sinks, Make-Up Vanity, Jacuzzi Tub, and separate Shower. Two Secondary Bedrooms with Ceiling Fans and Remodeled Secondary Bath w/Granite Countertop and Tile Shower. New Carpet, Two-Tone Interior Paint, Laundry Room w/Utility Sink, Gated Courtyard, Security Door, Covered Patio w/Extension, Water Conditioner, 2.5 Car Garage, and so much more!
2834 Hayden Creek Terrace is a single-family home for rent in Henderson, NV
The fees below are based on community-supplied data and may exclude additional fees and utilities.
Property Fee Disclaimer Based on community-supplied data and independent market research. Subject to change without notice. May exclude fees for mandatory or optional services and usage-based utilities.

B.0026537LLC / PM.0164922.BKR Why should you choose Laura Harbison? • Realty Executives #1 Team Worldwide since 1999 • Consistently Ranked in the top 50 (out of 15,000 Clark County Agents!) • Speacializing in 55+ Communities and the Anthem Master Plan • Ranked by Wall Street Journal as one of the Top 100 Agents in the United States • Broker License • Property Management Permit • Designations held: Accredited Buyer Representative ® (ABR) Five Star REO Designation At Home With Diversity (AHWD) Broker Price Opinion Resource (BPOR) Advanced Evaluations Certification Equator Short Sale Agent Certification Five Star BPO Designation Certified Distressed Property Expert ® (CDPE) REO Polices & Procedures Certification NVS Institute BPO Certification Equator Platform Platinum Certification Equator REO Agent Certification Certified Residential Specialist (CRS) Graduate, REALTOR ® Institute (GRI) Resort and Second-Home Property Specialist (RSPS) REO Best Practices Certification Seniors Real Estate Specialist ® (SRES) • Most homes sold in the Anthem Master Plan • Instructor, Nevada Real Estate Continuing Education • REO Broker, serving multiple banks and asset management companies • Extensive experience in title, escrow, and sales • Proven track record in the industry with over 39 years of local experience assisting Buyers and Sellers to complete successful, pleasant real estate transactions (over 7,200 so far!) • Bachelor of Science from UNLV, major: Quantitative Management Systems
Walkability
Somewhat walkable30 / 100
Driveability
Very drivable80 / 100
Bikeability
Fairly bikeable40 / 100

Soundscore ™
Active77 / 100


Shirley & Bill Wallin Elementary School
Grades PK-5
Public

Del E Webb Middle School
Grades 6-8
Public

The Henderson International School
Grades PK-8
Private

Liberty High School
Grades 9-12
Public
Advantages Online Private School
Grades K-12
Private
Data provided by GreatSchools.org © 2026. All rights reserved.

School
Commute Time (Distance)
Roseman University
Drive: 21 min (11.3 mi)
Touro University Nevada
Drive: 20 min (12 mi)
Nevada State College, Downtown
Drive: 23 min (14 mi)
Shoppers will appreciate 2834 Hayden Creek Terrace proximity to Anthem Highlands Shopping Center. Anthem Highlands Shopping Center is 1.2 miles away.
Living in Sun City Anthem provides easy access to Harry Reid International, located just 20 minutes from 2834 Hayden Creek Terrace. Another nearby airport is Boulder City Municipal, located 24 miles away.
Within 50 Miles of 2834 Hayden Creek Terrace
1 Month Lease