

692 Scenic Cliff Dr, Henderson, NV 89012
What This Townhouse Offers
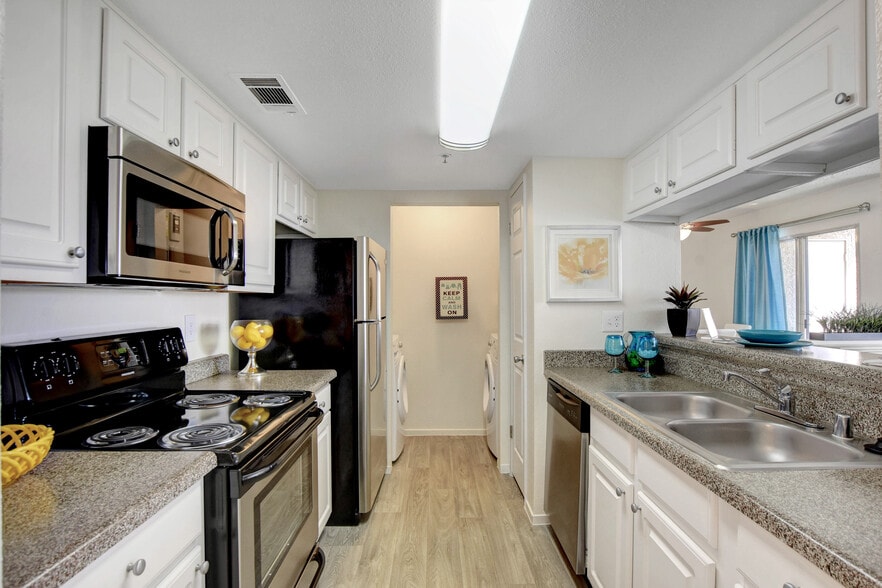
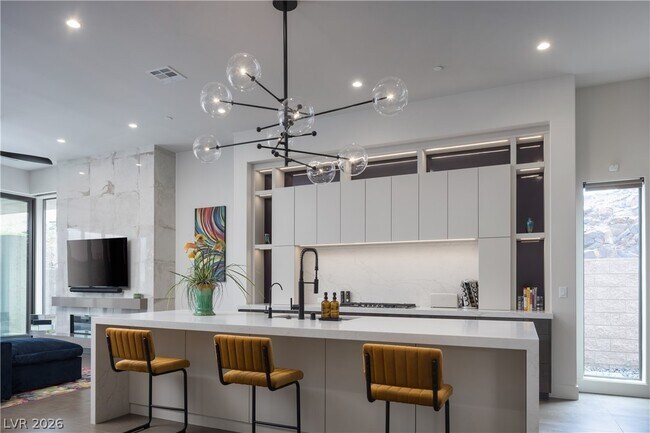
Private single-story townhome with beautiful mountain views in exclusive MacDonald Highlands. This modern, highly upgraded home is situated at the end of a quiet street in the guard-gated community, a rare end-unit with no neighbors on one side for ultimate privacy. Sleek finishes throughout the home offer a luxurious touch, while floor-to-ceiling windows and doors allow for an abundance of natural light to shine through. The gourmet kitchen is equipped with top-name appliances and a large center island with counter seating. A fantastic wet bar in the great room doubles as a coffee and wine bar, with plenty of wine storage. Outside, a fully equipped outdoor kitchen has everything for the ultimate backyard BBQ—multiple grills, a smoker, refrigerator and more. A covered patio, turf grass and low-maintenance landscaping complete the outdoor space. The primary suite is beautifully appointed with a luxurious bathroom, featuring a standalone tub, dual vanities plus makeup counter and a fabulous walk-in closet with built-in cabinetry. Secondary suites are generously sized and have en suite bathrooms and walk-in closets. Additional features include a private courtyard entrance, motorized shades and linear fireplaces. MLS ID 2804972
Unit
Townhome Features
- Air Conditioning
- Ceiling Fans
- Dishwasher
- Disposal
- Microwave
- Oven
- Range
- Refrigerator
- Tile Floors
- Washer/Dryer
Community Features
- Garages
692 Scenic Cliff Dr is a townhome for rent in Henderson, NV
Fees & Policies
The fees below are based on community-supplied data and may exclude additional fees and utilities.
-
Garage Attached
-
Garage
Property Fee Disclaimer: Based on community-supplied data and independent market research. Subject to change without notice. May exclude fees for mandatory or optional services and usage-based utilities.
Townhome Details
Views
- Mountain Views
Home Design
- Built in 2023
- Flat Roof Shape
- Townhome
- Stucco
- Frame Construction
Interior Spaces
- 3 Fireplaces
- Furnished
- Great Room
- Ceiling Fan
- Gas Fireplace
- 3024 Sq Ft Home
- 1-Story Property
- Window Treatments
Kitchen
- Wine Refrigerator
- Built-In Electric Oven
- Gas Cooktop
- Microwave
- Dishwasher
- Disposal
Flooring
- Tile Flooring
Bedrooms and Bathrooms
- Fireplace in Primary Bedroom
- 3.5 Bathrooms
- 3 Bedrooms | 4 Bathrooms
- 3 Bedrooms
Laundry
- Laundry Room
- Washer and Dryer
- Sink Near Laundry
- Laundry Cabinets
- Laundry on main level
Parking
- 2 Car Attached Garage
- Inside Entrance
- Garage Door Opener
Eco-Friendly Details
- Sprinkler System
- Energy-Efficient HVAC
Outdoor Features
- Outdoor Fireplace
- Covered Patio or Porch
- Courtyard
- Built-In Barbecue
Lot Details
- 6534 Sq Ft Lot
- Drip System Landscaping
- Wrought Iron Fence
- South Facing Home
- Back Yard Fenced
Schools
- Brown Elementary School
- Miller Bob Middle School
- Foothill High School
Utilities
- Two cooling system units
- High Efficiency Air Conditioning
- Programmable Thermostat
- Multiple Heating Units
- Central Heating and Cooling System
- High Efficiency Heating System
- Heating System Uses Gas
- Cable TV Available
Listing and Financial Details
- Security Deposit $9,000
- Property Available on 2026-07-31
- Tenant pays for cable TV, electricity, gas, grounds care, sewer, trash collection, water
- The owner pays for association fees
Community Details
Overview
- Property has a Home Owners Association
- Macdonald Highlands Association, Phone Number (702) 933-7764
- The community has rules related to covenants, conditions, and restrictions
- Macdonald Highlands Planning Area 7 Phase 2C Subdivision
Amenities
- Clubhouse
Recreation
- Golf Course Community
- Country Club
- Fitness Center
- Community Pool
- Tennis Courts
- Community Basketball Court
- Pickleball Courts
- Park
Pet Policy
- No Pets Allowed
Security
- Gated Community
- Security Guard
Explore Commute Options
What's nearby 692 Scenic Cliff Dr
Get In Touch
Henderson, NV 89012

©2026 Greater Las Vegas Association of REALTORS®. All rights reserved.
Area Scores
Walkability
Somewhat walkable
Driveability
Exceptionally drivable
Bikeability
Fairly bikeable
Walkability measures the walking distance to day-to-day needs.
Driveability measures congestion, parking availability, and access to major roads.
Bikeability measures the suitability for cycling.
Soundscore™
Calm
A Sound Score rating aggregates noise caused by vehicle traffic, airplane traffic and local sources.
Travel and Transit
Airport
19 min Drive

Airport
27 min Drive
Local Education
Primary and Secondary Schools

Brown, Hannah Marie ES
Grades PK-5
Public

Bob Miller Middle School
Grades 6-8
Public

Foothills Montessori School
Grades PK-8
Private

Foothill High School
Grades 9-12
Public
Mesivta of Las Vegas
Grades 9-12
Private
Data provided by GreatSchools.org © 2026. All rights reserved.

Colleges and Universities
| School | Commute Time (Distance) |
|---|---|
| Touro University Nevada | Drive: 11 min (4.4 mi) |
| Roseman University | Drive: 13 min (6.1 mi) |
| Nevada State College, Downtown | Drive: 13 min (6.4 mi) |
| Southern Nevada, Henderson | Drive: 16 min (8.2 mi) |
Discover MacDonald Highlands, Henderson, NV
Shopping Centers
Shoppers will appreciate 692 Scenic Cliff Dr proximity to Arroyo Place, Country Club Center, and Horizon Plaza. Arroyo Place is 1.8 miles away, and Country Club Center is within a 42 minute walk.
Airports
Living in MacDonald Highlands provides easy access to Harry Reid International, located just 18 minutes from 692 Scenic Cliff Dr. Another nearby airport is Boulder City Municipal, located 16.4 miles away.
Avoid Scams
Protect yourself from fraud. Do not send money to anyone you don't know.
Nearby Properties You Might Like
Within 50 Miles of 692 Scenic Cliff Dr