Managed By

- Total Monthly Price
- $1,420 - $1,969
- Bedrooms
- 1 - 31 - 3 Beds
- Bathrooms
- 1 - 21 - 2 Baths
- Sq. Ft.
- 644 - 1,390 sq ft
Pricing and Floor Plans
Design 1B
Show Floor Plan Details Hide Floor Plan Details
Unable to load floor plan details.
05-101
$1,420
836 Sq. Ft.
Now
14-201
$1,470
836 Sq. Ft.
Now
23-206
$1,510
836 Sq. Ft.
Oct. 2
Design 1C
Show Floor Plan Details Hide Floor Plan Details
Unable to load floor plan details.
19-209
$1,601
898 Sq. Ft.
Now
05-203
$1,541
898 Sq. Ft.
Sep. 20
05-103
$1,501
898 Sq. Ft.
Oct. 2
Design 1A Carriage Home
Show Floor Plan Details Hide Floor Plan Details
Unable to load floor plan details.
22-201
$1,444
644 Sq. Ft.
Now
08-202
$1,479
644 Sq. Ft.
Now
25-201
$1,454
644 Sq. Ft.
Dec. 5
New
Design 2A
Show Floor Plan Details Hide Floor Plan Details
Unable to load floor plan details.
21-103
$1,646
1,123 Sq. Ft.
Now
21-102
$1,653
1,123 Sq. Ft.
Now
03-207
$1,678
1,123 Sq. Ft.
Sep. 19
Design 2B
Show Floor Plan Details Hide Floor Plan Details
Unable to load floor plan details.
03-108
$1,741
1,219 Sq. Ft.
Now
09-107
$1,771
1,219 Sq. Ft.
Now
11-201
$1,706
1,219 Sq. Ft.
Sep. 19
Design 2C Townhome
Show Floor Plan Details Hide Floor Plan Details
Unable to load floor plan details.
Design 3A
Show Floor Plan Details Hide Floor Plan Details
Unable to load floor plan details.
06-208
$1,969
1,390 Sq. Ft.
Now
07-203
$1,969
1,390 Sq. Ft.
Now
Details
Property Information
- Built in 2015
- 324 units2 stories
Fees & Policies
The fees below are based on community-supplied data and may exclude additional fees and utilities.
Monthly Utilities & Services
-
Utility - Electric$0/mo
-
Utility - Gas$0/mo
-
Utility - Water$0/mo
-
Account Setup Fee$30/mo
-
Monthly Service Fee$10/mo
-
Move Out Service Fee$30/mo
-
Package Locker Charge$7/mo
-
Trash Valet Service$30/mo
One-Time Move-In Fees
-
Administrative Fee$300
-
Application Fee$60
Cats Allowed
-
Fee Not Specified
Dogs Allowed
-
Fee Not Specified
Other Pets Allowed
-
Pet Limit2
Parking
-
Surface Lot1 space--
-
Other--
Additional Services
-
Notice Fee$0
-
Minimum Liability Insurance$15/mo
-
Rent Credit Reporting (per household)$8/mo
-
Short Term Renewal Fee$0/mo
Property Fee Disclaimer: Based on community-supplied data and independent market research. Subject to change without notice. May exclude fees for mandatory or optional services and usage-based utilities.
Matterport 3D Tours
Explore Commute Options
Property Highlights
- Appliances Stainless Steel
- Carriage Home
- Cat Friendly
- Close Proximity To Amenities
- Courtyard View
- Dog Friendly
- EV Charging Stations
- Garage 1-Car
- Grilling Station
- Pet Spa
- Pool View
- Tech Lounge
- Walk-In Closet
- Wood Style Flooring
Apartment Features
- Air Conditioning
- Balcony
- Cable Ready
- Carpet
- Ceiling Fans
- Dining Room
- Dishwasher
- Disposal
- Double Pane Windows
- Hardwood Floors
- Heating
- High Speed Internet Access
- Ice Maker
- Kitchen
- Lawn
- Linen Closet
- Microwave
- Oven
- Patio
- Quartz Countertops
- Range
- Refrigerator
- Stainless Steel Appliances
- Storage Space
- Tub/Shower
- Views
- Vinyl Flooring
- Walk-In Closets
- Washer/Dryer
- Wi-Fi
Community Features
- 24 Hour Access
- Bicycle Storage
- Business Center
- Cabana
- Car Charging Station
- Clubhouse
- Fitness Center
- Gated
- Grill
- Lounge
- Maintenance on site
- Media Center/Movie Theatre
- Pet Play Area
- Pet Washing Station
- Picnic Area
- Playground
- Pool
- Property Manager on Site
- Spa
- Utilities Included
- Walk-Up
- Walking/Biking Trails
- Wi-Fi
Map of Dream
Area Scores
Walkability
Fairly walkable
Transit
Limited public transit
Driveability
Exceptionally drivable
Bikeability
Fairly bikeable
Walkability measures the walking distance to day-to-day needs.
Transit measures access to public transportation.
Driveability measures congestion, parking availability, and access to major roads.
Bikeability measures the suitability for cycling.
Soundscore™
Busy
A Sound Score rating aggregates noise caused by vehicle traffic, airplane traffic and local sources.
Transit
Airport
15 min Drive

Airport
20 min Drive
Moving to Gibson Springs, Henderson, NV
Shopping Centers
Shoppers will appreciate Dream proximity to Champion Village Plaza, Gibson Center, and Traverse Point. Champion Village Plaza is 0.6 miles away, and Gibson Center is within a 12 minute walk.
Commuting
With a TransitScore of 30, Dream has limited public transit, including 5 transit stops within 13.7 miles. Transit options include Mgm Grand Station and Bally's/Paris Las Vegas Station.
Parks and Recreation
Recreational activities near Dream are plentiful. Discover 2 parks within 4.8 miles, including Henderson Bird Viewing Preserve and Sloan Canyon National Conservation Area.
Airports
Living in Gibson Springs provides easy access to Harry Reid International, located just 14 minutes from Dream. Another nearby airport is Boulder City Municipal, located 13.5 miles away.
Local Education
Primary and Secondary Schools

Selma F Bartlett Elementary School
Grades PK-5
Public
Lorna J Kesterson Elementary School
Grades PK-5
Public
Barbara And Hank Greenspun Junior High School
Grades 6-8
Public

Bob Miller Middle School
Grades 6-8
Public
Green Valley High School
Grades 9-12
Public

College Of So. Nv High School South
Grades 9-12
Public

Foothill High School
Grades 9-12
Public

Black Mountain Fellowship
Grades PK-12
Private
Data provided by GreatSchools.org © 2026. All rights reserved.

Colleges and Universities
| School | Commute Time (Distance) |
|---|---|
| Touro University Nevada | Drive: 3 min (1.2 mi) |
| Nevada State College, Downtown | Drive: 7 min (3.5 mi) |
| Roseman University | Drive: 8 min (4.5 mi) |
| Southern Nevada, Henderson | Drive: 10 min (5.3 mi) |
About Dream
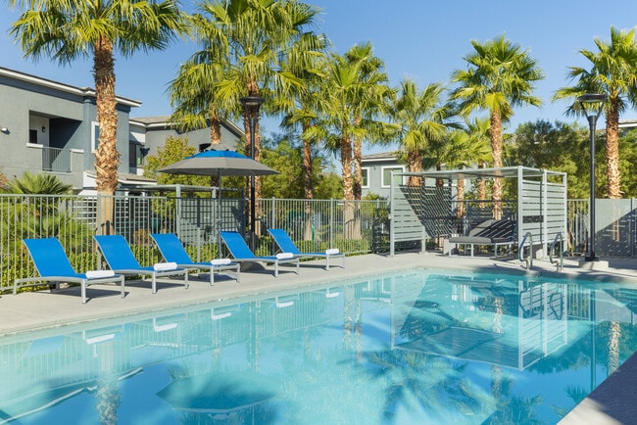
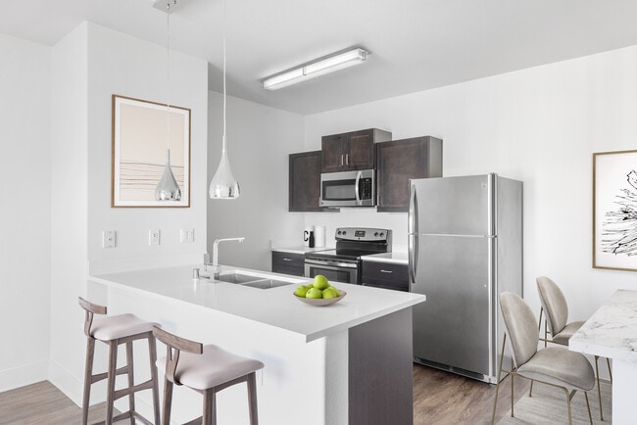
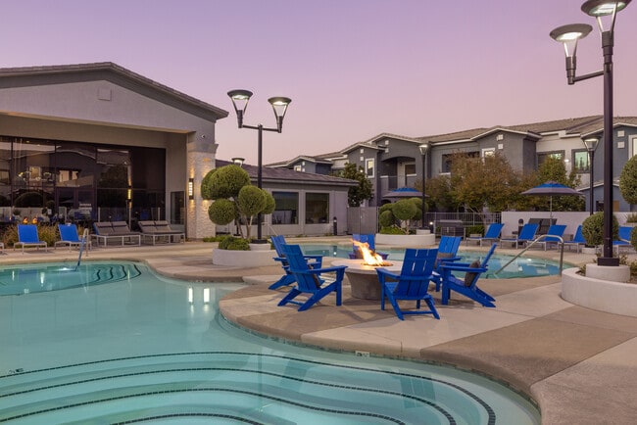
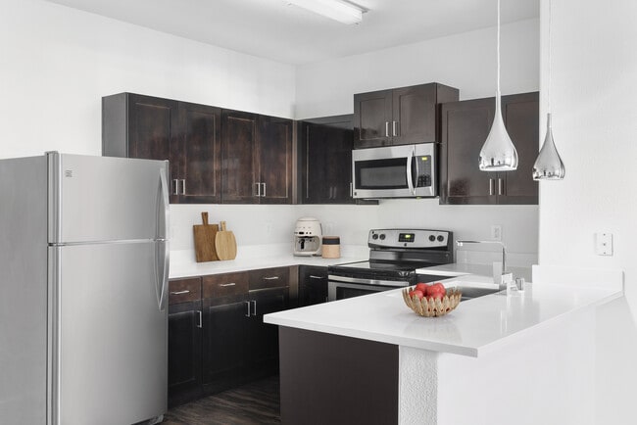
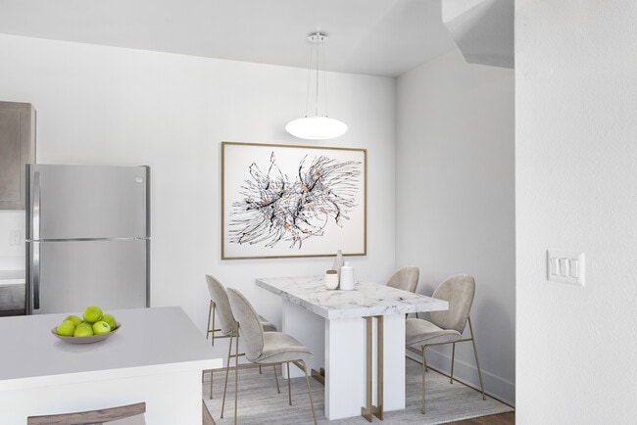
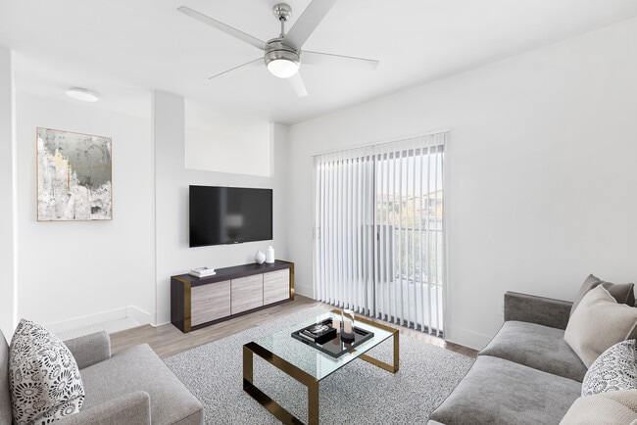
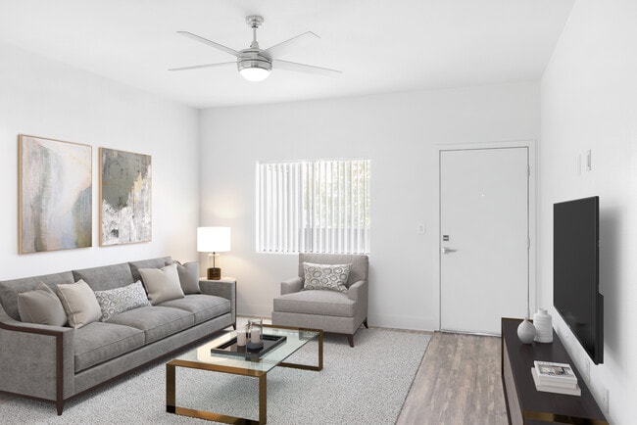
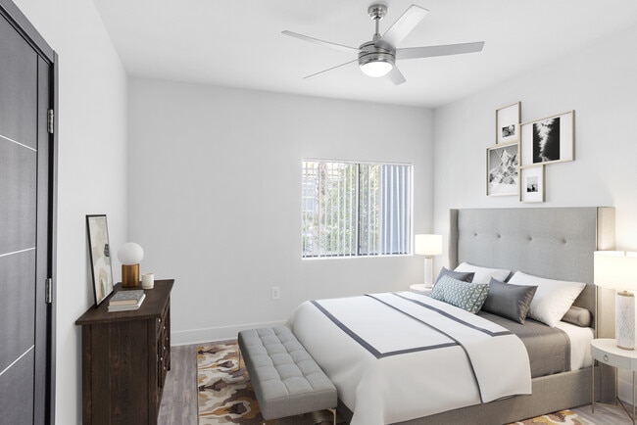
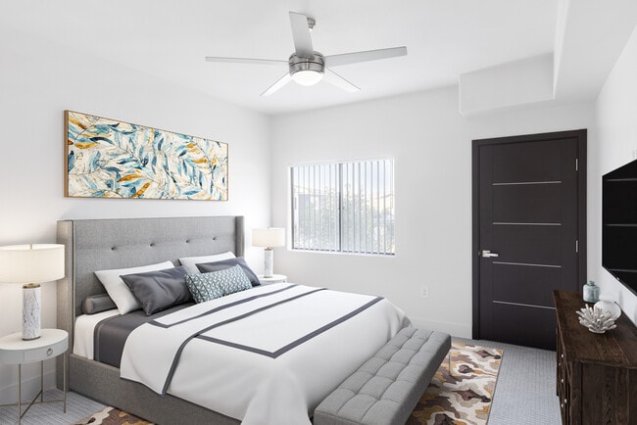
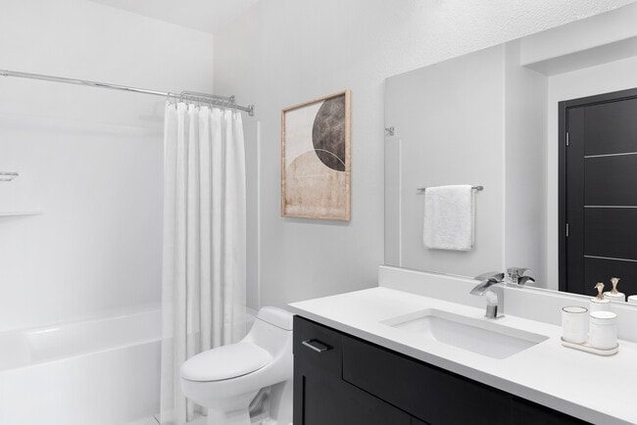
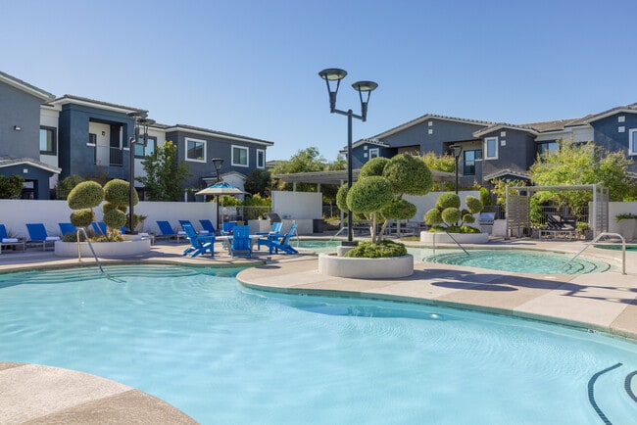
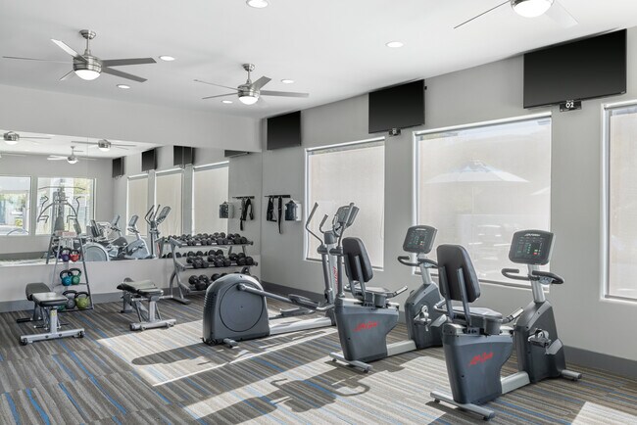
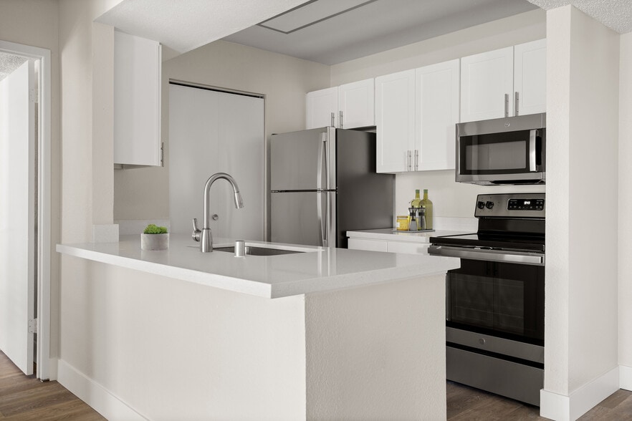
Dream Apartments delivers modern, garden inspired living with spacious apartment homes and townhomes featuring quartz countertops, stainless steel and energy efficient appliances, custom cabinetry, in home washers and dryers, walk in closets, rain… showerheads, ceiling fans, and private balconies or patios, creating a stylish and comfortable retreat. Residents enjoy an extensive amenity collection that includes a resort inspired pool with cabanas, fitness center, multiple dog parks, playground and splash pad, pet wash station, BBQ areas, coffee bar, library, e lounge, Luxer package lockers, detached garages, and electric vehicle charging stations, all designed to support a connected lifestyle. Conveniently located in Henderson near I 215 and I 515, Dream Apartments provides easy access to Touro University, dining, entertainment, outdoor recreation, and downtown Las Vegas, combining everyday convenience with elevated living.
Dream Apartments delivers modern, garden inspired living with spacious apartment homes and townhomes featuring quartz countertops, stainless steel and energy efficient appliances, custom cabinetry, in home washers and dryers, walk in closets, rain showerheads, ceiling fans, and private balconies or patios, creating a stylish and comfortable retreat. Residents enjoy an extensive amenity collection that includes a resort inspired pool with cabanas, fitness center, multiple dog parks, playground and splash pad, pet wash station, BBQ areas, coffee bar, library, e lounge, Luxer package lockers, detached garages, and electric vehicle charging stations, all designed to support a connected lifestyle. Conveniently located in Henderson near I 215 and I 515, Dream Apartments provides easy access to Touro University, dining, entertainment, outdoor recreation, and downtown Las Vegas, combining everyday convenience with elevated living.
Dream is an apartment community in Henderson, NV
Contact
Henderson, NV 89074
- Sunday Closed
- Monday 9:00 AM – 6:00 PM
- Tuesday 9:00 AM – 6:00 PM
- Wednesday 9:00 AM – 6:00 PM
- Thursday 9:00 AM – 6:00 PM
- Friday 9:00 AM – 6:00 PM
- Saturday 10:00 AM – 5:00 PM
Renter Reviews
For Dream
15 Ratings & Reviews
-
6/17/26
Verified Renter
Amazing response time from maintenance The maintenance team always responds within 24-48 hours. We love that about them. Thank you guys for always being the standard for great service!
Review from Apartments.com
Property Manager at Dream responded to this review
We are thrilled to know that you're satisfied with the efficiency of our maintenance team. We make it a priority to ensure all requests are addressed promptly and correctly so your living experience remains positive. Thank you for recognizing our… efforts and for giving us the opportunity to serve you as a resident.
Dream Gallery
Nearby Properties You Might Like
Within 50 Miles of Dream




Find More Rentals in Henderson
Bedrooms
Other Types of Rentals
Henderson Apartments by Amenity
- Pet-Friendly Apartments in Henderson
- Furnished Apartments in Henderson
- Apartments with a Pool in Henderson
- Apartments with Wheelchair Access in Henderson
- Apartments with Washer & Dryer in Henderson
- Apartments with Utilities Included in Henderson
- Apartments with a Garage in Henderson
- Apartments with EV Charging in Henderson
- Apartments with a Virtual Tour in Henderson
Apartment Specialties
Apartments in your Budget
- Henderson Move-in Specials
- Cheap Apartments in Henderson
- Luxury Apartments in Henderson
- Apartments under $700 in Henderson
- Apartments under $900 in Henderson
- Apartments under $1000 in Henderson
- Apartments under $1500 in Henderson
- Apartments under $2000 in Henderson
- Apartments under $2500 in Henderson
Find More Rentals Nearby…
Cities
Neighborhoods
Contact This Property
(725) 227-7503Languages: English
Open 9:00 AM – 6:00 PM Today