Managed By

- Total Monthly Price
- $1,299 - $1,888
- Bedrooms
- 1 - 21 - 2 Beds
- Bathrooms
- 1 - 21 - 2 Baths
- Sq. Ft.
- 762 - 1,294 sq ft
Pricing and Floor Plans
Design 1C G
Show Floor Plan Details Hide Floor Plan Details
Unable to load floor plan details.
5-2084
$1,299
764 Sq. Ft.
Now
7-4115
$1,314
764 Sq. Ft.
Now
5-4065
$1,314
764 Sq. Ft.
Now
Design 1I G
Show Floor Plan Details Hide Floor Plan Details
Unable to load floor plan details.
4-2053
$1,349
872 Sq. Ft.
Now
7-4110
$1,364
872 Sq. Ft.
Oct. 19
5-1072
$1,389
872 Sq. Ft.
Oct. 23
4-3055
$1,349
872 Sq. Ft.
Nov. 5
Design 1D G
Show Floor Plan Details Hide Floor Plan Details
Unable to load floor plan details.
5-4067
$1,334
771 Sq. Ft.
Now
5-3067
$1,354
771 Sq. Ft.
Nov. 6
4-4046
$1,339
771 Sq. Ft.
Nov. 19
New
Design 1C Premier G
Show Floor Plan Details Hide Floor Plan Details
Unable to load floor plan details.
4-3063
$1,434
764 Sq. Ft.
Now
4-2060
$1,434
764 Sq. Ft.
Now
4-3062
$1,434
764 Sq. Ft.
Now
Design 1D Premier G
Show Floor Plan Details Hide Floor Plan Details
Unable to load floor plan details.
7-3101
$1,419
771 Sq. Ft.
Now
Design 1G G
Show Floor Plan Details Hide Floor Plan Details
Unable to load floor plan details.
6-1090
$1,363
821 Sq. Ft.
Sep. 22
Design 1B G
Show Floor Plan Details Hide Floor Plan Details
Unable to load floor plan details.
8-2119
$1,309
763 Sq. Ft.
Oct. 2
Design 1I Premier G
Show Floor Plan Details Hide Floor Plan Details
Unable to load floor plan details.
5-2075
$1,474
872 Sq. Ft.
Oct. 23
Design 1A G
Show Floor Plan Details Hide Floor Plan Details
Unable to load floor plan details.
Design 1F G
Show Floor Plan Details Hide Floor Plan Details
Unable to load floor plan details.
Design 1A Premier G
Show Floor Plan Details Hide Floor Plan Details
Unable to load floor plan details.
Design 1G Premier G
Show Floor Plan Details Hide Floor Plan Details
Unable to load floor plan details.
Design 1F Premier G
Show Floor Plan Details Hide Floor Plan Details
Unable to load floor plan details.
Design 2I20 G
Show Floor Plan Details Hide Floor Plan Details
Unable to load floor plan details.
5-4069
$1,728
1,294 Sq. Ft.
Now
7-2102
$1,698
1,294 Sq. Ft.
Sep. 21
4-1047
$1,743
1,294 Sq. Ft.
Sep. 21
Design 2F20 Premier G
Show Floor Plan Details Hide Floor Plan Details
Unable to load floor plan details.
5-4073
$1,843
1,259 Sq. Ft.
Now
7-1106
$1,878
1,259 Sq. Ft.
Now
4-2052
$1,798
1,259 Sq. Ft.
Oct. 19
Design 2D20 Premier G
Show Floor Plan Details Hide Floor Plan Details
Unable to load floor plan details.
4-3059
$1,866
1,166 Sq. Ft.
Now
5-2066
$1,796
1,166 Sq. Ft.
Sep. 20
Design 2G20 Premier G
Show Floor Plan Details Hide Floor Plan Details
Unable to load floor plan details.
7-3104
$1,871
1,275 Sq. Ft.
Now
5-3071
$1,831
1,275 Sq. Ft.
Nov. 27
Design 2I20 Premier G
Show Floor Plan Details Hide Floor Plan Details
Unable to load floor plan details.
4-2047
$1,868
1,294 Sq. Ft.
Now
5-4078
$1,888
1,294 Sq. Ft.
Now
Design 2B20 G
Show Floor Plan Details Hide Floor Plan Details
Unable to load floor plan details.
6-3094
$1,563
1,101 Sq. Ft.
Now
New
Design 2D20 G
Show Floor Plan Details Hide Floor Plan Details
Unable to load floor plan details.
7-3114
$1,671
1,166 Sq. Ft.
Now
Design 2G20 G
Show Floor Plan Details Hide Floor Plan Details
Unable to load floor plan details.
4-3054
$1,696
1,275 Sq. Ft.
Now
Design 2B20 Premier G
Show Floor Plan Details Hide Floor Plan Details
Unable to load floor plan details.
8-1121
$1,743
1,101 Sq. Ft.
Oct. 23
Design 2F20 G
Show Floor Plan Details Hide Floor Plan Details
Unable to load floor plan details.
5-3073
$1,663
1,259 Sq. Ft.
Oct. 31
Design 2A10 G
Show Floor Plan Details Hide Floor Plan Details
Unable to load floor plan details.
Design 2C20 G
Show Floor Plan Details Hide Floor Plan Details
Unable to load floor plan details.
Design 2A20 G
Show Floor Plan Details Hide Floor Plan Details
Unable to load floor plan details.
Design 2A10 Premier G
Show Floor Plan Details Hide Floor Plan Details
Unable to load floor plan details.
Design 2A20 Premier G
Show Floor Plan Details Hide Floor Plan Details
Unable to load floor plan details.
Design 2C20 Premier G
Show Floor Plan Details Hide Floor Plan Details
Unable to load floor plan details.
Details
Property Information
- Built in 2009
- 298 units4 stories
Fees & Policies
The fees below are based on community-supplied data and may exclude additional fees and utilities.
Utilities & Essentials
-
Account Setup FeeIncluded
-
Move Out Service FeeIncluded
-
ElectricIncluded
-
GasIncluded
-
WaterIncluded
-
SewerIncluded
-
Package Locker ChargeIncluded
-
Monthly Service FeeIncluded
-
Trash Valet ServiceIncluded
One-Time Basics
Due at Application
-
Application Fee (per applicant)$60
Due at Move-In
-
Admin Fee$400
Parking
-
Parking$125 / mo
Pet policies are negotiable.
Dogs Allowed
-
Pet Rent - Dog$50 / mo
Cats Allowed
-
Pet Rent - Cat$50 / mo
Other Pets Allowed
-
Pet Fee$350
Storage Unit
-
Storage DepositN/A
-
Storage Space$35 / mo
-
Storage RentN/A
Personalized Add-Ons
-
Minimum Liability Insurance$15 / mo
-
Rent Credit Reporting (per household)$8 / mo
-
Short Term Renewal Fee25% of base rent / mo
-
Notice Fee3% of base rent
Situational
-
Returned Check Fee$100
-
Termination Fee300% of base rent
-
Late Charges5% of base rent
-
Transfer Fee50% of base rent
Property Fee Disclaimer: Based on community-supplied data and independent market research. Subject to change without notice. May exclude fees for mandatory or optional services and usage-based utilities.
Matterport 3D Tours
Explore Commute Options
Property Highlights
- Accessible
- City View
- EV Charging Stations
- Grilling Station
- Laminated Cabinets
- Large Balcony
- Mountain View
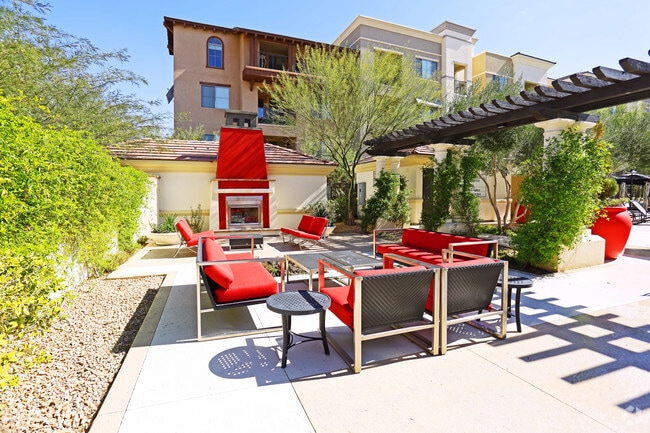
- Outdoor Fireplace Lounge
- Partial Mountain View
- Pool View
- Top Floor
- Walking Trail
- Wi-Fi in Common Areas
- Wood Style Flooring
Apartment Features
- Balcony
- Ceiling Fans
- Fireplace
- Freezer
- Hardwood Floors
- Heating
- High Speed Internet Access
- Kitchen
- Oven
- Patio
- Quartz Countertops
- Range
- Refrigerator
- Smoke Free
- Sprinkler System
- Stainless Steel Appliances
- Storage Space
- Tub/Shower
- Views
- Washer/Dryer
- Wi-Fi
Community Features
- Breakfast/Coffee Concierge
- Business Center
- Cabana
- Car Charging Station
- Clubhouse
- Fitness Center
- Lounge
- Package Service
- Pool
- Property Manager on Site
- Spa
- Walking/Biking Trails
- Wi-Fi
Map of Mountain Gate
Area Scores
Walkability
Fairly walkable
Transit
Limited public transit
Driveability
Exceptionally drivable
Bikeability
Somewhat bikeable
Walkability measures the walking distance to day-to-day needs.
Transit measures access to public transportation.
Driveability measures congestion, parking availability, and access to major roads.
Bikeability measures the suitability for cycling.
Soundscore™
Active
A Sound Score rating aggregates noise caused by vehicle traffic, airplane traffic and local sources.
Transit
Airport
16 min Drive

Airport
39 min Drive
Moving to South Las Vegas, Las Vegas, NV
Shopping Centers
Shoppers will appreciate Mountain Gate proximity to Cimarron Square, Mountain’s Edge Marketplace – Retail Pads, and Blue Diamond Marketplace. Cimarron Square is 0.3 miles away, and Mountain’s Edge Marketplace – Retail Pads is within a 5 minute walk.
Commuting
With a TransitScore of 30, Mountain Gate has limited public transit, including 5 transit stops within 12.9 miles. Transit options include Mgm Grand Station and Flamingo/Caesars Palace Station.
Airports
Living in South Las Vegas provides easy access to Harry Reid International, located just 16 minutes from Mountain Gate. Another nearby airport is Boulder City Municipal, located 27.9 miles away.
Local Education
Primary and Secondary Schools

Carolyn S Reedom Elementary School
Grades PK-5
Public

New Hope Christian Academy
Grades PK-5
Private

Lawrence & Heidi Canarelli Middle School
Grades 6-8
Public

Gunderson Barry and June Middle School
Grades 6-8
Public
Doral Academy of Nevada - Cactus Campus
Grades K-8
Public

Sierra Vista High School
Grades 9-12
Public

Desert Oasis High School
Grades 9-12
Public
Awaken Christian Academy
Grades K-12
Private
Data provided by GreatSchools.org © 2026. All rights reserved.

Colleges and Universities
| School | Commute Time (Distance) |
|---|---|
| Southern Nevada, Charleston | Drive: 20 min (11.3 mi) |
| UNLV | Drive: 18 min (11.7 mi) |
| Roseman University | Drive: 21 min (13.5 mi) |
| Nev. State Coll., Shadow Lane | Drive: 20 min (14.1 mi) |
About Mountain Gate
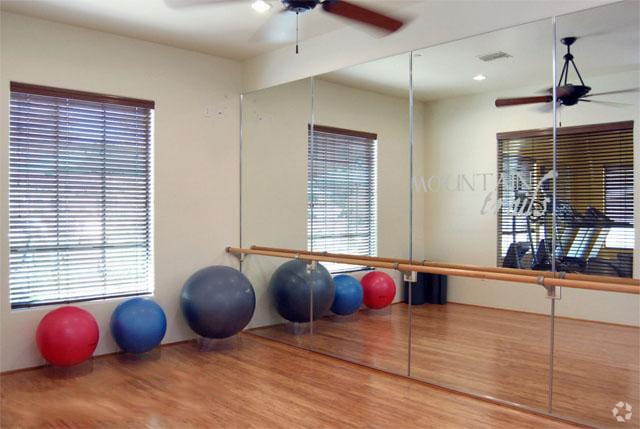
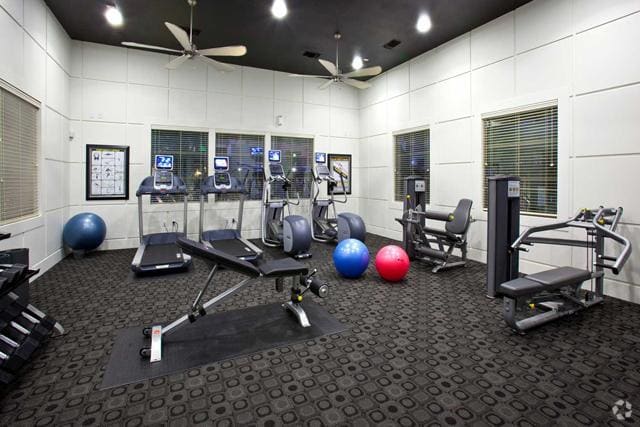
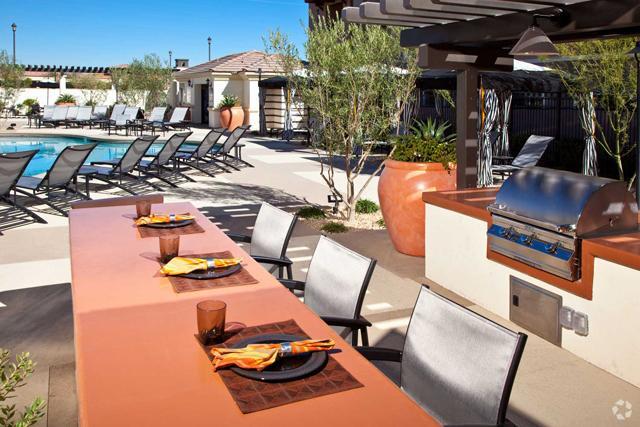
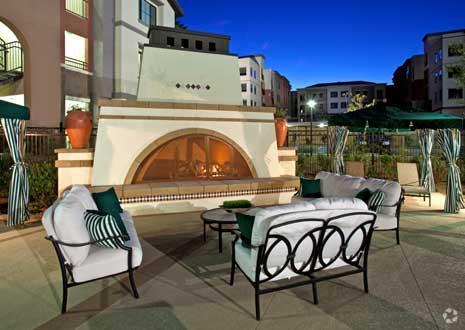
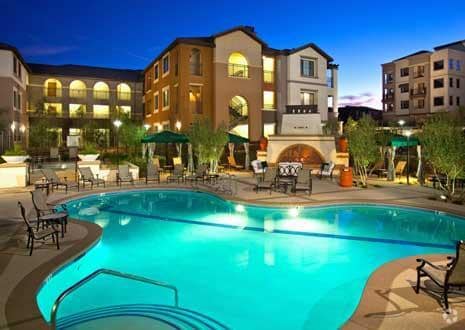
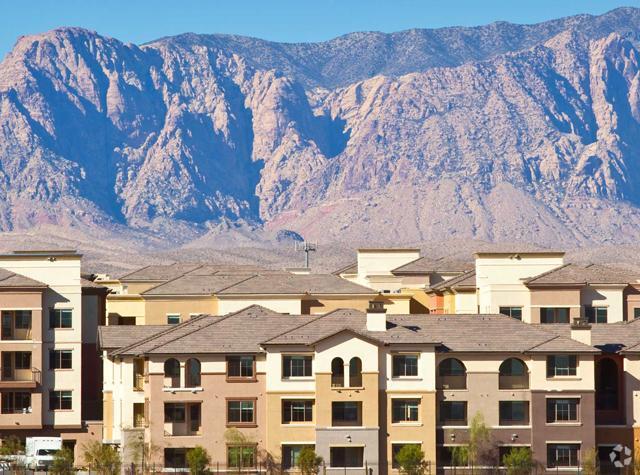
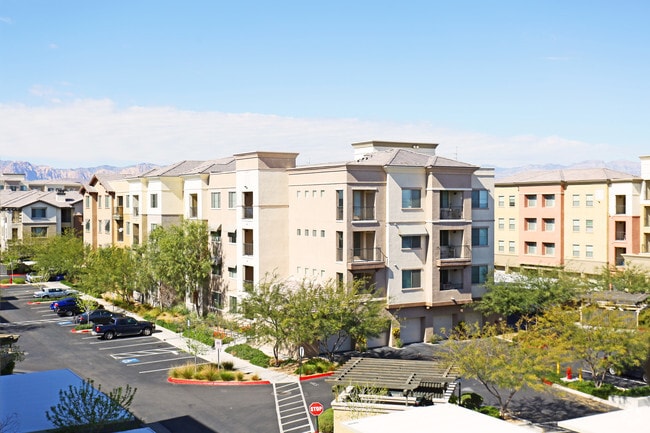
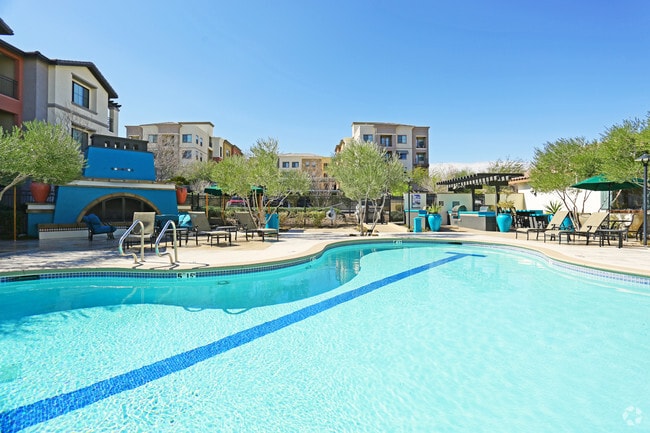
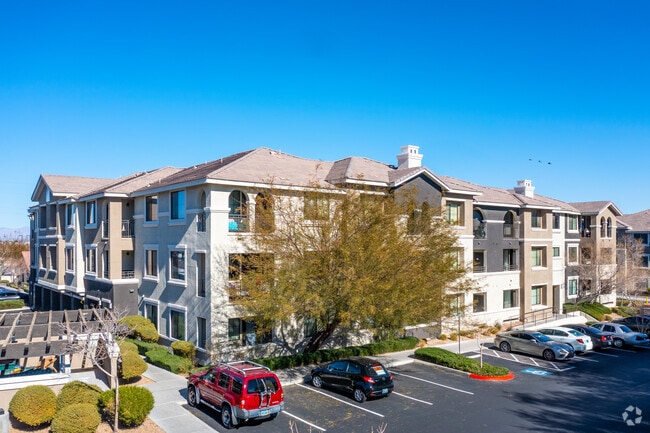
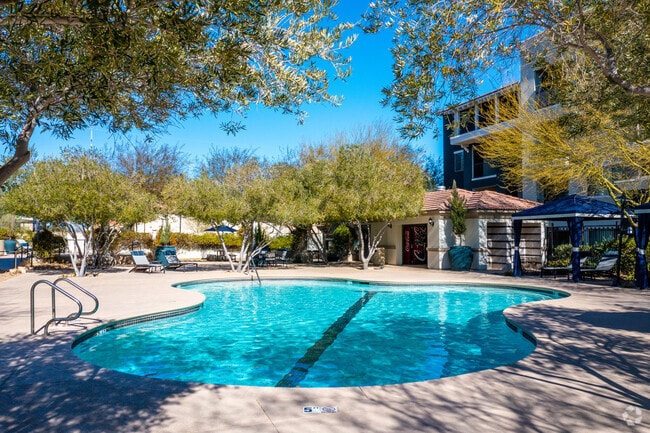
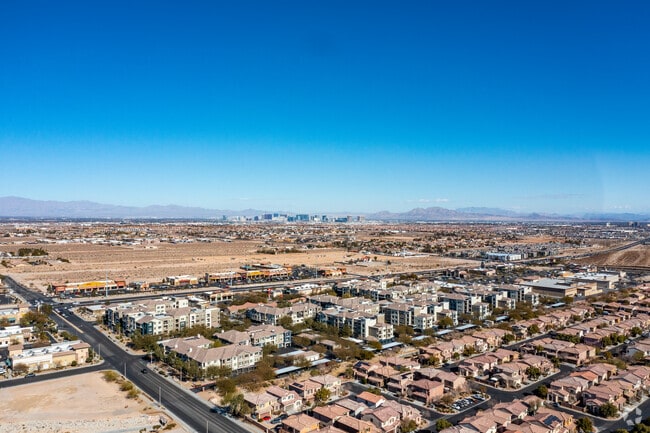
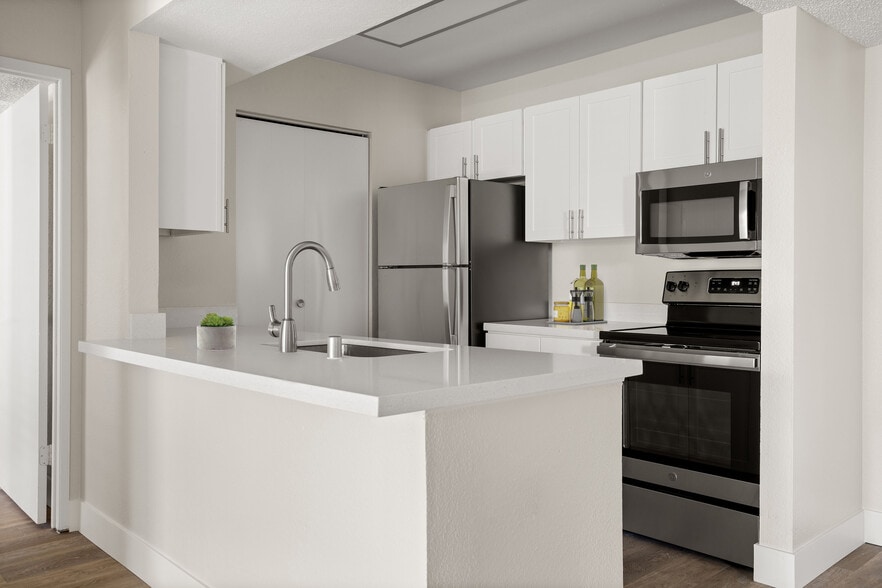
Mountain Gate and Mountain Trails delivers elevated living in the sought after Mountain s Edge neighborhood, offering spacious apartment homes with renovated kitchens, upgraded cabinetry, stainless steel appliances, in home washers and dryers,… central air conditioning, large closets, and select homes with wood style flooring and oversized patios or balconies. Residents enjoy an extensive amenity collection featuring two resort style entertainment plazas with pools, spas, and private cabanas, two 24 hour fitness centers with yoga rooms, clubhouses with coffee bars, outdoor lounges with fireplaces, business centers, package lockers, EV charging stations, and community walking and biking paths leading to Exploration Park, along with pet friendly conveniences. Conveniently located in Southwest Las Vegas, the community provides easy access to shopping, dining, hiking trails, major freeways, and the Las Vegas Strip while offering scenic mountain views and a relaxed residential atmosphere.
Mountain Gate and Mountain Trails delivers elevated living in the sought after Mountain s Edge neighborhood, offering spacious apartment homes with renovated kitchens, upgraded cabinetry, stainless steel appliances, in home washers and dryers, central air conditioning, large closets, and select homes with wood style flooring and oversized patios or balconies. Residents enjoy an extensive amenity collection featuring two resort style entertainment plazas with pools, spas, and private cabanas, two 24 hour fitness centers with yoga rooms, clubhouses with coffee bars, outdoor lounges with fireplaces, business centers, package lockers, EV charging stations, and community walking and biking paths leading to Exploration Park, along with pet friendly conveniences. Conveniently located in Southwest Las Vegas, the community provides easy access to shopping, dining, hiking trails, major freeways, and the Las Vegas Strip while offering scenic mountain views and a relaxed residential atmosphere.
Mountain Gate is an apartment community in Las Vegas, NV
Contact
Las Vegas, NV 89178
- Sunday Closed
- Monday 9:00 AM – 6:00 PM
- Tuesday 9:00 AM – 6:00 PM
- Wednesday 9:00 AM – 6:00 PM
- Thursday 9:00 AM – 6:00 PM
- Friday 9:00 AM – 6:00 PM
- Saturday 10:00 AM – 5:00 PM
Renter Reviews
For Mountain Gate
11 Ratings & Reviews
-
8/30/26
Cliques
Let me tell you.
Expect to have a hard time finding parking. Everyone that lives here is unemployed. Meaning that no one leaves. I swear, no one here has a life. And they're happy to die here. I despise living here because literally no one leaves. And you always see them just lingering together like a cult, they're weird.
I really don't get how these people were approved if they're unemployed.Review from Apartments.com
Mountain Gate Gallery
Nearby Properties You Might Like
Within 50 Miles of Mountain Gate




Find More Rentals in Las Vegas
Bedrooms
Other Types of Rentals
Las Vegas Apartments by Amenity
- Pet-Friendly Apartments in Las Vegas
- Furnished Apartments in Las Vegas
- Apartments with a Pool in Las Vegas
- Apartments with Wheelchair Access in Las Vegas
- Apartments with Washer & Dryer in Las Vegas
- Apartments with Utilities Included in Las Vegas
- Apartments with a Garage in Las Vegas
- Apartments with EV Charging in Las Vegas
- Apartments with a Virtual Tour in Las Vegas
Apartment Specialties
Apartments in your Budget
- Las Vegas Move-in Specials
- Cheap Apartments in Las Vegas
- Luxury Apartments in Las Vegas
- Apartments under $700 in Las Vegas
- Apartments under $900 in Las Vegas
- Apartments under $1000 in Las Vegas
- Apartments under $1500 in Las Vegas
- Apartments under $2000 in Las Vegas
- Apartments under $2500 in Las Vegas
Find More Rentals Nearby…
Cities
Neighborhoods
Contact This Property
(725) 900-4817Languages: English
Open 9:00 AM – 6:00 PM Today