
Tiffany Place Apartments
1 - 3 Beds
$1,400 - $1,900Plus Fees


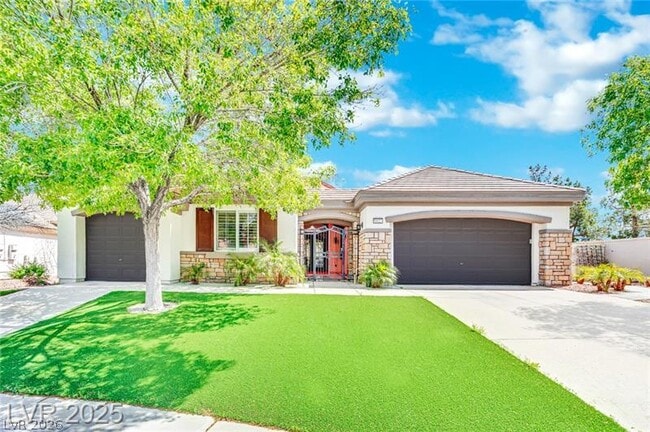
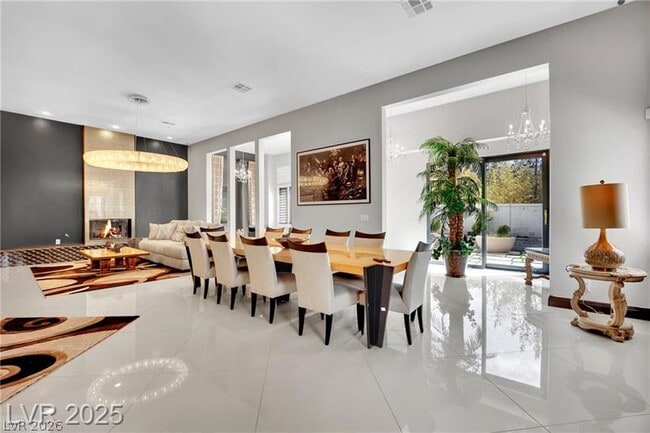
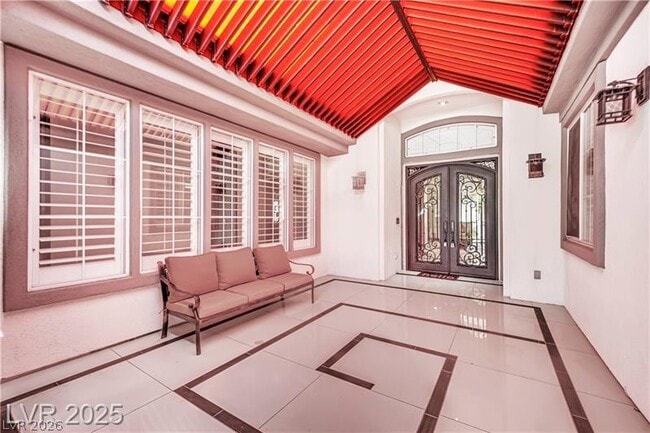
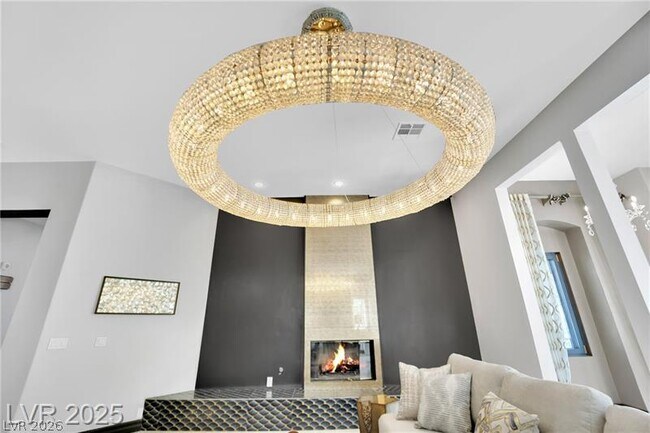
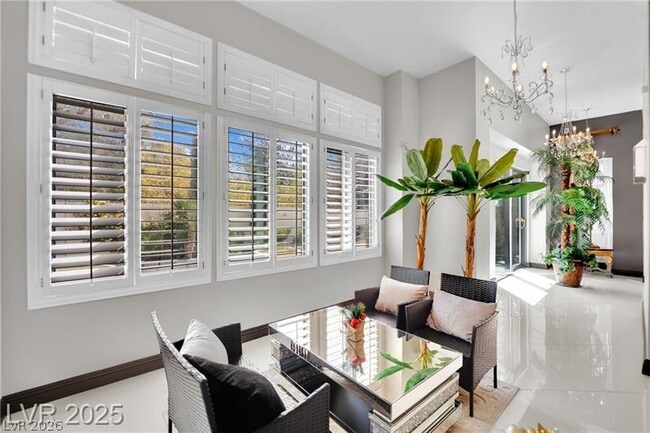
Welcome to this exquisite single-story home nestled within the prestigious guard-gated community of Queensridge, where luxury and convenience converge. This... residence offers an ideal blend of refined comfort and accessibility to premier amenities. Step inside to discover a beautifully remodeled open-concept layout, showcasing elegant granite countertops, custom cabinetry, and sleek stainless steel appliances that elevate the culinary experience. Sophisticated stone and tile flooring extend throughout the home, complemented by tasteful chandeliers that enhance its luxurious ambiance. Each spacious bedroom is a private sanctuary, featuring its own ensuite bathroom to ensure utmost privacy and comfort for all occupants. The serene backyard provides an ideal setting for both tranquil relaxation and vibrant entertaining, meticulously designed with tasteful landscaping. Perfectly situated just minutes from Tivoli Village, Boca Park, and Downtown Summerlin, this home provides effortless access to an array of premier shopping, dining, and entertainment options. Residents also enjoy exclusive access to Queensridge's exceptional community amenities, including well-maintained tennis courts, basketball courts, sparkling swimming pools, engaging playgrounds, and a state-of-the-art fitness center, all within a secure, 24-hour guarded environment. MLS ID 2802502
1012 Granger Farm Way is a single-family home for rent in Las Vegas, NV
The fees below are based on community-supplied data and may exclude additional fees and utilities.
Property Fee Disclaimer Based on community-supplied data and independent market research. Subject to change without notice. May exclude fees for mandatory or optional services and usage-based utilities.

©2026 Greater Las Vegas Association of REALTORS®. All rights reserved.
Walkability
Fairly walkable40 / 100
Transit
Minimal public transit10 / 100
Driveability
Very drivable80 / 100
Bikeability
Fairly bikeable40 / 100

Soundscore ™
Busy64 / 100


Faith Lutheran Academy
Grades K-5
Private

John W Bonner Elementary School
Grades PK-5
Public
Kindercare Learning Centers
Grades PK-5
Private
Sig Rogich Middle School
Grades 6-8
Public
Palo Verde High School
Grades 9-12
Public
La Madre Mountain School
Grades 6-12
Private
Data provided by GreatSchools.org © 2026. All rights reserved.

School
Commute Time (Distance)
Southern Nevada, Charleston
Drive: 9 min (5 mi)
Nev. State Coll., Shadow Lane
Drive: 14 min (8.6 mi)
UNLV
Drive: 24 min (13.2 mi)
Shoppers will appreciate 1012 Granger Farm Way proximity to Hualapai Commons, Charleston Auto Care Plaza, and Center Pointe Plaza. Hualapai Commons is 0.3 miles away, and Charleston Auto Care Plaza is within a 6 minute walk.
Living in Queensridge provides easy access to Harry Reid International, located just 24 minutes from 1012 Granger Farm Way. Another nearby airport is Boulder City Municipal, located 37 miles away.
Within 50 Miles of 1012 Granger Farm Way




1 Month Lease