10277 Green Ember Dr, Las Vegas, NV 89135
What This House Offers
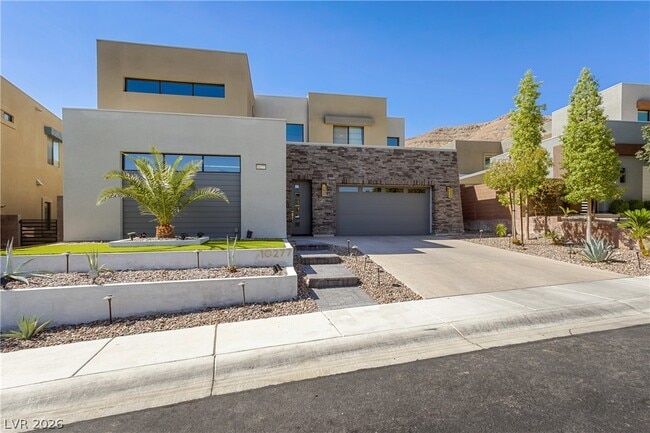
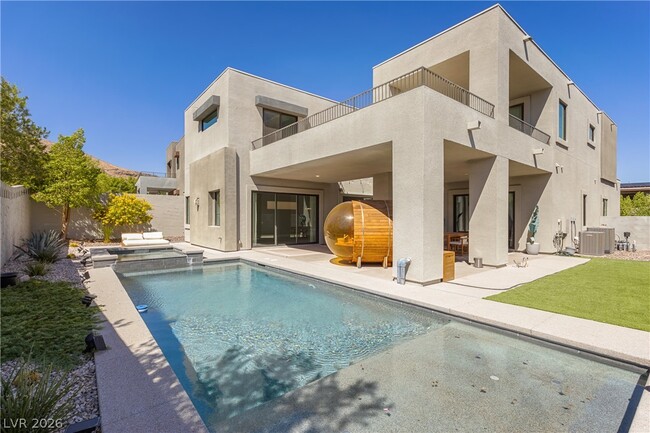
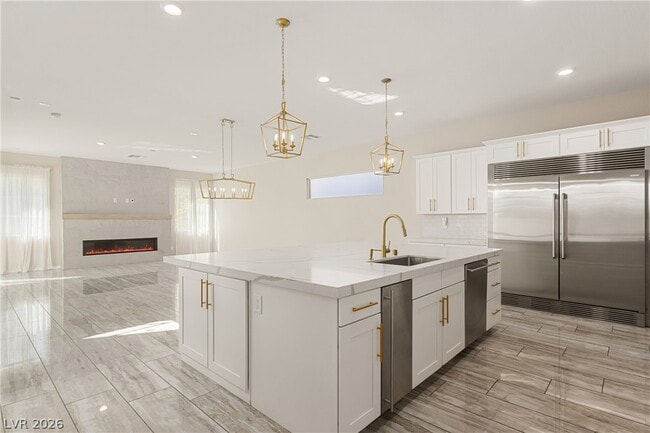
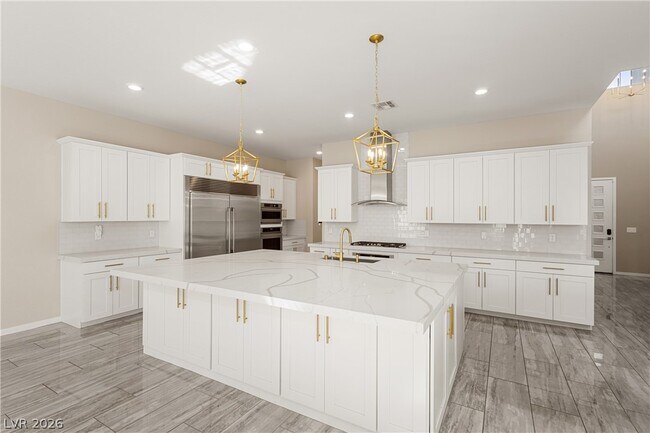
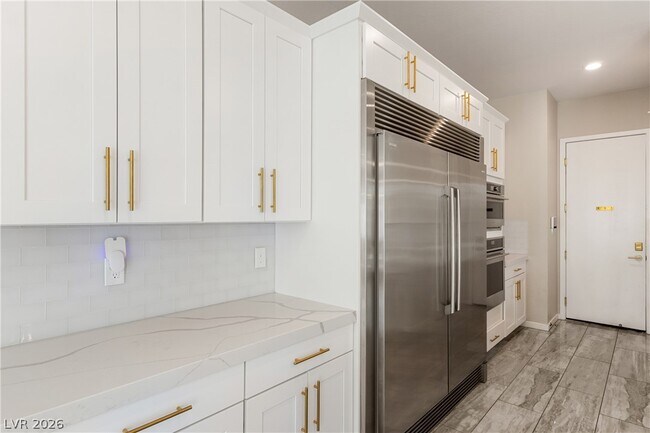
Luxury Summerlin Estate! Experience the pinnacle of indoor/outdoor living in this stunning 4-bed, 5-bath, 3880 sf estate near the prestigious Summit Club. this home features a gourmet kitchen with Sub-Zero appliances. At the heart of the main level, polished tile flooring anchors a kitchen equipped with built-in features, a skylight, microwave, and an owned water conditioner. This culinary workspace is highlighted by a kitchen island, a breakfast bar, and quartz countertops, flowing seamlessly into the dining area and a living room centered around a fireplace. On the same level, a floating staircase ascends past a bright foyer, while a workout space displays protective rubber tile flooring and a mirrored setup. Rich hardwood flooring lines the upper-level hallway and landing, leading to four bedrooms. Sleeping spaces feature varied finishes, with carpet flooring in secondary bedrooms and hardwood floors running through the primary bedroom suite. The primary bathroom showcases ceramic tile and polished marble flooring, a soaking tub, a glass-enclosed shower, dual vanities, and direct access to a walk-in closet with built-in shelving. This upper level also features a home office workspace with hardwood flooring and sliding glass door access to a private balcony. The private guest suite includes its own garage, entrance, kitchenette and laundry. Outside, enjoy a saltwater pool, spa, red light sauna and firepit in a beautifully landscaped backyard MLS ID 2813490
Unit
Home Features
- Air Conditioning
- Carpet
- Dishwasher
- Disposal
- Microwave
- Oven
- Range
- Refrigerator
- Tile Floors
- Washer/Dryer
Community Features
- Garages
10277 Green Ember Dr is a single-family home for rent in Las Vegas, NV
Fees & Policies
The fees below are based on community-supplied data and may exclude additional fees and utilities.
-
Garage
Dogs Allowed
-
Dogs Allowed
Cats Allowed
-
Cats Allowed
Property Fee Disclaimer: Based on community-supplied data and independent market research. Subject to change without notice. May exclude fees for mandatory or optional services and usage-based utilities.
Home Details
Home Design
- Built in 2018
- Flat Roof Shape
- Single Family Detached Home
- Stucco
- Frame Construction
Interior Spaces
- Family Room with Fireplace
- Gas Fireplace
- 3880 Sq Ft Home
- 2-Story Property
- Window Treatments
Kitchen
- Built-In Gas Oven
- Gas Cooktop
- Microwave
- Dishwasher
- Disposal
Flooring
- Porcelain Tile
- Carpet
Bedrooms and Bathrooms
- Main Floor Bedroom
- Soaking Tub
- 5 Bathrooms
- 4 Bedrooms | 5 Bathrooms
- 4 Bedrooms
Laundry
- Washer and Dryer
- Laundry on main level
Home Security
- Security System Owned
- Fire Sprinkler System
Parking
- 3 Car Garage
Pool
- Private Pool
- Spa
Lot Details
- 8276 Sq Ft Lot
- North Facing Home
- Back Yard Fenced
- Block Wall Fence
Additional Homes
- Guest House
Schools
- Shelley Elementary School
- Faiss Middle School
- Sierra Vista High School
Utilities
- Two cooling system units
- Tankless Water Heater
- Programmable Thermostat
- Multiple Heating Units
- Central Air
- Water Softener is Owned
- Heating System Uses Gas
- Cable TV Available
Listing and Financial Details
- Security Deposit $10,000
- Property Available on 2026-09-14
- Tenant pays for cable TV, electricity, gas, key deposit, water
Community Details
Overview
- Property has a Home Owners Association
- Summerlin South Association, Phone Number (702) 791-4600
- The community has rules related to covenants, conditions, and restrictions
- Summerlin Village 16A Parcel D Jade Ridge Subdivision
Recreation
- Pickleball Courts
- Community Playground
- Park
- Dog Park
Pet Policy
- Pets allowed on a case-by-case basis
- Pet Deposit $1000
Security
- Gated Community
Explore Commute Options
What's nearby 10277 Green Ember Dr
Get In Touch
Las Vegas, NV 89135

©2026 Greater Las Vegas Association of REALTORS®. All rights reserved.
Area Scores
Walkability
Fairly walkable
Driveability
Very drivable
Bikeability
Fairly bikeable
Walkability measures the walking distance to day-to-day needs.
Driveability measures congestion, parking availability, and access to major roads.
Bikeability measures the suitability for cycling.
Soundscore™
Active
A Sound Score rating aggregates noise caused by vehicle traffic, airplane traffic and local sources.
Travel and Transit
Airport
18 min Drive

Airport
43 min Drive
Local Education
Primary and Secondary Schools

Shelley Berkley Elementary School
Grades PK-5
Public

Kids Campus Learning Center
Grades PK-5
Private
Wilbur & Theresa Faiss Middle School
Grades 6-8
Public
Alexander Dawson School
Grades PK-8
Private
Bishop Gorman High School
Grades 9-12
Private

Sierra Vista High School
Grades 9-12
Public
Data provided by GreatSchools.org © 2026. All rights reserved.

Colleges and Universities
| School | Commute Time (Distance) |
|---|---|
| Southern Nevada, Charleston | Drive: 21 min (10.9 mi) |
| UNLV | Drive: 21 min (13.6 mi) |
Discover Summerlin Southwest, Las Vegas, NV
Shopping Centers
Shoppers will appreciate 10277 Green Ember Dr proximity to Pine Plaza Retail, Lynden Square, and 9775 W Russell Road. Pine Plaza Retail is 1.8 miles away, and Lynden Square is within a 26 minute walk.
Airports
Living in Summerlin Southwest provides easy access to Harry Reid International, located just 19 minutes from 10277 Green Ember Dr. Another nearby airport is Boulder City Municipal, located 32 miles away.
Avoid Scams
Protect yourself from fraud. Do not send money to anyone you don't know.
Nearby Properties You Might Like
Within 50 Miles of 10277 Green Ember Dr
Find More Rentals in Las Vegas
Bedrooms
Other Types of Rentals
Las Vegas Houses for Rent by Amenity
- Houses with Pets Allowed in Las Vegas
- Affordable Houses for Rent in Las Vegas
- Fully Furnished Homes for Rent in Las Vegas
- Modern Homes for Rent in Las Vegas
- Houses for Rent with a Pool in Las Vegas
- Houses for Rent with a Yard in Las Vegas
- Homes for Rent with a Garage in Las Vegas
- Houses for Rent with Fireplace in Las Vegas
- Houses for Rent with a Patio in Las Vegas
- Houses for Rent with Washer and Dryer in Las Vegas
- Houses for Rent with Utilities Paid in Las Vegas