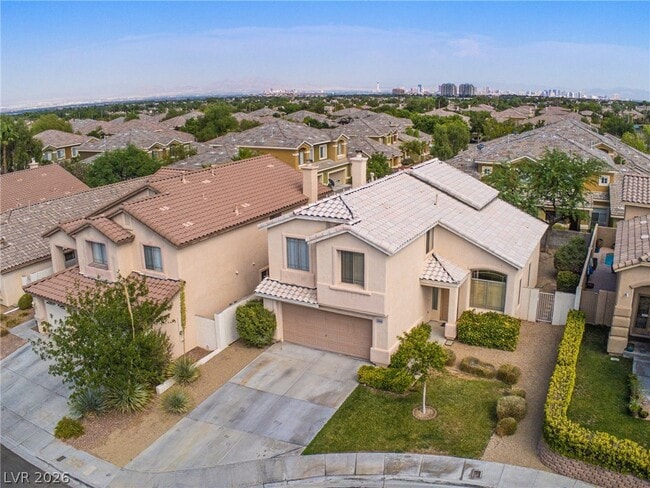

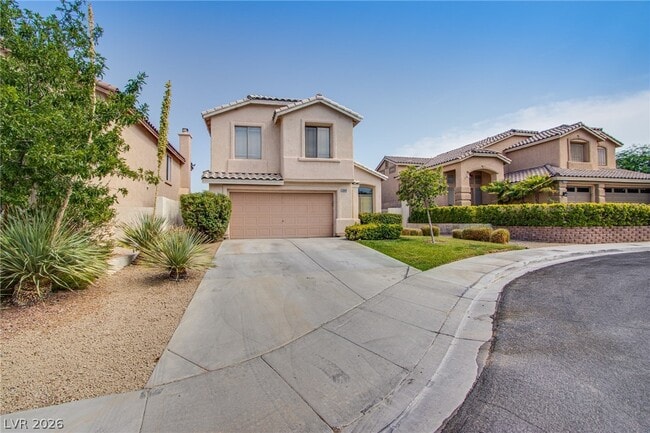
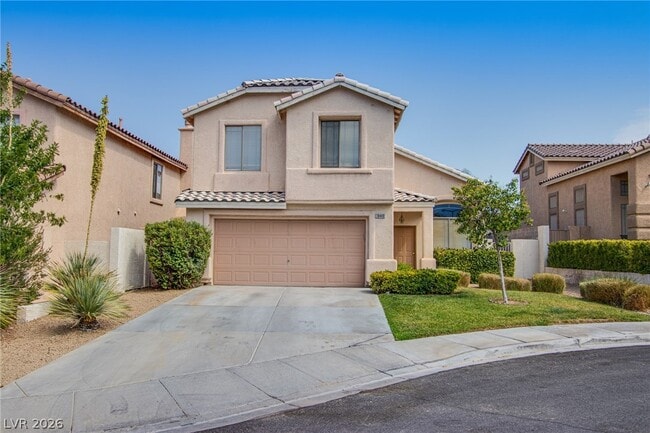
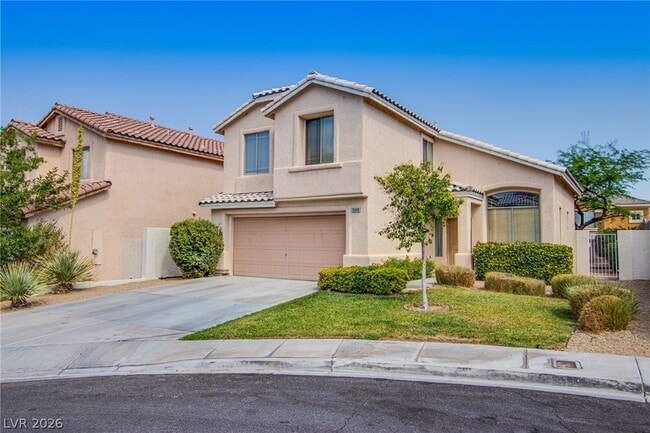
10449 Niagara Falls Ln, Las Vegas, NV 89144
What This House Offers
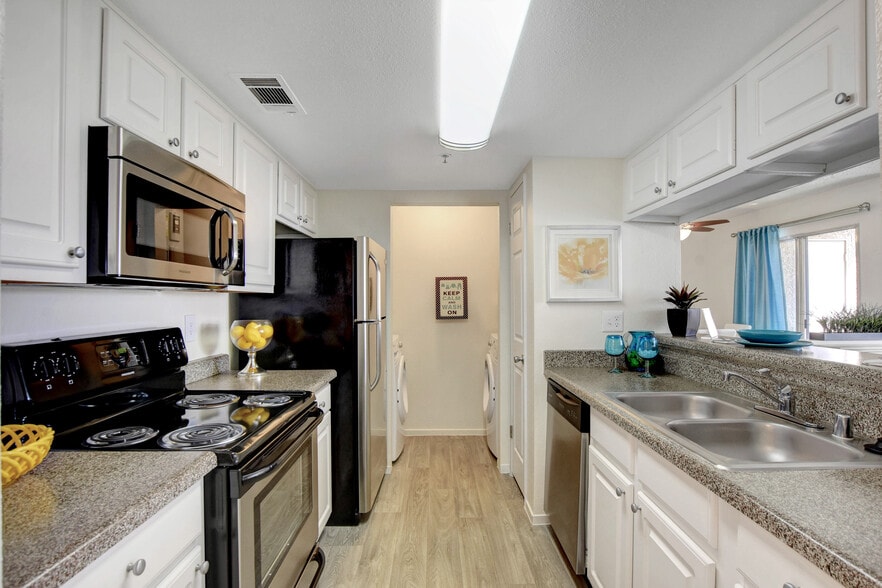
The Crimson Ridge neighborhood in the Summerlin Crossings area of Summerlin is the setting for this two-story single-family home. The residence features a 2-car garage and sits on a 0.12-acre lot featuring mature landscaping and a patio. Inside, the residence offers 1,859 square feet of living space with a formal living room, a formal dining room, and a separate family room equipped with a fireplace and a ceiling fan. The separate kitchen dining area features an updated kitchen complete with new granite countertops, a stainless stove, a microwave, and a washer and dryer. The interior is characterized by a bright and open floor plan with tall ceilings, ceiling fans, and windows coverings throughout. Accommodation includes four bedrooms, two full bathrooms, and one half bathroom. The master bedroom features a walk-in closet alongside a master bathroom with double sinks, a separate tub, and a separate shower. The secondary bedrooms are situated separate from the master bedroom. This residential rental is located close to Palo Verde High School and John Bonner Elementary School. Prospective tenants can apply at VIP-REALTY-GROUP. Application fees are $65.00 per person over 18, with criteria requiring a 700+ credit score, income or savings of 3.5 times the rent, verifiable rental history, and no collections on utilities. MLS ID 2816023
Unit
Home Features
- Air Conditioning
- Carpet
- Ceiling Fans
- Dishwasher
- Disposal
- Microwave
- Range
- Refrigerator
- Tile Floors
- Washer/Dryer
Community Features
- Garages
10449 Niagara Falls Ln is a single-family home for rent in Las Vegas, NV
Fees & Policies
The fees below are based on community-supplied data and may exclude additional fees and utilities.
-
Garage
Property Fee Disclaimer: Based on community-supplied data and independent market research. Subject to change without notice. May exclude fees for mandatory or optional services and usage-based utilities.
Home Details
Home Design
- Built in 1999
- Tile Roof
- Single Family Detached Home
- Stucco
- Frame Construction
Interior Spaces
- Family Room with Fireplace
- Ceiling Fan
- 1859 Sq Ft Home
- 2-Story Property
- Window Treatments
Kitchen
- Gas Range
- Microwave
- Dishwasher
- Disposal
Flooring
- Tile
- Carpet
Bedrooms and Bathrooms
- 2.5 Bathrooms
- 4 Bedrooms | 3 Bathrooms
- 4 Bedrooms
Laundry
- Laundry closet
- Washer and Dryer
Parking
- 2 Car Garage
- Garage Door Opener
Eco-Friendly Details
- Sprinkler System
Lot Details
- 5227 Sq Ft Lot
- West Facing Home
- Property is Fully Fenced
- Block Wall Fence
- Drip System Landscaping
Schools
- Bonner Elementary School
- Rogich Sig Middle School
- Palo Verde High School
Utilities
- Central Heating and Cooling System
- Heating System Uses Gas
- Cable TV Available
- Public Sewer
Listing and Financial Details
- Security Deposit $2,900
- Property Available on 2026-09-09
- Tenant pays for cable TV, electricity, gas, grounds care, water
Community Details
Overview
- Property has a Home Owners Association
- Summerlin Noth Association, Phone Number (702) 838-5500
- The community has rules related to covenants, conditions, and restrictions
- Discovery Pointe Subdivision
Recreation
- Community Pool
- Park
Pet Policy
- Pets allowed on a case-by-case basis
Explore Commute Options
What's nearby 10449 Niagara Falls Ln
Get In Touch
Las Vegas, NV 89144

©2026 Greater Las Vegas Association of REALTORS®. All rights reserved.
Area Scores
Walkability
Fairly walkable
Transit
Minimal public transit
Driveability
Exceptionally drivable
Bikeability
Fairly bikeable
Walkability measures the walking distance to day-to-day needs.
Transit measures access to public transportation.
Driveability measures congestion, parking availability, and access to major roads.
Bikeability measures the suitability for cycling.
Soundscore™
Busy
A Sound Score rating aggregates noise caused by vehicle traffic, airplane traffic and local sources.
Travel and Transit
Airport
27 min Drive

Local Education
Primary and Secondary Schools

Merryhill Elementary School
Grades K-5
Private

John W Bonner Elementary School
Grades PK-5
Public

Sig Rogich Middle School
Grades 6-8
Public
Palo Verde High School
Grades 9-12
Public
Bnos Ateres Ita
Grades 9-12
Private
Dr Miriam & Sheldon G Adelson Educational Campus
Grades K-12
Private
The Meadows School
Grades PK-12
Private
Data provided by GreatSchools.org © 2026. All rights reserved.

Colleges and Universities
| School | Commute Time (Distance) |
|---|---|
| Southern Nevada, Charleston | Drive: 13 min (7.5 mi) |
| Nev. State Coll., Shadow Lane | Drive: 16 min (11.1 mi) |
Discover Summerlin, Las Vegas, NV
Shopping Centers
Shoppers will appreciate 10449 Niagara Falls Ln proximity to The Shoppes at Canyon Pointe and Center Pointe Plaza. The Shoppes at Canyon Pointe is 1.7 miles away, and Center Pointe Plaza is within a 38 minute walk.
Airports
Living in Summerlin provides easy access to Harry Reid International, located just 28 minutes from 10449 Niagara Falls Ln. Another nearby airport is Boulder City Municipal, located 37.2 miles away.
Avoid Scams
Protect yourself from fraud. Do not send money to anyone you don't know.
Nearby Properties You Might Like
Within 50 Miles of 10449 Niagara Falls Ln
Find More Rentals in Las Vegas
Bedrooms
Other Types of Rentals
Las Vegas Houses for Rent by Amenity
- Houses with Pets Allowed in Las Vegas
- Affordable Houses for Rent in Las Vegas
- Fully Furnished Homes for Rent in Las Vegas
- Modern Homes for Rent in Las Vegas
- Houses for Rent with a Pool in Las Vegas
- Houses for Rent with a Yard in Las Vegas
- Homes for Rent with a Garage in Las Vegas
- Houses for Rent with Fireplace in Las Vegas
- Houses for Rent with a Patio in Las Vegas
- Houses for Rent with Washer and Dryer in Las Vegas
- Houses for Rent with Utilities Paid in Las Vegas