
10990 Calcedonian St, Las Vegas, NV 89141
What This House Offers
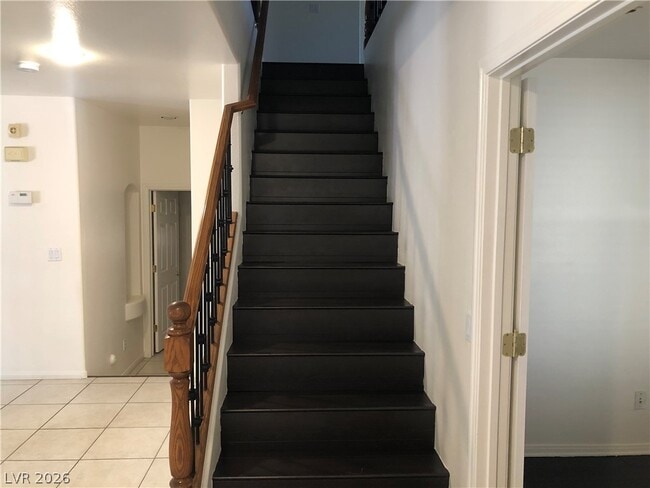
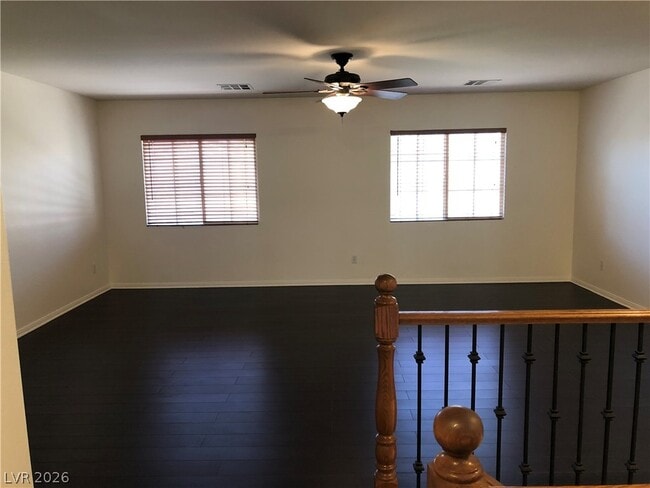
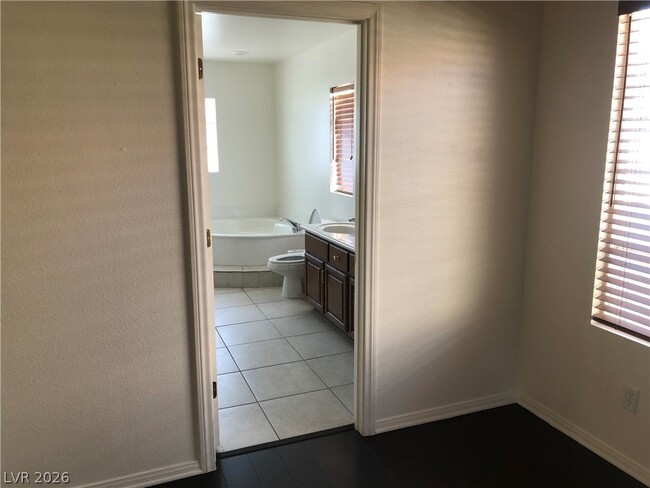
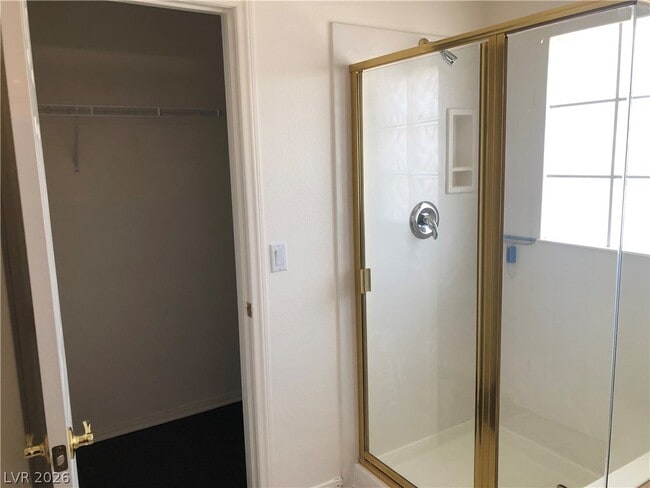
**NOTE: Rental rate includes $55 for sewer/trash and $49 for base resident benefit package- see below.** Charming 2 story home in a guard gated community featuring wood laminate floors throughout, granite countertops, den downstairs and a big loft upstairs. --- At Southern Nevada Property Management, we strive to provide an experience that is cost-effective and convenient. That’s why we provide a Resident Benefits Package (RBP) to address common headaches for our residents and provide must-have services for our renters. The Resident Benefits Package (RBP) delivers savings and convenient, professional services that make taking care of your home second nature. Residents have the option to personalize some components during onboarding, which may increase or decrease the monthly amount. Your RBP shall include all services listed below, subject to property mechanicals or other limitations: - HVAC air filter delivery directly to your door approximately every 30 days. - Move-in concierge service that includes a one call set up your utility services, cable, and internet. - A resident rewards program that helps you earn rewards for paying your rent on time. - Credit building to help boost your credit score with timely rent payments. - $1M Identity Fraud Protection for all adult leaseholders. - On-Demand Pest Control that includes an innovative pest control service that provides an effective, reactive, and targeted approach to pest control. MLS ID 2819788
Unit
Home Features
- Air Conditioning
- Dishwasher
- Disposal
- Range
- Refrigerator
- Vinyl Flooring
Community Features
- Garages
10990 Calcedonian St is a single-family home for rent in Las Vegas, NV
Fees & Policies
The fees below are based on community-supplied data and may exclude additional fees and utilities.
-
Garage
Dogs Allowed
-
Dogs Allowed
Cats Allowed
-
Cats Allowed
Property Fee Disclaimer: Based on community-supplied data and independent market research. Subject to change without notice. May exclude fees for mandatory or optional services and usage-based utilities.
Home Details
Home Design
- Built in 2003
- Tile Roof
- Single Family Detached Home
- Stucco
- Frame Construction
Interior Spaces
- 2350 Sq Ft Home
- 2-Story Property
- Blinds
Kitchen
- Gas Range
- Dishwasher
- Disposal
Flooring
- Laminate Flooring
Bedrooms and Bathrooms
- 2.5 Bathrooms
- 3 Bedrooms | 3 Bathrooms
- 3 Bedrooms
Laundry
- Laundry Room
- Gas Dryer Hookup
Parking
- 2 Car Garage
- Inside Entrance
- Garage Door Opener
Lot Details
- 4356 Sq Ft Lot
- Desert Landscape
- West Facing Home
- Back Yard Fenced
- Block Wall Fence
Schools
- Stuckey Elementary School
- Tarkanian Middle School
- Desert Oasis High School
Utilities
- Two cooling system units
- Central Heating and Cooling System
- Heating System Uses Gas
- Cable TV Available
Listing and Financial Details
- Security Deposit $3,000
- Property Available on 2026-09-25
- Tenant pays for electricity, gas, grounds care, sewer, trash collection, water
Community Details
Overview
- Property has a Home Owners Association
- Royal Highlands Association, Phone Number (702) 361-6640
- The community has rules related to covenants, conditions, and restrictions
- Royal Highlands At Southern Highlands Subdivision
Pet Policy
- Pets allowed on a case-by-case basis
Security
- Gated Community
- Security Guard
Explore Commute Options
What's nearby 10990 Calcedonian St
Get In Touch
Las Vegas, NV 89141

©2026 Greater Las Vegas Association of REALTORS®. All rights reserved.
Area Scores
Walkability
Somewhat walkable
Driveability
Very drivable
Bikeability
Fairly bikeable
Walkability measures the walking distance to day-to-day needs.
Driveability measures congestion, parking availability, and access to major roads.
Bikeability measures the suitability for cycling.
Soundscore™
Active
A Sound Score rating aggregates noise caused by vehicle traffic, airplane traffic and local sources.
Travel and Transit
Airport
15 min Drive

Airport
35 min Drive
Local Education
Primary and Secondary Schools

Evelyn Stuckey Elementary School
Grades PK-5
Public

Seton Academy
Grades PK-5
Private
Lois & Jerry Tarkanian Middle School
Grades 6-8
Public
Southern Highlands Preparatory School
Grades K-8
Private

Desert Oasis High School
Grades 9-12
Public
Advantages Online Private School
Grades K-12
Private
Data provided by GreatSchools.org © 2026. All rights reserved.

Colleges and Universities
| School | Commute Time (Distance) |
|---|---|
| UNLV | Drive: 17 min (10.6 mi) |
| Touro University Nevada | Drive: 20 min (11.7 mi) |
| Roseman University | Drive: 20 min (12.4 mi) |
Discover Southern Highlands, Las Vegas, NV
Shopping Centers
Shoppers will appreciate 10990 Calcedonian St proximity to Fire Station Plaza, Cactus & Polaris - BTS Retail, and KAKTUSlife. Fire Station Plaza is 0.8 miles away, and Cactus & Polaris - BTS Retail is within an 18 minute walk.
Airports
Living in Southern Highlands provides easy access to Harry Reid International, located just 15 minutes from 10990 Calcedonian St. Another nearby airport is Boulder City Municipal, located 23.7 miles away.
Avoid Scams
Protect yourself from fraud. Do not send money to anyone you don't know.
Nearby Properties You Might Like
Within 50 Miles of 10990 Calcedonian St
Find More Rentals in Las Vegas
Bedrooms
Other Types of Rentals
Las Vegas Houses for Rent by Amenity
- Houses with Pets Allowed in Las Vegas
- Affordable Houses for Rent in Las Vegas
- Fully Furnished Homes for Rent in Las Vegas
- Modern Homes for Rent in Las Vegas
- Houses for Rent with a Pool in Las Vegas
- Houses for Rent with a Yard in Las Vegas
- Homes for Rent with a Garage in Las Vegas
- Houses for Rent with Fireplace in Las Vegas
- Houses for Rent with a Patio in Las Vegas
- Houses for Rent with Washer and Dryer in Las Vegas
- Houses for Rent with Utilities Paid in Las Vegas