
11446 Ethereal Lndg Ave, Las Vegas, NV 89138
What This Townhouse Offers
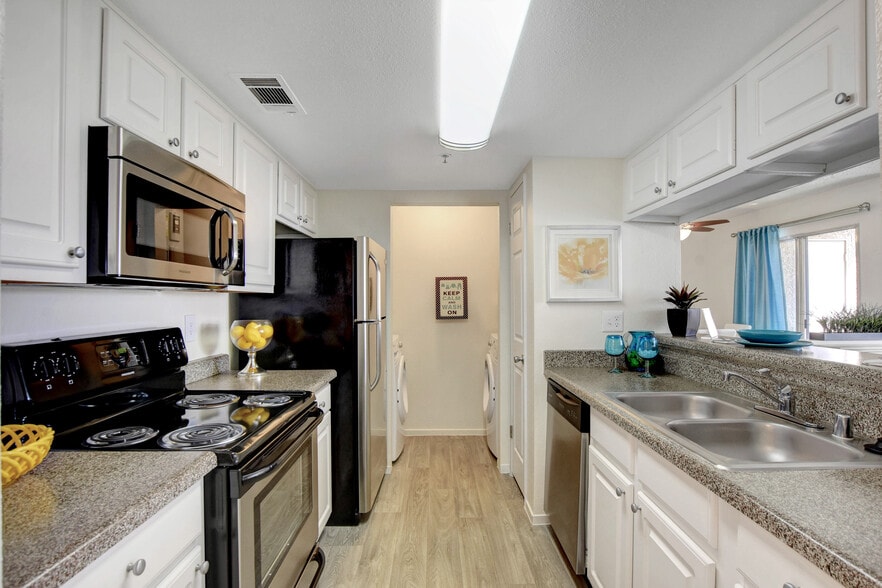
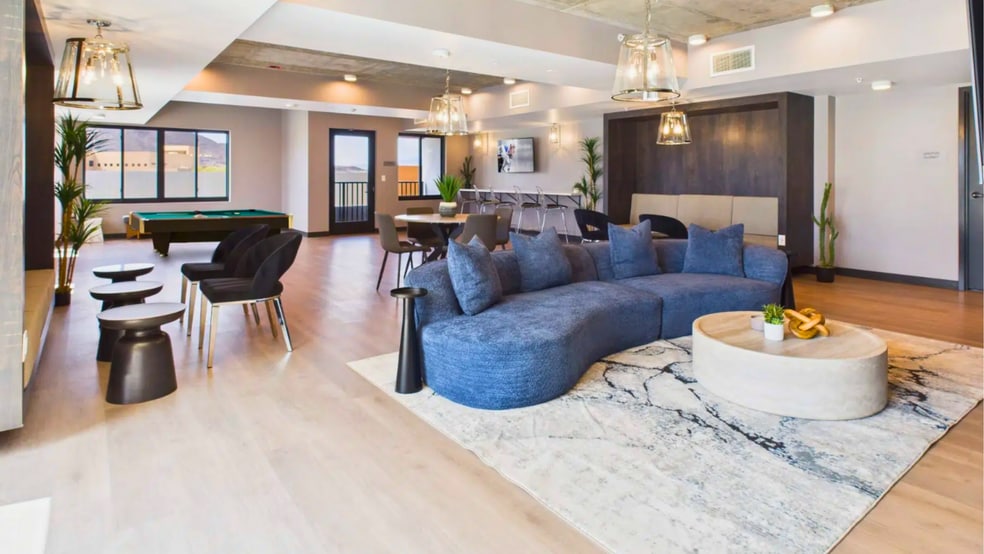
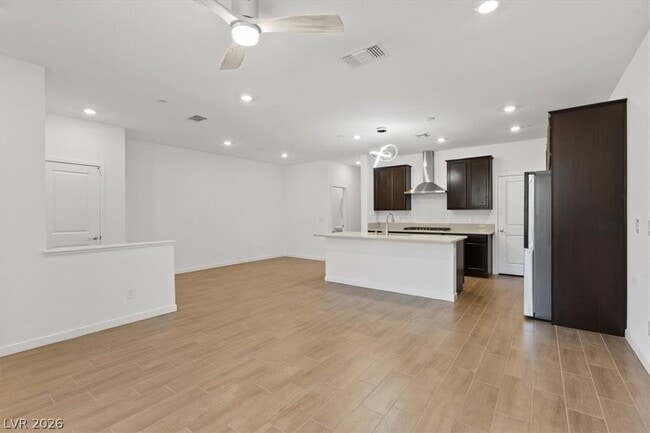
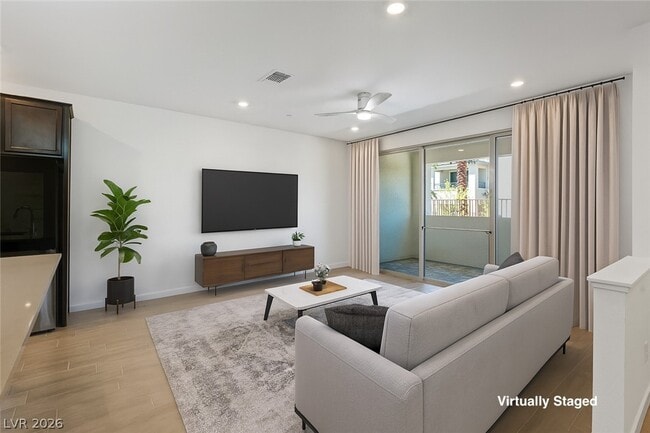
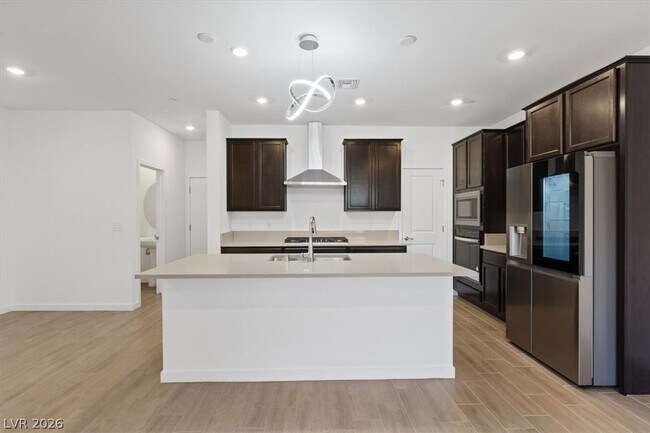
Welcome to your dream rental in the heart of Summerlin West! This nearly brand new Pulte townhome, located within a gated community in one of Summerlin’s most desirable areas, blends comfort, style, and modern convenience. Featuring 3 bedrooms, 2.5 bathrooms, and a bright open concept layout, this home is thoughtfully designed for today’s lifestyle. The first floor offers a spacious living area that flows seamlessly into the sleek kitchen and covered patio, perfect for everyday living and entertaining. Upstairs, the private primary suite is thoughtfully separated from the secondary bedrooms and offers direct access to a covered balcony with beautiful open views, a rare feature that truly sets this townhome apart. Upgrades include a modern LG washer and dryer, window blinds throughout, contemporary ceiling fans and light fixtures, a Ring doorbell camera, and a smart thermostat. Uniquely positioned within the community, this home offers convenient direct access to the community pool and lush park and is just steps from the gated entrance. With quality appliances, stylish finishes, and an exceptional location, this move in ready home has so much to offer. Don’t miss your opportunity to live in a beautiful home in desirable Summerlin West! MLS ID 2817321
Unit
Townhome Features
- Air Conditioning
- Ceiling Fans
- Dishwasher
- Disposal
- Microwave
- Oven
- Range
- Refrigerator
- Tile Floors
- Washer/Dryer
Community Features
- Garages
11446 Ethereal Lndg Ave is a townhome for rent in Las Vegas, NV
Fees & Policies
The fees below are based on community-supplied data and may exclude additional fees and utilities.
-
Garage
Property Fee Disclaimer: Based on community-supplied data and independent market research. Subject to change without notice. May exclude fees for mandatory or optional services and usage-based utilities.
Townhome Details
Home Design
- Built in 2024
- Tile Roof
- Brick Exterior Construction
- Townhome
- Stucco
- Frame Construction
Interior Spaces
- Ceiling Fan
- 1560 Sq Ft Home
- 2-Story Property
- Blinds
Kitchen
- Built-In Gas Oven
- Gas Cooktop
- ENERGY STAR Qualified Appliances
- Microwave
- Dishwasher
- Disposal
Flooring
- Tile
- Luxury Vinyl Plank Tile
Bedrooms and Bathrooms
- 2.5 Bathrooms
- 3 Bedrooms | 3 Bathrooms
- 3 Bedrooms
Laundry
- Washer and Dryer
- Laundry on upper level
Parking
- Guest Parking
- 2 Car Garage
Eco-Friendly Details
- Energy-Efficient HVAC
Lot Details
- 1742 Sq Ft Lot
- South Facing Home
Schools
- Lummis Elementary School
- Becker Middle School
- Palo Verde High School
Utilities
- High Efficiency Air Conditioning
- Zoned Heating System
- High Efficiency Heating System
- Heating System Uses Gas
- Cable TV Not Available
Listing and Financial Details
- Security Deposit $2,450
- Property Available on 2026-09-18
- Tenant pays for cable TV, electricity, gas, key deposit, water
Community Details
Overview
- Property has a Home Owners Association
- Monument Association, Phone Number (949) 855-1800
- The community has rules related to covenants, conditions, and restrictions
- Summerlin Village 26 Parcel L Subdivision
Recreation
- Community Pool
- Park
- Dog Park
Pet Policy
- Pets allowed on a case-by-case basis
Security
- Gated Community
Explore Commute Options
What's nearby 11446 Ethereal Lndg Ave
Get In Touch
Las Vegas, NV 89138

©2026 Greater Las Vegas Association of REALTORS®. All rights reserved.
Area Scores
Walkability
Somewhat walkable
Driveability
Exceptionally drivable
Bikeability
Fairly bikeable
Walkability measures the walking distance to day-to-day needs.
Driveability measures congestion, parking availability, and access to major roads.
Bikeability measures the suitability for cycling.
Soundscore™
Busy
A Sound Score rating aggregates noise caused by vehicle traffic, airplane traffic and local sources.
Travel and Transit
Airport
27 min Drive

Local Education
Primary and Secondary Schools

Merryhill Elementary School
Grades K-5
Private

William Lummis Elementary School
Grades PK-5
Public

Ernest Becker Middle School
Grades 6-8
Public
Challenger School - Summerlin
Grades PK-8
Private

Palo Verde High School
Grades 9-12
Public
Dr Miriam & Sheldon G Adelson Educational Campus
Grades K-12
Private
Data provided by GreatSchools.org © 2026. All rights reserved.

Colleges and Universities
| School | Commute Time (Distance) |
|---|---|
| Southern Nevada, Charleston | Drive: 15 min (9.6 mi) |
| Nev. State Coll., Shadow Lane | Drive: 18 min (13.1 mi) |
Discover West Outlying Clark County, Las Vegas, NV
Shopping Centers
Shoppers will appreciate 11446 Ethereal Lndg Ave proximity to Lone Mountain West Village Center and Shadow Hills Plaza. Lone Mountain West Village Center is 1.6 miles away, and Shadow Hills Plaza is within a 32 minute walk.
Airports
Living in West Outlying Clark County provides easy access to Harry Reid International, located just 26 minutes from 11446 Ethereal Lndg Ave. Another nearby airport is Boulder City Municipal, located 39.3 miles away.
Avoid Scams
Protect yourself from fraud. Do not send money to anyone you don't know.
Nearby Properties You Might Like
Within 50 Miles of 11446 Ethereal Lndg Ave