
12097 Oakland Hills Dr, Las Vegas, NV 89141
What This House Offers
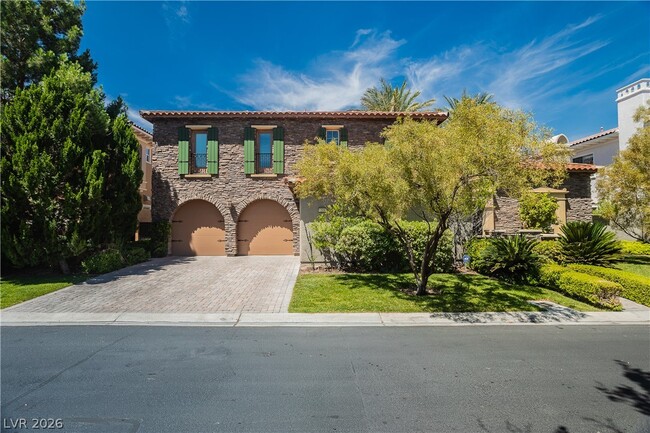
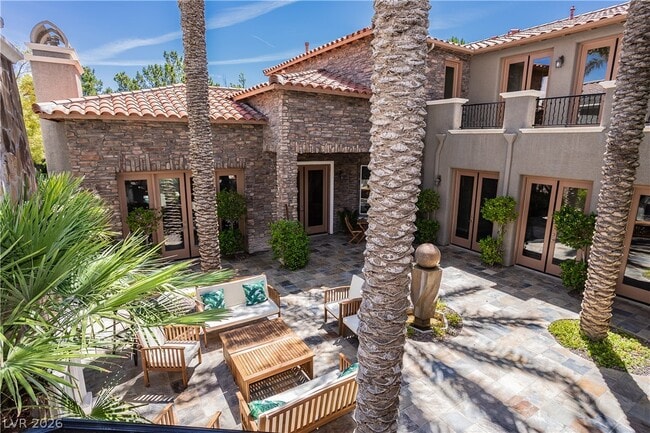
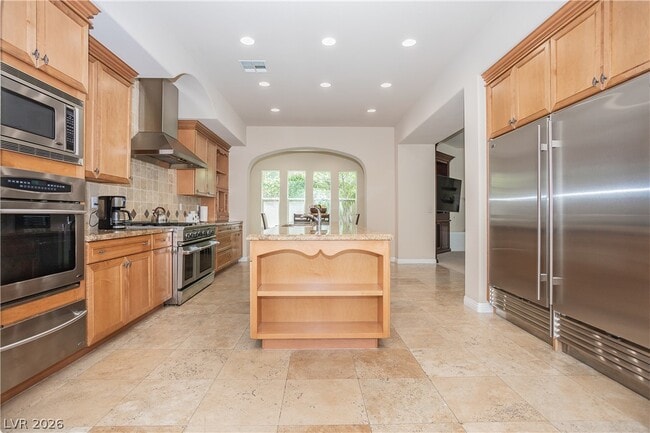
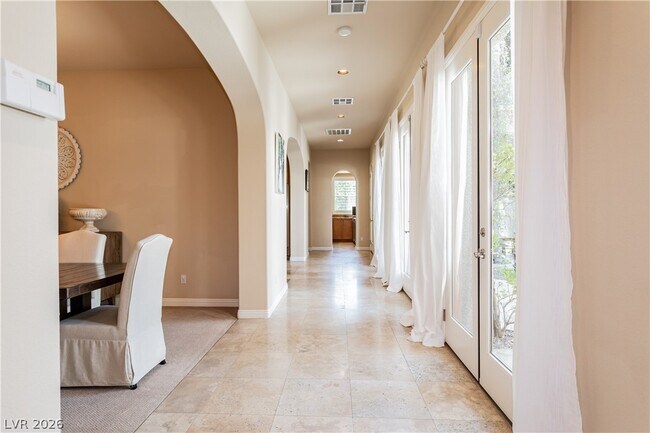
Experience luxury living behind the prestigious guard gates of Southern Highlands Golf Club in this award-winning Christopher Homes Da Vinci model. Perfectly positioned on a premier golf course lot, this exceptional residence offers over 5,000 square feet of refined living space with breathtaking golf course and mountain views. Designed for both elegant entertaining and everyday living, the home showcases soaring ceilings, a dramatic spiral staircase, expansive living areas, and a gourmet chef's kitchen appointed with premium stainless steel appliances and a Sub-Zero refrigerator. The thoughtfully designed floor plan offers five spacious bedroom suites, each with its own en-suite bathroom. Three bedroom suites are located within the main residence, while two detached private casitas each feature a bedroom with an en-suite bathroom, providing exceptional flexibility for multigenerational living, a private home office, or guests. Step outside to your own resort-style backyard featuring a sparkling pool and spa, gazebo, built-in BBQ, putting green, and beautifully landscaped grounds. A tranquil courtyard lined with mature date palms creates a welcoming outdoor retreat, while the three-car garage and luxurious finishes throughout complete this remarkable home. Located within one of Las Vegas' most sought-after luxury communities, residents enjoy 24-hour guard-gated security, and convenient access to parks, shopping, dining, and the Las Vegas Strip. Luxury lease opportunities in Southern Highlands Golf Club are rarely available. Schedule your private showing today. MLS ID 2805775
Unit
Home Features
- Air Conditioning
- Ceiling Fans
- Dishwasher
- Disposal
- Microwave
- Oven
- Range
- Refrigerator
- Washer/Dryer
Community Features
- Garages
12097 Oakland Hills Dr is a single-family home for rent in Las Vegas, NV
Fees & Policies
The fees below are based on community-supplied data and may exclude additional fees and utilities.
-
Garage Attached
-
Garage
Property Fee Disclaimer: Based on community-supplied data and independent market research. Subject to change without notice. May exclude fees for mandatory or optional services and usage-based utilities.
Home Details
Home Design
- Built in 2004
- Tile Roof
- Single Family Detached Home
- Stucco
- Frame Construction
Interior Spaces
- Indoor Spa
- Family Room with Fireplace
- 5 Fireplaces
- Plantation Shutters
- Ceiling Fan
- Partially Furnished
- Gas Fireplace
- 5098 Sq Ft Home
- 2-Story Property
- Drapes & Rods
Kitchen
- Sub-Zero Refrigerator
- Wine Refrigerator
- Built-In Gas Oven
- Gas Range
- Microwave
- Dishwasher
- Disposal
Flooring
- Marble Flooring
Bedrooms and Bathrooms
- Fireplace in Bedroom
- Main Floor Bedroom
- 5.5 Bathrooms
- 5 Bedrooms | 6 Bathrooms
- 5 Bedrooms
Laundry
- Washer and Dryer
- Laundry on upper level
Home Security
- Prewired Security
Parking
- 3 Car Attached Garage
- Guest Parking
Pool
- Indoor Pool
Outdoor Features
- Outdoor Fireplace
Lot Details
- 10890 Sq Ft Lot
- Wrought Iron Fence
- East Facing Home
- Back Yard Fenced
Additional Homes
- Guest House
Schools
- Frias Elementary School
- Tarkanian Middle School
- Desert Oasis High School
Utilities
- Cooling System Powered By Gas
- Central Heating and Cooling System
- Water Softener
- Heating System Uses Gas
- Cable TV Not Available
Listing and Financial Details
- Security Deposit $14,800
- Property Available on 2026-08-15
- Tenant pays for cable TV, electricity, gas
Community Details
Overview
- Property has a Home Owners Association
- Taylor Association, Phone Number (702) 736-9450
- Christopher Communities Subdivision
Recreation
- Park
Pet Policy
- Call for details about the types of pets allowed
Security
- Gated Community
- Security Guard
Explore Commute Options
What's nearby 12097 Oakland Hills Dr
Get In Touch
Las Vegas, NV 89141

©2026 Greater Las Vegas Association of REALTORS®. All rights reserved.
Area Scores
Walkability
Somewhat walkable
Driveability
Exceptionally drivable
Bikeability
Fairly bikeable
Walkability measures the walking distance to day-to-day needs.
Driveability measures congestion, parking availability, and access to major roads.
Bikeability measures the suitability for cycling.
Soundscore™
Active
A Sound Score rating aggregates noise caused by vehicle traffic, airplane traffic and local sources.
Travel and Transit
Airport
17 min Drive

Airport
34 min Drive
Local Education
Primary and Secondary Schools

Evelyn Stuckey Elementary School
Grades PK-5
Public

Seton Academy
Grades PK-5
Private
Lois & Jerry Tarkanian Middle School
Grades 6-8
Public
Southern Highlands Preparatory School
Grades K-8
Private

Desert Oasis High School
Grades 9-12
Public
Advantages Online Private School
Grades K-12
Private
Data provided by GreatSchools.org © 2026. All rights reserved.

Colleges and Universities
| School | Commute Time (Distance) |
|---|---|
| Roseman University | Drive: 20 min (12.3 mi) |
| Touro University Nevada | Drive: 19 min (12.4 mi) |
| UNLV | Drive: 20 min (12.9 mi) |
| Nevada State College, Downtown | Drive: 21 min (14.4 mi) |
Discover Southern Highlands, Las Vegas, NV
Shopping Centers
Shoppers will appreciate 12097 Oakland Hills Dr proximity to Fire Station Plaza. Fire Station Plaza is 1.6 miles away.
Airports
Living in Southern Highlands provides easy access to Harry Reid International, located just 17 minutes from 12097 Oakland Hills Dr. Another nearby airport is Boulder City Municipal, located 24.4 miles away.
Avoid Scams
Protect yourself from fraud. Do not send money to anyone you don't know.
Nearby Properties You Might Like
Within 50 Miles of 12097 Oakland Hills Dr
Find More Rentals in Las Vegas
Bedrooms
Other Types of Rentals
Las Vegas Houses for Rent by Amenity
- Houses with Pets Allowed in Las Vegas
- Affordable Houses for Rent in Las Vegas
- Fully Furnished Homes for Rent in Las Vegas
- Modern Homes for Rent in Las Vegas
- Houses for Rent with a Pool in Las Vegas
- Houses for Rent with a Yard in Las Vegas
- Homes for Rent with a Garage in Las Vegas
- Houses for Rent with Fireplace in Las Vegas
- Houses for Rent with a Patio in Las Vegas
- Houses for Rent with Washer and Dryer in Las Vegas
- Houses for Rent with Utilities Paid in Las Vegas