
Tiffany Place Apartments
1 - 3 Beds
$1,400 - $1,900Plus Fees


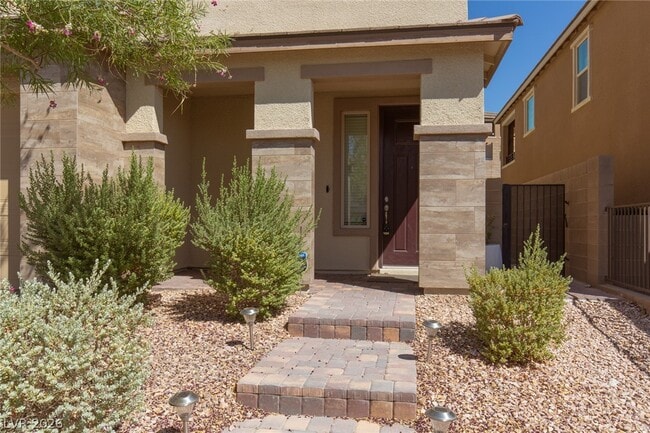
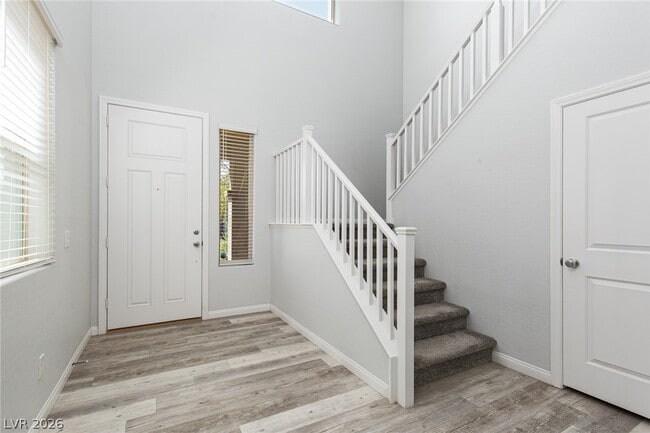
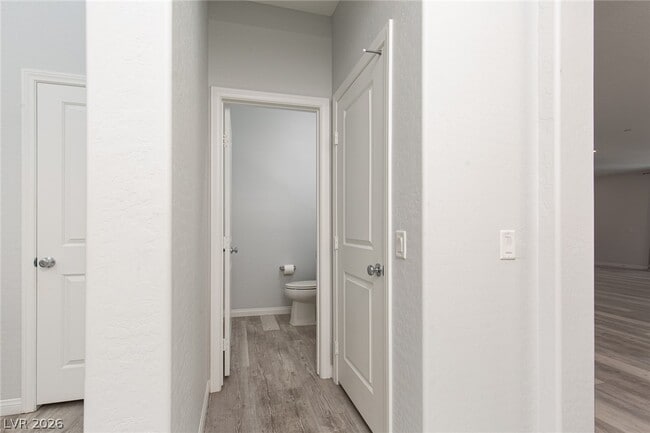
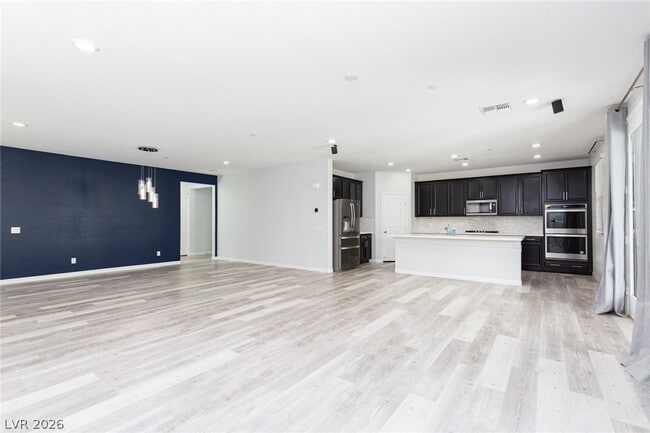
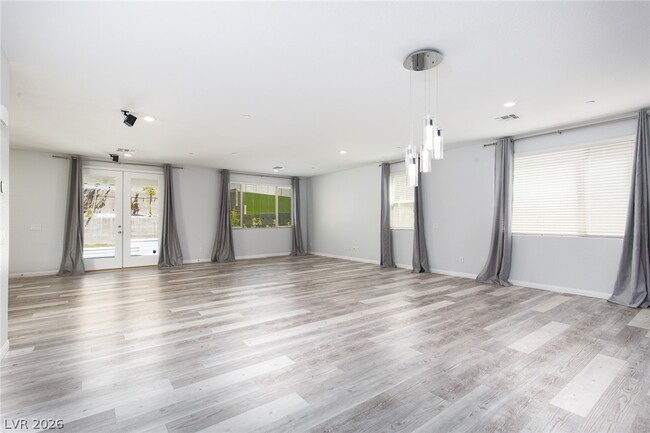
Discover unparalleled living at this exquisite West Summerlin residence located in an exclusive gated community This home is perfectly designed for comfort and... sophisticated entertaining. A welcoming front exterior features a paved driveway and a stone-stepped walkway leading to the entry. The inviting foyer showcases durable plank flooring, a classic white staircase, and high ceilings, creating an open and airy feel. This 3,089 square foot home boasts five generously sized bedrooms plus loft and three and a half bathrooms, providing ample space for everyone. The open-concept living area seamlessly transitions into a well-appointed kitchen, featuring sleek black cabinetry, bright white countertops, a prominent island with a double sink, and a modern built-in gas range, alongside a double oven for all your culinary needs. Light wood-look flooring extends through the main living spaces, complemented by plush carpeting in the bedrooms and loft for ultimate comfort. Each bedroom is a tranquil retreat, many featuring practical ceiling fans and convenient walk-in closets. The primary bedroom offers a cavernous walk in closet, walk out balcony and spa like bath with deep soaking tub, a spacious walk-in shower with sliding glass doors, and a double vanity. Outside, a private backyard oasis awaits, complete with an inviting inground pool, artificial turf yard and a spacious covered patio, ideal for year-round enjoyment and outdoor dining. This home provides a perfect blend of indoor luxury and outdoor relaxation. MLS ID 2806928
12586 Huckleberry Oak Ave is a single-family home for rent in Las Vegas, NV
The fees below are based on community-supplied data and may exclude additional fees and utilities.
Yes
Yes
Property Fee Disclaimer Based on community-supplied data and independent market research. Subject to change without notice. May exclude fees for mandatory or optional services and usage-based utilities.

©2026 Greater Las Vegas Association of REALTORS®. All rights reserved.
Walkability
Somewhat walkable20 / 100
Driveability
Exceptionally drivable100 / 100
Bikeability
Somewhat bikeable30 / 100

Soundscore ™
Active76 / 100


Faith Lutheran Academy
Grades K-5
Private

Billy and Rosemary Vassiliadis Elementary School
Grades PK-5
Public
Temple Beth Sholom- Kindergarten
Grades PK-5
Private
Sig Rogich Middle School
Grades 6-8
Public
Alexander Dawson School
Grades PK-8
Private
Palo Verde High School
Grades 9-12
Public
Bnos Ateres Ita
Grades 9-12
Private
Data provided by GreatSchools.org © 2026. All rights reserved.

School
Commute Time (Distance)
Southern Nevada, Charleston
Drive: 18 min (9 mi)
Nev. State Coll., Shadow Lane
Drive: 23 min (12.6 mi)
Living in West Outlying Clark County provides easy access to Harry Reid International, located just 28 minutes from 12586 Huckleberry Oak Ave. Another nearby airport is Boulder City Municipal, located 39.9 miles away.
Within 50 Miles of 12586 Huckleberry Oak Ave

12 Month Lease



1 Month Lease