
Mandalay Bay Apartments
1 - 3 Beds
$1,330 - $1,800


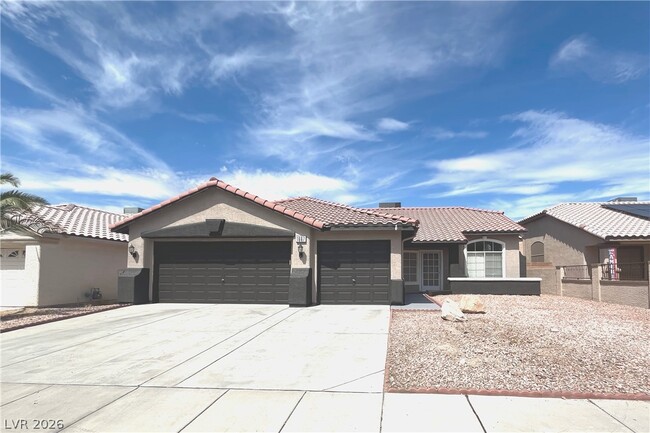
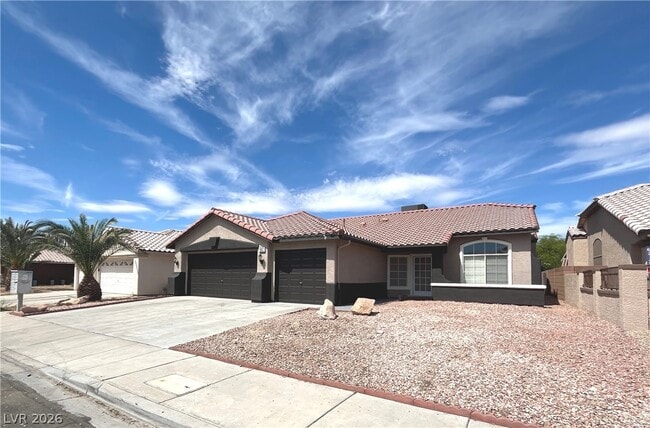
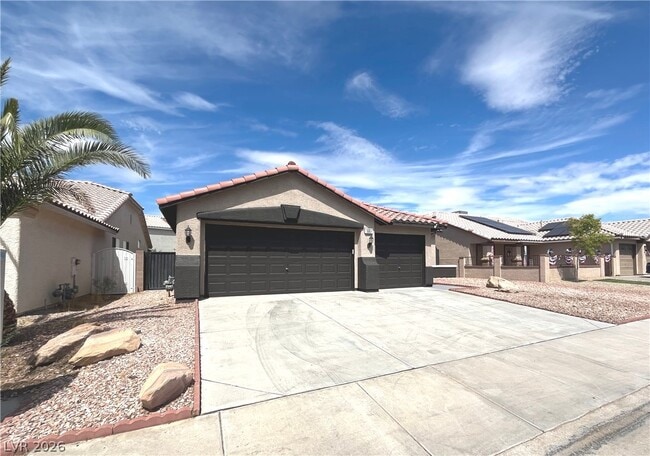
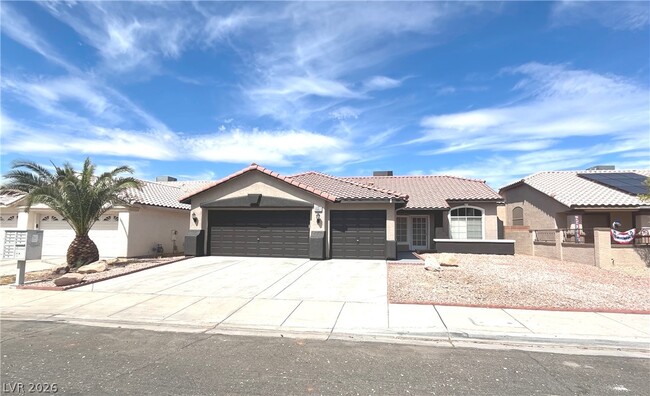
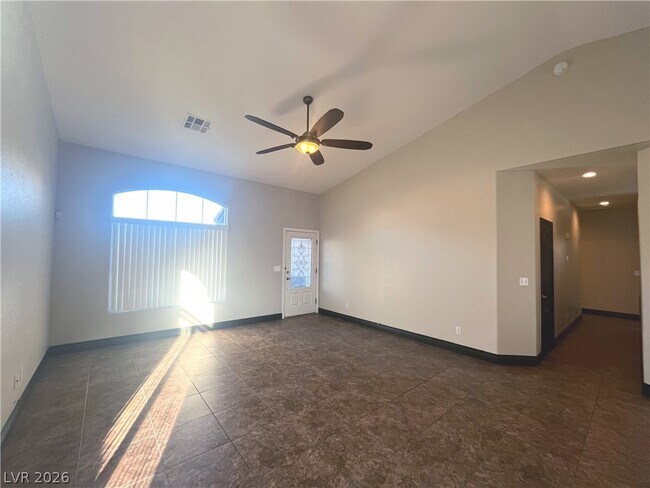
Welcome to this single-story remodeled 1972 sq ft, 4 bed, 2 bath, 3-car garage with no HOA. House features finished matching ceramic tile floors throughout... with carpet in the bedrooms. The formal living room has vaulted ceilings w/ceiling fan & light. The kitchen is a chef’s dream with island w/breakfast bar, quartz counters, stone backsplash, pendants lights in addition to recessed lights, tons of extra cabinets, SS appliances to include built in double ovens, cooktop, dishwasher, fridge and microwave and dining nook that flows seamlessly to the family room with vaulted ceilings, built-in wet/coffee bar with wine fridge add'l cabinets and gas fireplace.The primary suite is generously sized with vaulted ceilings, two tone paint, ceiling fan & light for an open, airy feel & walk in closet. Primary bath features dual sinks, quartz counters w/undermount sinks, sep tub & shower. Bed 2 thru 4 features ceiling light and two tone paint. Bath 2 with quartz counter w/undermount sink, tub/shower combo. The laundry room features quartz counters and built in cabinets. The beautifully landscaped backyard offers a large full covered patio w/paved entertaining space, high privacy walls, and a gated dog run. Property is walking distance to Lewis Family Park and close to schools. Wont dissappoint MLS ID 2797503
1667 Tangerine Rose Dr is a single-family home for rent in Las Vegas, NV
The fees below are based on community-supplied data and may exclude additional fees and utilities.
Yes
Yes
Property Fee Disclaimer Based on community-supplied data and independent market research. Subject to change without notice. May exclude fees for mandatory or optional services and usage-based utilities.

©2026 Greater Las Vegas Association of REALTORS®. All rights reserved.
Walkability
Fairly walkable40 / 100
Transit
Limited public transit30 / 100
Driveability
Moderately drivable60 / 100
Bikeability
Fairly bikeable50 / 100

Soundscore ™
Active75 / 100


Dan Goldfarb Elementary School
Grades PK-5
Public

Kathleen & Tim Harney Middle School
Grades 6-8
Public
Las Vegas High School
Grades 9-12
Public

Mountain View Christian Schools
Grades PK-12
Private
Data provided by GreatSchools.org © 2026. All rights reserved.

School
Commute Time (Distance)
Nev. State Coll., Shadow Lane
Drive: 15 min (7.9 mi)
Roseman University
Drive: 16 min (8.2 mi)
Southern Nevada, Cheyenne
Drive: 17 min (9.2 mi)
UNLV
Drive: 20 min (10.6 mi)
Shoppers will appreciate 1667 Tangerine Rose Dr proximity to Orchards Marketplace, 5720 E Charleston Blvd, and Las Vegas Plaza. Orchards Marketplace is 1.2 miles away, and 5720 E Charleston Blvd is within a 24 minute walk.
With a TransitScore of 30, 1667 Tangerine Rose Dr has limited public transit, including 5 transit stops within 10.3 miles. Transit options include Sahara Station and Las Vegas Hilton Station.
Living in Sunrise Manor provides easy access to Harry Reid International, located just 22 minutes from 1667 Tangerine Rose Dr. Another nearby airport is Boulder City Municipal, located 23.6 miles away.
Within 50 Miles of 1667 Tangerine Rose Dr



1 Month Lease