2065 Scanlon Ferry Ct, Las Vegas, NV 89156
What This Townhouse Offers
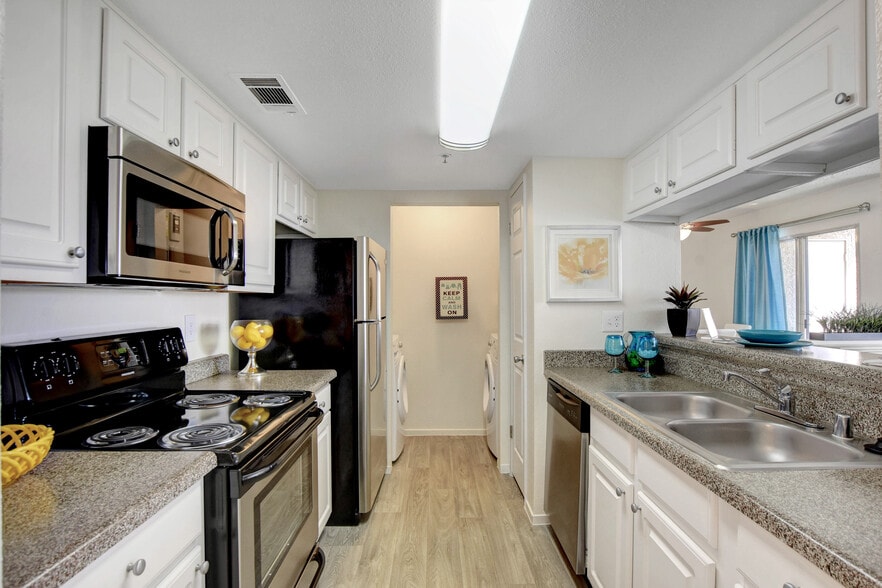
Discover an exceptional opportunity to embrace a vibrant lifestyle in this meticulously maintained townhouse, perfectly situated on a peaceful cul-de-sac. This residence is move-in ready, offering an immediate sense of comfort and belonging. The property boasts an oversized private yard, providing a serene outdoor retreat. Step inside to a thoughtfully designed interior spanning two stories, featuring three comfortable bedrooms and 2.5 bathrooms, ideal for both relaxation and entertaining. The living area encompasses 1685 square feet, complemented by practical and stylish tile flooring throughout the home. Enjoy the convenience of modern living with essential appliances, including a microwave, Washer & Dryer. Interior comforts include blinds and ceiling fans with lights, ensuring a pleasant atmosphere year-round. The kitchen is a chef's delight, complete with a large walk-in pantry offering abundant storage solutions. The primary bedroom features a spacious walk-in closet, while separate linen storage is available in both the primary and hall bathrooms. A large laundry room downstairs adds to the home's functionality. This desirable property is located within a gated community, providing an added layer of security and access to a refreshing community pool, perfect for leisure and recreation. The exterior provides back yard access, enhancing the enjoyment of the private outdoor space. This home truly represents a remarkable blend of comfort, convenience, and community amenities. Strip views from upstairs. Shopping next door. Ez transportation access. MLS ID 2804308
Unit
Townhome Features
- Air Conditioning
- Ceiling Fans
- Dishwasher
- Disposal
- Microwave
- Oven
- Range
- Refrigerator
- Tile Floors
- Washer/Dryer
Community Features
- Garages
2065 Scanlon Ferry Ct is a townhome for rent in Las Vegas, NV
Fees & Policies
The fees below are based on community-supplied data and may exclude additional fees and utilities.
-
Garage Attached
-
Garage
Property Fee Disclaimer: Based on community-supplied data and independent market research. Subject to change without notice. May exclude fees for mandatory or optional services and usage-based utilities.
Townhome Details
Views
- Las Vegas Strip
- City
Home Design
- Built in 2007
- Tile Roof
- Townhome
- Stucco
- Frame Construction
Interior Spaces
- Ceiling Fan
- 1685 Sq Ft Home
- 2-Story Property
- Blinds
Kitchen
- Pots and Pans Drawers
- Gas Oven
- Gas Range
- Microwave
- Dishwasher
- Disposal
Flooring
- Tile Flooring
Bedrooms and Bathrooms
- 2.5 Bathrooms
- 3 Bedrooms | 3 Bathrooms
- 3 Bedrooms
Laundry
- Laundry Room
- Washer and Dryer
Parking
- 2 Car Attached Garage
- Open Parking
- Inside Entrance
- Garage Door Opener
Pool
- In Ground Spa
- Fence Around Pool
Lot Details
- 871 Sq Ft Lot
- Desert Landscape
- East Facing Home
- Back Yard Fenced
- Aluminum or Metal Fence
Schools
- Herron Elementary School
- Bailey Dr Williamh Middle School
- Sunrise Mountain High School
Utilities
- Central Heating and Cooling System
- Heating System Uses Gas
- Cable TV Available
- Underground Utilities
- Public Sewer
Listing and Financial Details
- Security Deposit $2,100
- Property Available on 2026-08-01
- Tenant pays for cable TV, electricity, gas, trash collection
- The owner pays for association fees, water
Community Details
Overview
- Property has a Home Owners Association
- Lake Mead Court Association, Phone Number (702) 795-3344
- The community has rules related to covenants, conditions, and restrictions
- Lake Mead Court Subdivision
Recreation
- Community Pool
- Community Playground
Pet Policy
- No Pets Allowed
Security
- Gated Community
Explore Commute Options
What's nearby 2065 Scanlon Ferry Ct
Get In Touch
Las Vegas, NV 89156

©2026 Greater Las Vegas Association of REALTORS®. All rights reserved.
Area Scores
Walkability
Fairly walkable
Transit
Limited public transit
Driveability
Very drivable
Bikeability
Somewhat bikeable
Walkability measures the walking distance to day-to-day needs.
Transit measures access to public transportation.
Driveability measures congestion, parking availability, and access to major roads.
Bikeability measures the suitability for cycling.
Soundscore™
Active
A Sound Score rating aggregates noise caused by vehicle traffic, airplane traffic and local sources.
Travel and Transit
Airport
26 min Drive

Airport
41 min Drive
Local Education
Primary and Secondary Schools

Helen Herr Elementary School
Grades PK-5
Public

Back To Basics Preschool & Day Care
Grades PK-5
Private

Dr. William (Bob) H Bailey Middle School
Grades 6-8
Public
Sunrise Mountain High School
Grades 9-12
Public
Mountain View Christian Schools
Grades PK-12
Private
Data provided by GreatSchools.org © 2026. All rights reserved.

Colleges and Universities
| School | Commute Time (Distance) |
|---|---|
| Southern Nevada, Cheyenne | Drive: 12 min (6.4 mi) |
| Nev. State Coll., Shadow Lane | Drive: 15 min (9.7 mi) |
| Roseman University | Drive: 19 min (11.2 mi) |
| UNLV | Drive: 23 min (14.2 mi) |
Discover Sunrise Manor, Las Vegas, NV
Shopping Centers
Shoppers will appreciate 2065 Scanlon Ferry Ct proximity to Lake Mead Plaza, Plaza Del Rio Shopping Center, and Sunrise Plaza. Lake Mead Plaza is 0.4 miles away, and Plaza Del Rio Shopping Center is within a 12 minute walk.
Commuting
With a TransitScore of 30, 2065 Scanlon Ferry Ct has limited public transit, including 5 transit stops within 13.9 miles. Transit options include Sahara Station and Las Vegas Hilton Station.
Airports
Living in Sunrise Manor provides easy access to Harry Reid International, located just 25 minutes from 2065 Scanlon Ferry Ct. Another nearby airport is Boulder City Municipal, located 26.6 miles away.
Avoid Scams
Protect yourself from fraud. Do not send money to anyone you don't know.
Nearby Properties You Might Like
Within 50 Miles of 2065 Scanlon Ferry Ct