
224 Uccello Dr, Las Vegas, NV 89138
What This House Offers
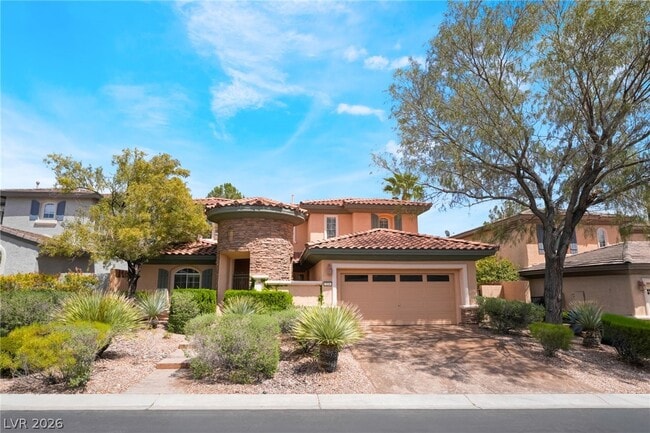
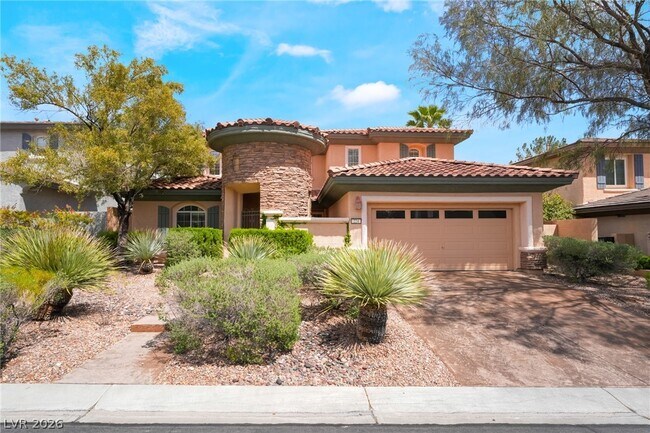
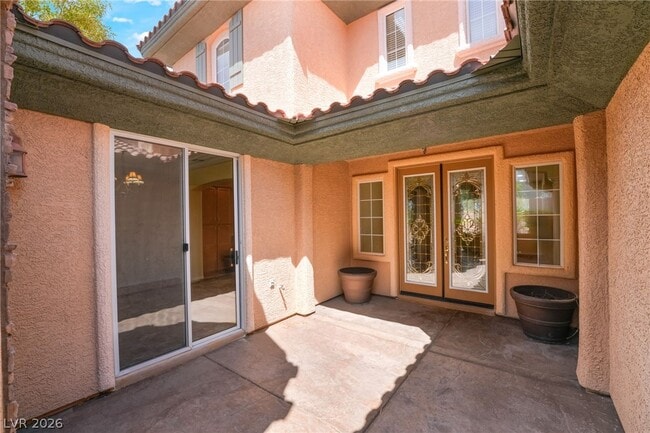
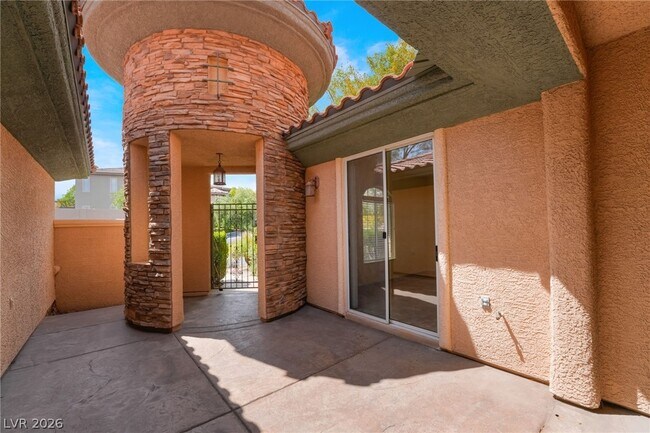
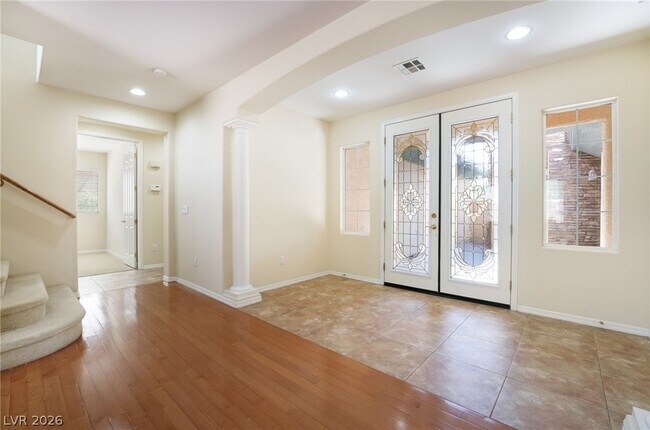
Nestled within a prestigious gated community, this residence holds a timeless floor plan awaiting your personal touches. A charming gated courtyard welcomes you... into an inviting interior, where the great room is anchored by a classic gas fireplace perfect for intimate evenings & effortless entertaining. The chef’s kitchen features stainless steel appliances, island & peninsula bar, seamlessly connecting to the formal dining area & main living space. A well-placed downstairs bedroom w walk-in closet offers flexibility for guests or multigenerational living. Upstairs, the primary suite is complete w sitting area, walk-in closet & spa-inspired bath designed for relaxation. Two add'l beds are connected by Jack & Jill bath providing functionality. Step out to a serene backyard w lush landscaping & private side yard all enhanced by sweeping Strip views from the balcony. 3-car garage completes the home w ample storage. MLS ID 2797580
Unit
- $3,077
Total Monthly Price - 4 Beds
- 3 Baths
- 2835 sq. ft.
- Available Jul 12
Home Features
- Air Conditioning
- Carpet
- Ceiling Fans
- Dishwasher
- Disposal
- Hardwood Floors
- Microwave
- Oven
- Range
- Refrigerator
- Tile Floors
- Washer/Dryer
Community Features
- Garages
224 Uccello Dr is a single-family home for rent in Las Vegas, NV
Fees and Policies
The fees below are based on community-supplied data and may exclude additional fees and utilities.
- Garage Attached
- Garage
Property Fee Disclaimer Based on community-supplied data and independent market research. Subject to change without notice. May exclude fees for mandatory or optional services and usage-based utilities.

Home Details
Home Design
- Built in 2003
- Tile Roof
- Single Family Detached Home
- Stucco
Interior Spaces
- Living Room with Fireplace
- Great Room
- Ceiling Fan
- Gas Fireplace
- 2835 Sq Ft Home
- 2-Story Property
- Blinds
Kitchen
- Double Oven
- Built-In Electric Oven
- Gas Cooktop
- Microwave
- Dishwasher
- Disposal
Flooring
- Wood
- Ceramic Tile
- Carpet
Bedrooms and Bathrooms
- Main Floor Bedroom
- 2.5 Bathrooms
- 4 Bedrooms | 3 Bathrooms
- 4 Bedrooms
Laundry
- Laundry Room
- Washer and Dryer
- Laundry on main level
Parking
- 3 Car Attached Garage
- Tandem Parking
- Garage Door Opener
Outdoor Features
- Courtyard
Lot Details
- 6534 Sq Ft Lot
- West Facing Home
- Back Yard Fenced
- Block Wall Fence
Schools
- Givens Elementary School
- Rogich Sig Middle School
- Palo Verde High School
Utilities
- Two cooling system units
- Multiple Heating Units
- Central Heating and Cooling System
- Water Softener is Owned
- Heating System Uses Gas
- Cable TV Available
Listing and Financial Details
- Security Deposit $3,000
- Property Available on 2026-07-08
- Tenant pays for cable TV, electricity, gas, sewer, trash collection, water
Community Details
Overview
- Property has a Home Owners Association
- Terra West Association, Phone Number (702) 362-6262
- The community has rules related to covenants, conditions, and restrictions
- Monterossa Unit 1 Subdivision
Recreation
- Community Playground
Pet Policy
- No Pets Allowed
Security
- Gated Community
Explore Commute Options
- Drive Time--
- Walk Time--
- Bike Ride Time--
- Public Transit--
Get In Touch
Las Vegas, NV 89138

©2026 Greater Las Vegas Association of REALTORS®. All rights reserved.
Area Scores
Walkability
Somewhat walkable30 / 100
Driveability
Very drivable80 / 100
Bikeability
Fairly bikeable50 / 100

Soundscore ™
Active73 / 100
Travel and Transit

Local Education
Primary and Secondary Schools
Merryhill Elementary School
Grades K-5
Private
Linda Rankin Givens Elementary School
Grades PK-5
Public
Temple Beth Sholom- Kindergarten
Grades PK-5
Private
Sig Rogich Middle School
Grades 6-8
Public
Palo Verde High School
Grades 9-12
Public
Bnos Ateres Ita
Grades 9-12
Private
Dr Miriam & Sheldon G Adelson Educational Campus
Grades K-12
Private
Data provided by GreatSchools.org © 2026. All rights reserved.

Colleges and Universities
School
Commute Time (Distance)
Southern Nevada, Charleston
Drive: 15 min (9.3 mi)
Nev. State Coll., Shadow Lane
Drive: 18 min (12.9 mi)
Discover Summerlin Southwest, Las Vegas, NV
Shopping Centers
Shoppers will appreciate 224 Uccello Dr proximity to The Shoppes at Canyon Pointe and Vista Commons Summerlin. The Shoppes at Canyon Pointe is 1.6 miles away, and Vista Commons Summerlin is within a 33 minute walk.
Airports
Living in Summerlin Southwest provides easy access to Harry Reid International, located just 25 minutes from 224 Uccello Dr. Another nearby airport is Boulder City Municipal, located 39 miles away.
Nearby Properties You Might Like
Within 50 Miles of 224 Uccello Dr


Bria & Capella Symphony Park

Gemma

Mandalay Bay Apartments

Promontory Point
1 Month Lease

Watermark Apartments
Find More Rentals in Las Vegas
- Houses with Pets Allowed in Las Vegas
- Affordable Houses for Rent in Las Vegas
- Fully Furnished Homes for Rent in Las Vegas
- Modern Homes for Rent in Las Vegas
- Houses for Rent with Pool in Las Vegas
- Houses for Rent with a Yard in Las Vegas
- Homes for Rent with a Garage in Las Vegas
- Houses for Rent with Fireplace in Las Vegas
- Houses for Rent with a Patio in Las Vegas
- Houses for Rent with Washer and Dryer in Las Vegas
- Houses for Rent with Utilities Paid in Las Vegas