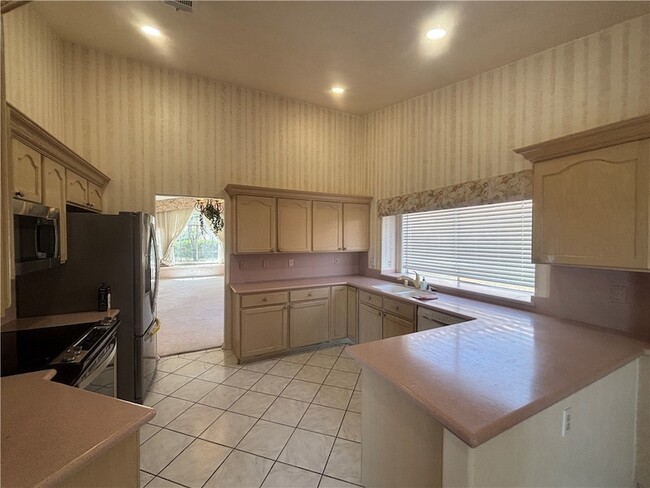
2424 Ocean Front Dr, Las Vegas, NV 89128
What This House Offers
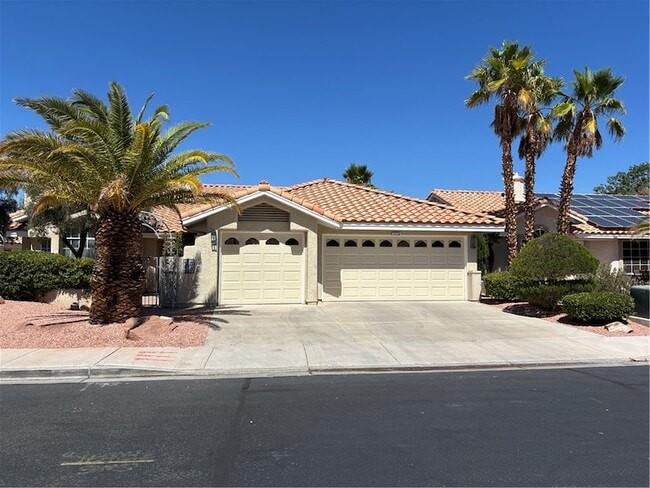
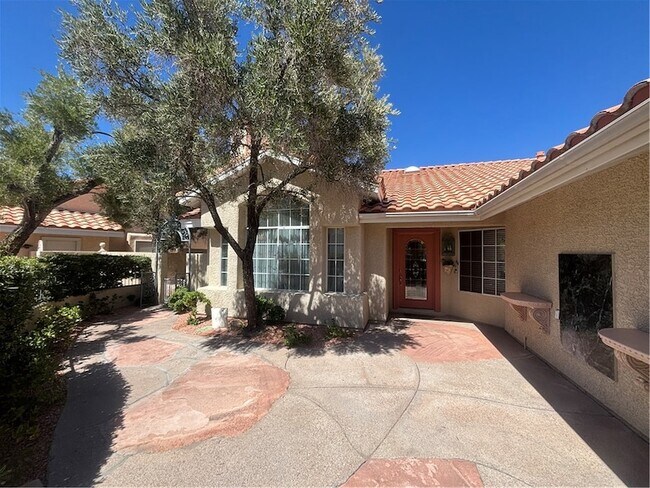
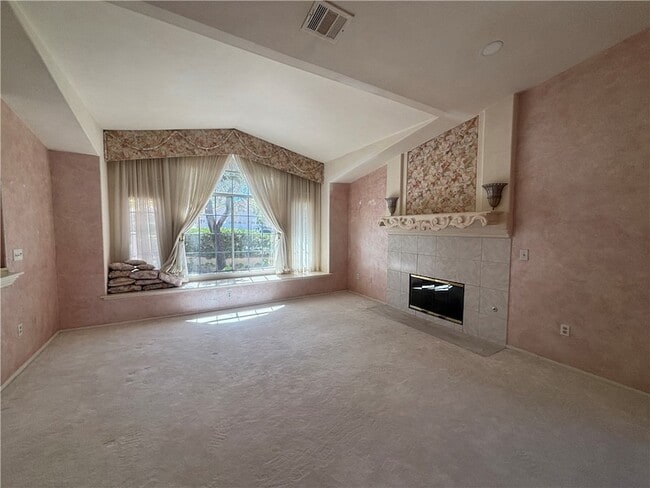
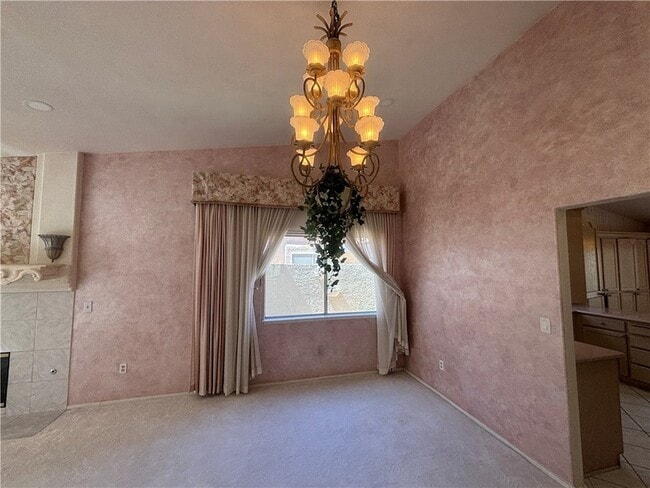
Immaculately maintained single story home situated on a rare waterfront homesite in Desert Shores. A beautifully landscaped courtyard creates an inviting entrance, while a side gate provides direct access to the lakefront. The grand entry features volume ceilings, abundant natural light, and immediate water views. The thoughtfully designed floor plan offers three spacious bedrooms, 2.5 bathrooms, and a separate office. The primary suite overlooks the water, and custom paint, designer details, and window treatments enhance each room. Additional highlights include two fireplaces, a built-in media cabinet, and multiple roller shades for adjustable light and privacy. Charming window seats in the living room and kitchen nook provide peaceful courtyard and lake views. The three-car garage includes built-in cabinetry and is EV-ready. Located within a gated community with access to the many amenities offered throughout Desert Shores.Monthly rent includes landscaping, sewer, and trash.Monthly Rent: $3498.00Monthly Resident Benefit Package $49.00Total monthly periodic rent $3547.00
Unit
Home Features
- Air Conditioning
- Cable Ready
- Carpet
- Dishwasher
- Disposal
- Family Room
- Fireplace
- Heating
- Kitchen
- Microwave
- Oven
- Range
- Refrigerator
- Sprinkler System
- Views
- Washer/Dryer
- Washer/Dryer Hookup
Community Features
- Garages
- Gated
- Pool
2424 Ocean Front Dr is a single-family home for rent in Las Vegas, NV
Fees & Policies
The fees below are based on community-supplied data and may exclude additional fees and utilities.
-
Garage Attached
-
Garage
Property Fee Disclaimer: Based on community-supplied data and independent market research. Subject to change without notice. May exclude fees for mandatory or optional services and usage-based utilities.
Home Details
Views
- Lake Views
Home Design
- Built in 1992
- Tile Roof
- Single Family Detached Home
- Stucco
- Frame Construction
Interior Spaces
- Family Room with Fireplace
- 2 Fireplaces
- Living Room with Fireplace
- Gas Fireplace
- 2393 Sq Ft Home
- 1-Story Property
- Blinds
- Drapes & Rods
Kitchen
- Pots and Pans Drawers
- Electric Range
- Electric Oven
- Microwave
- Dishwasher
- Disposal
Flooring
- Ceramic Tile
- Carpet
Bedrooms and Bathrooms
- 2.5 Bathrooms
- 3 Bedrooms | 3 Bathrooms
- 3 Bedrooms
Laundry
- Laundry Room
- Washer and Dryer
Parking
- 3 Car Attached Garage
- Parking Storage or Cabinetry
- Inside Entrance
- Garage Door Opener
Eco-Friendly Details
- Sprinkler System
Lot Details
- 6970 Sq Ft Lot
- Drip System Landscaping
- Wrought Iron Fence
- West Facing Home
- Back Yard Fenced
- Block Wall Fence
Schools
- Eisenberg Elementary School
- Becker Middle School
- Cimarron-Memorial High School
Utilities
- Central Heating and Cooling System
- Heating System Uses Gas
- Cable TV Available
Listing and Financial Details
- Security Deposit $4,300
- Property Available on 2026-07-23
- Tenant pays for cable TV, electricity, gas, water
- The owner pays for association fees, grounds care, sewer, trash collection
Community Details
Overview
- Property has a Home Owners Association
- La Jolla Classic Association, Phone Number (702) 754-6313
- The community has rules related to covenants, conditions, and restrictions
- La Jolla Classics Subdivision
Amenities
- Clubhouse
Recreation
- Community Pool
Pet Policy
- Pets allowed on a case-by-case basis
- Pet Deposit $500
Security
- Gated Community
Explore Commute Options
What's nearby 2424 Ocean Front Dr
Get In Touch
Las Vegas, NV 89128
Area Scores
Walkability
Moderately walkable
Transit
Minimal public transit
Driveability
Moderately drivable
Bikeability
Fairly bikeable
Walkability measures the walking distance to day-to-day needs.
Transit measures access to public transportation.
Driveability measures congestion, parking availability, and access to major roads.
Bikeability measures the suitability for cycling.
Soundscore™
Active
A Sound Score rating aggregates noise caused by vehicle traffic, airplane traffic and local sources.
Travel and Transit
Airport
25 min Drive

Airport
45 min Drive
Local Education
Primary and Secondary Schools

Dorothy Eisenberg Elementary School
Grades PK-5
Public
Marc Kahre Elementary School
Grades PK-5
Public

The Summit School
Grades PK-5
Private
Ernest Becker Middle School
Grades 6-8
Public
St Elizabeth Ann Seton Catholic School
Grades K-8
Private

Cimarron Memorial High School
Grades 9-12
Public
The Meadows School
Grades PK-12
Private
Data provided by GreatSchools.org © 2026. All rights reserved.

Colleges and Universities
| School | Commute Time (Distance) |
|---|---|
| Southern Nevada, Charleston | Drive: 12 min (5.6 mi) |
| Nev. State Coll., Shadow Lane | Drive: 15 min (9 mi) |
| Southern Nevada, Cheyenne | Drive: 20 min (10.7 mi) |
| UNLV | Drive: 25 min (14 mi) |
Discover Desert Shores, Las Vegas, NV
Shopping Centers
Shoppers will appreciate 2424 Ocean Front Dr proximity to Lakeside, South Shores Center, and Tech Retail 2. Lakeside is 0.5 miles away, and South Shores Center is within a 26 minute walk.
Airports
Living in Desert Shores provides easy access to Harry Reid International, located just 27 minutes from 2424 Ocean Front Dr. Another nearby airport is Boulder City Municipal, located 35.1 miles away.
Avoid Scams
Protect yourself from fraud. Do not send money to anyone you don't know.
Nearby Properties You Might Like
Within 50 Miles of 2424 Ocean Front Dr
Find More Rentals in Las Vegas
Bedrooms
Other Types of Rentals
Las Vegas Houses for Rent by Amenity
- Houses with Pets Allowed in Las Vegas
- Affordable Houses for Rent in Las Vegas
- Fully Furnished Homes for Rent in Las Vegas
- Modern Homes for Rent in Las Vegas
- Houses for Rent with a Pool in Las Vegas
- Houses for Rent with a Yard in Las Vegas
- Homes for Rent with a Garage in Las Vegas
- Houses for Rent with Fireplace in Las Vegas
- Houses for Rent with a Patio in Las Vegas
- Houses for Rent with Washer and Dryer in Las Vegas
- Houses for Rent with Utilities Paid in Las Vegas