
Tiffany Place Apartments
1 - 3 Beds
$1,400 - $1,900Plus Fees


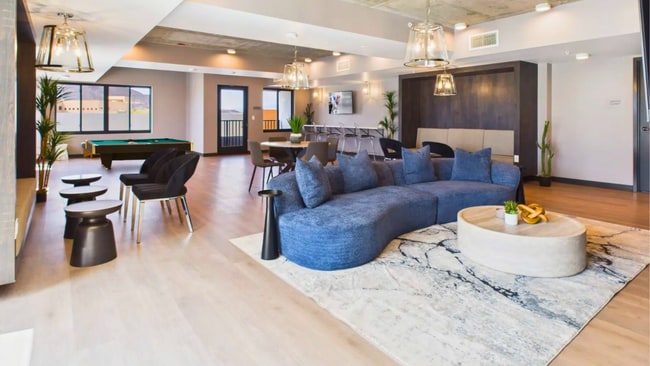
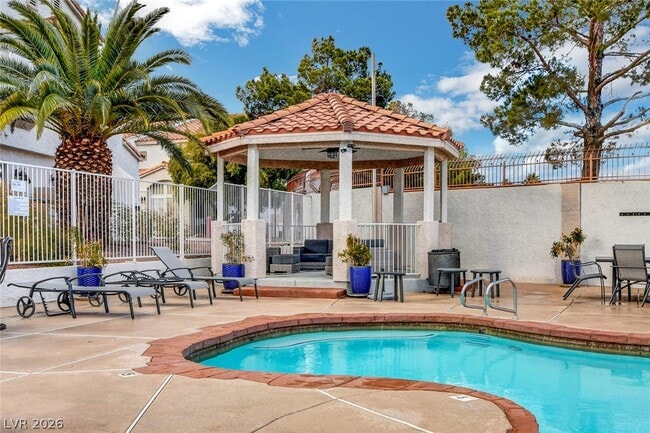
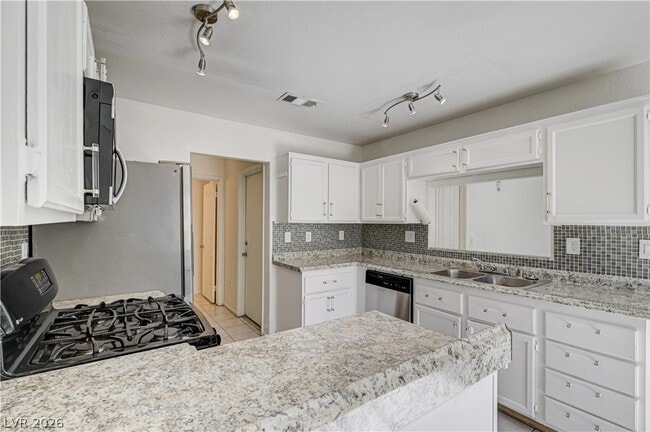
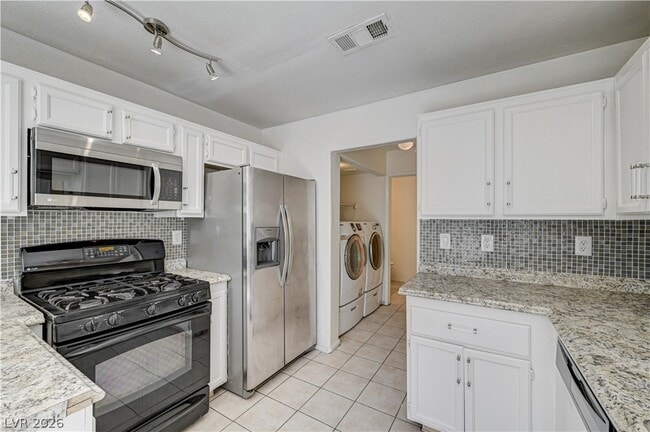
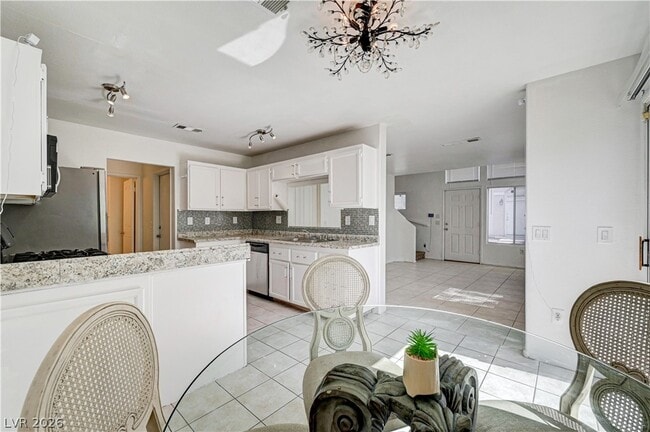
Discover an exceptional living experience in this charming townhouse, perfectly situated for a lifestyle of comfort and convenience. This residence offers a... remarkable blend of practical amenities and a welcoming atmosphere, ideal for those seeking a vibrant community. The thoughtful design seamlessly connects each living space, creating an inviting environment for everyday living and entertaining. The home features three spacious bedrooms and two and a half bathrooms, providing ample room for relaxation and personal sanctuary. Modern comforts include ceiling fan(s) to ensure a pleasant climate throughout the year, complemented by stylish drapes for privacy and light control. The presence of a microwave adds to the functional appeal of the kitchen, simplifying daily routines. With two stories, the layout offers a distinct separation between living areas and private quarters, enhancing the sense of tranquility. An alarm system is in place, providing an added layer of security and peace of mind. Nestled in a desirable Las Vegas location, this townhouse offers more than just a home; it provides access to a dynamic neighborhood. Enjoy the benefits of a well-maintained property with a manageable living area of 1289 square feet and a lot size of 0.02 acres, perfect for those desiring a low-maintenance lifestyle without compromising on space. The combination of interior features and prime location makes this property an outstanding opportunity for discerning renters. MLS ID 2803985
4040 Castle Cove Dr is a townhome for rent in Las Vegas, NV
The fees below are based on community-supplied data and may exclude additional fees and utilities.
Yes
Yes
Property Fee Disclaimer Based on community-supplied data and independent market research. Subject to change without notice. May exclude fees for mandatory or optional services and usage-based utilities.

©2026 Greater Las Vegas Association of REALTORS®. All rights reserved.
Walkability
Fairly walkable50 / 100
Transit
Limited public transit30 / 100
Driveability
Moderately drivable70 / 100
Bikeability
Fairly bikeable50 / 100

Soundscore ™
Busy65 / 100


Ruthe Deskin Elementary School
Grades PK-5
Public
Justice Myron E Leavitt Middle School
Grades 6-8
Public

Centennial High School
Grades 9-12
Public

Lone Mountain Academy
Grades K-12
Private
Far West Academy
Grades PK-12
Private
Data provided by GreatSchools.org © 2026. All rights reserved.

School
Commute Time (Distance)
Southern Nevada, Charleston
Drive: 13 min (7.2 mi)
Nev. State Coll., Shadow Lane
Drive: 14 min (7.8 mi)
Southern Nevada, Cheyenne
Drive: 16 min (9 mi)
UNLV
Drive: 24 min (12.8 mi)
Shoppers will appreciate 4040 Castle Cove Dr proximity to Rainbow Alexander Plaza, Quail Tree Plaza, and Tenaya & Alexander Shopping Center. Rainbow Alexander Plaza is 0.3 miles away, and Quail Tree Plaza is within an 11 minute walk.
With a TransitScore of 30, 4040 Castle Cove Dr has limited public transit, including 5 transit stops within 11.6 miles. Transit options include Sahara Station and Las Vegas Hilton Station.
Recreational activities near 4040 Castle Cove Dr are plentiful. Discover 1 park within 1.9 miles, including Spring Mountains National Recreation Area.
Living in Woodcrest provides easy access to Harry Reid International, located just 26 minutes from 4040 Castle Cove Dr. Another nearby airport is Boulder City Municipal, located 33.9 miles away.
Within 50 Miles of 4040 Castle Cove Dr

12 Month Lease


1 Month Lease