4595 Barnes Ct, Las Vegas, NV 89147
What This House Offers
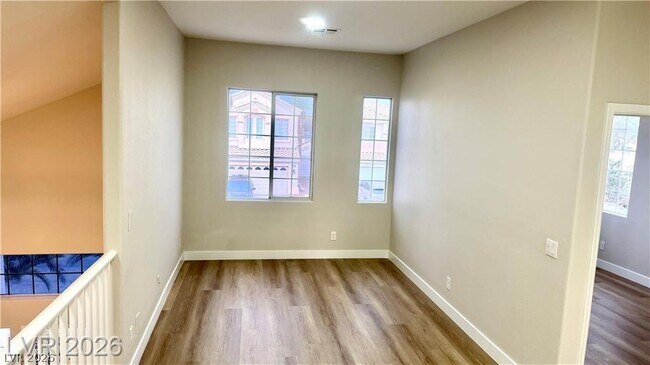
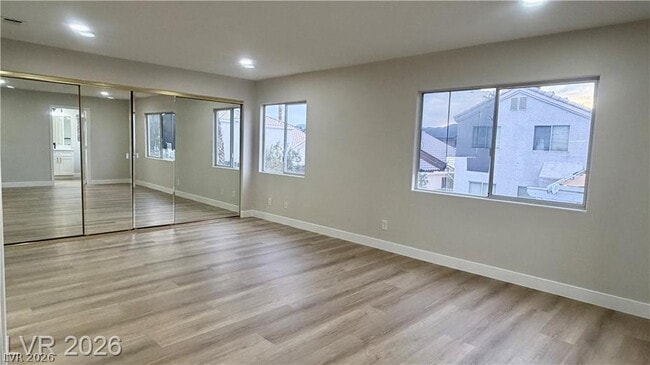
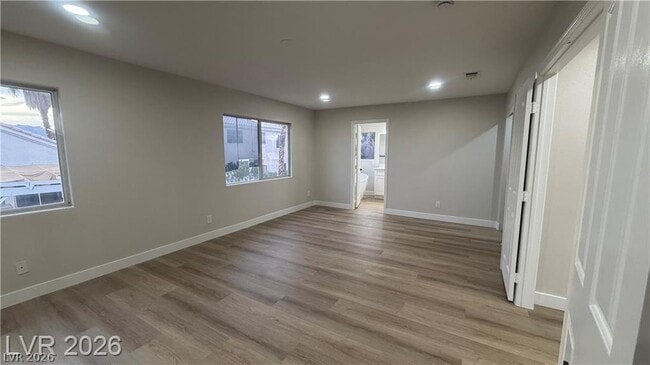
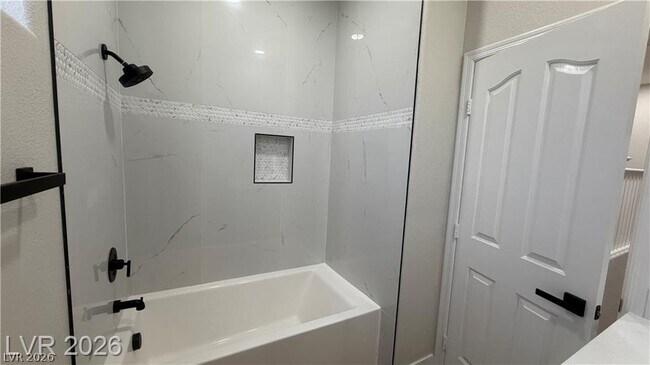
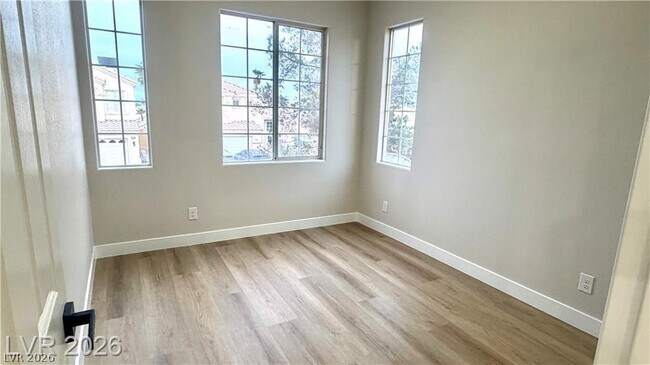
Discover a truly exceptional living experience in this beautifully upgraded 2,280 square foot residence, perfectly situated in the highly sought-after Southwest area near Summerlin. This fully renovated home offers three bedrooms, two and a half bathrooms, and a spacious loft, presenting a turnkey opportunity with modern finishes and an inviting open floor plan. Step inside to brand-new luxury vinyl plank flooring that extends throughout the home, complemented by fresh interior paint and upgraded LED lighting, enhancing its bright and contemporary ambiance. The heart of the home, a fully remodeled kitchen, boasts ceiling-height cabinets, pristine quartz countertops, a built-in oven with a cooktop, and a new dishwasher, all illuminated by a charming garden window—ideal for both daily living and entertaining. The primary suite provides a spa-like retreat, featuring a freestanding soaking tub, a separate shower, and dual closets for ultimate comfort. Every bathroom in the residence has been thoughtfully upgraded with new vanities, sinks, and fixtures, adding a touch of modern sophistication. Enjoy cozy evenings by the fireplace in the living room, and appreciate the low-maintenance landscaping with mature palm trees that contribute to the home's appealing curb appeal. This property offers convenient access to parks, shopping, dining, and the 215 Beltway, placing you at the center of a vibrant lifestyle. MLS ID 2803454
Unit
Home Features
- Air Conditioning
- Dishwasher
- Disposal
- Range
Community Features
- Garages
4595 Barnes Ct is a single-family home for rent in Las Vegas, NV
Fees & Policies
The fees below are based on community-supplied data and may exclude additional fees and utilities.
-
Garage Attached
-
Garage
Property Fee Disclaimer: Based on community-supplied data and independent market research. Subject to change without notice. May exclude fees for mandatory or optional services and usage-based utilities.
Home Details
Home Design
- Built in 1997
- Tile Roof
- Single Family Detached Home
- Stucco
- Frame Construction
Interior Spaces
- Living Room with Fireplace
- 2280 Sq Ft Home
- 2-Story Property
Kitchen
- Gas Cooktop
- Dishwasher
- Disposal
Flooring
- Luxury Vinyl Plank Tile Flooring
Bedrooms and Bathrooms
- Freestanding Bathtub
- Soaking Tub
- 2.5 Bathrooms
- 3 Bedrooms | 3 Bathrooms
- 3 Bedrooms
Laundry
- Laundry Room
- Laundry on main level
- Gas Dryer Hookup
Parking
- 2 Car Attached Garage
- Inside Entrance
- Garage Door Opener
Lot Details
- 5663 Sq Ft Lot
- Private Yard
- Desert Landscape
- East Facing Home
- Property is Fully Fenced
- Block Wall Fence
Schools
- Bendorf Elementary School
- Canarelli Lawrence & Heidi Middle School
- Durango High School
Utilities
- Central Heating and Cooling System
- Gas Water Heater
- Heating System Uses Gas
- Cable TV Not Available
Listing and Financial Details
- Security Deposit $2,500
- Property Available on 2026-07-26
- Tenant pays for electricity, gas, grounds care, key deposit, sewer, trash collection, water
Community Details
Overview
- Property has a Home Owners Association
- Tiburon II Association, Phone Number (702) 736-9450
- The community has rules related to covenants, conditions, and restrictions
- Tiburon 2 Phase 2 Subdivision
Pet Policy
- No Pets Allowed
Explore Commute Options
What's nearby 4595 Barnes Ct
Get In Touch
Las Vegas, NV 89147

©2026 Greater Las Vegas Association of REALTORS®. All rights reserved.
Area Scores
Walkability
Fairly walkable
Transit
Minimal public transit
Driveability
Moderately drivable
Bikeability
Fairly bikeable
Walkability measures the walking distance to day-to-day needs.
Transit measures access to public transportation.
Driveability measures congestion, parking availability, and access to major roads.
Bikeability measures the suitability for cycling.
Soundscore™
Active
A Sound Score rating aggregates noise caused by vehicle traffic, airplane traffic and local sources.
Travel and Transit
Airport
19 min Drive

Airport
44 min Drive
Local Education
Primary and Secondary Schools

Kids Campus Learning Center
Grades PK-5
Private

Keith C & Karen W Hayes Elementary School
Grades PK-5
Public

Clifford J Lawrence Junior High School
Grades 6-8
Public

Durango High School
Grades 9-12
Public
Spring Valley Christian Academy
Grades K-12
Private
Data provided by GreatSchools.org © 2026. All rights reserved.

Colleges and Universities
| School | Commute Time (Distance) |
|---|---|
| Southern Nevada, Charleston | Drive: 15 min (7 mi) |
| UNLV | Drive: 18 min (9.2 mi) |
| Nev. State Coll., Shadow Lane | Drive: 20 min (11.6 mi) |
Discover Spring Valley, Las Vegas, NV
Shopping Centers
Shoppers will appreciate 4595 Barnes Ct proximity to Fort Apache Shopping Center, Desert Palms Plaza, and Durango Retail Center. Fort Apache Shopping Center is 1.3 miles away, and Desert Palms Plaza is within a 25 minute walk.
Airports
Living in Spring Valley provides easy access to Harry Reid International, located just 18 minutes from 4595 Barnes Ct. Another nearby airport is Boulder City Municipal, located 32.8 miles away.
Avoid Scams
Protect yourself from fraud. Do not send money to anyone you don't know.
Nearby Properties You Might Like
Within 50 Miles of 4595 Barnes Ct
Find More Rentals in Las Vegas
Bedrooms
Other Types of Rentals
Las Vegas Houses for Rent by Amenity
- Houses with Pets Allowed in Las Vegas
- Affordable Houses for Rent in Las Vegas
- Fully Furnished Homes for Rent in Las Vegas
- Modern Homes for Rent in Las Vegas
- Houses for Rent with a Pool in Las Vegas
- Houses for Rent with a Yard in Las Vegas
- Homes for Rent with a Garage in Las Vegas
- Houses for Rent with Fireplace in Las Vegas
- Houses for Rent with a Patio in Las Vegas
- Houses for Rent with Washer and Dryer in Las Vegas
- Houses for Rent with Utilities Paid in Las Vegas