
Tiffany Place Apartments
1 - 3 Beds
$1,400 - $1,900Plus Fees


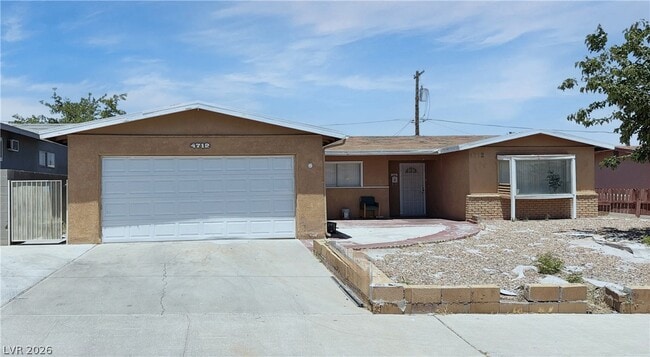
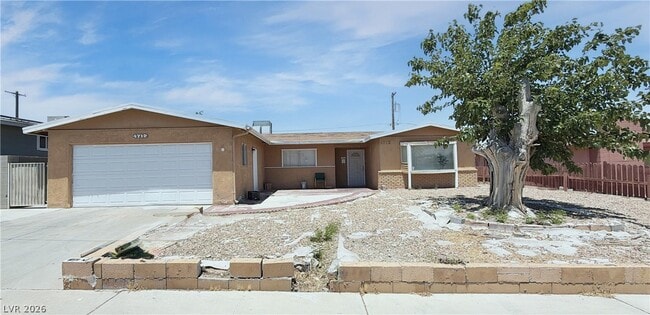
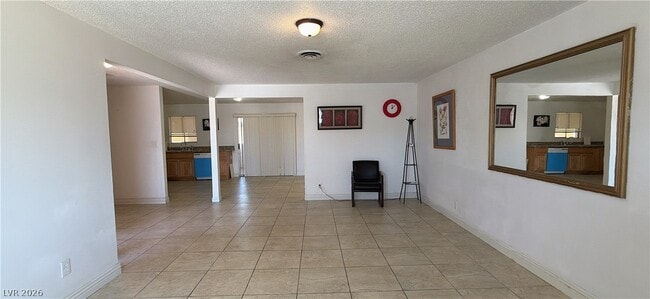
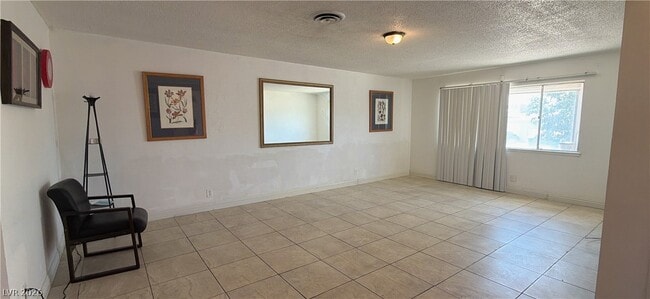
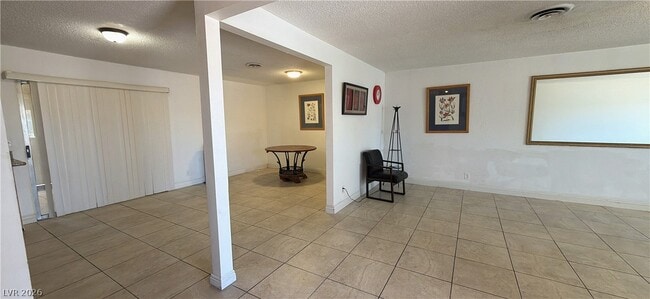
Discover a Single-Story House in the heart of Las Vegas, where indoor comfort seamlessly blends with outdoor entertainment. This single-story residence,... featuring a stucco exterior and an attached garage, offers 1,581 square feet of thoughtfully designed living space on a generous 0.16-acre lot. The xeriscape front yard ensures low-maintenance curb appeal, setting the stage for the inviting interior. Step inside to an open and well-lit living area, where durable ceramic tile flooring extends throughout, providing a cohesive and easy-care environment. The functional kitchen boasts ample cabinetry, generous counter space, a dishwasher, refrigerator, and a free-standing electric range, making meal preparation a delight. Each of the three bedrooms features the same practical tile flooring and convenient closet storage, with bright windows allowing natural light to illuminate the spaces. The well-appointed bathrooms offer a single vanity, a modern shower with a glass enclosure, and durable tile flooring. This single-story house is move-in ready and Don’t miss this opportunity!! schedule your private tour today and make this beautiful house your next home! ** Backyard Pool is not available to use** MLS ID 2791554
4712 W Rip Van Winkle Ln is a single-family home for rent in Las Vegas, NV
The fees below are based on community-supplied data and may exclude additional fees and utilities.
Yes
Yes
Property Fee Disclaimer Based on community-supplied data and independent market research. Subject to change without notice. May exclude fees for mandatory or optional services and usage-based utilities.

©2026 Greater Las Vegas Association of REALTORS®. All rights reserved.
Walkability
Moderately walkable70 / 100
Transit
Limited public transit30 / 100
Driveability
Moderately drivable60 / 100
Bikeability
Fairly bikeable40 / 100

Soundscore ™
Active76 / 100


Vegas Verdes Elementary School
Grades PK-5
Public

James Cashman Middle School
Grades 6-8
Public

Wassell Academy
Grades PK-8
Private

Ed W Clark High School
Grades 9-12
Public
Las Vegas Junior Academy
Grades K-12
Private
Data provided by GreatSchools.org © 2026. All rights reserved.

School
Commute Time (Distance)
Southern Nevada, Charleston
Drive: 7 min (3.1 mi)
Nev. State Coll., Shadow Lane
Drive: 7 min (4.2 mi)
UNLV
Drive: 12 min (5.4 mi)
Southern Nevada, Cheyenne
Drive: 16 min (9.7 mi)
Shoppers will appreciate 4712 W Rip Van Winkle Ln proximity to 2695 S Decatur Blvd, Sahara Westlake Center, and Sahara Decatur Shopping Center. 2695 S Decatur Blvd is 0.8 miles away, and Sahara Westlake Center is within a 13 minute walk.
With a TransitScore of 30, 4712 W Rip Van Winkle Ln has limited public transit, including 5 transit stops within 4.5 miles. Transit options include Harrah's/Imperial Palace Station and Sahara Station.
Recreational activities near 4712 W Rip Van Winkle Ln are plentiful. Discover 1 park within 3.5 miles, including Springs Preserve.
Living in Richfield provides easy access to Harry Reid International, located just 14 minutes from 4712 W Rip Van Winkle Ln. Another nearby airport is Boulder City Municipal, located 28.2 miles away.
Within 50 Miles of 4712 W Rip Van Winkle Ln
12 Month Lease