
Mandalay Bay Apartments
2 - 3 Beds
$1,500 - $1,800


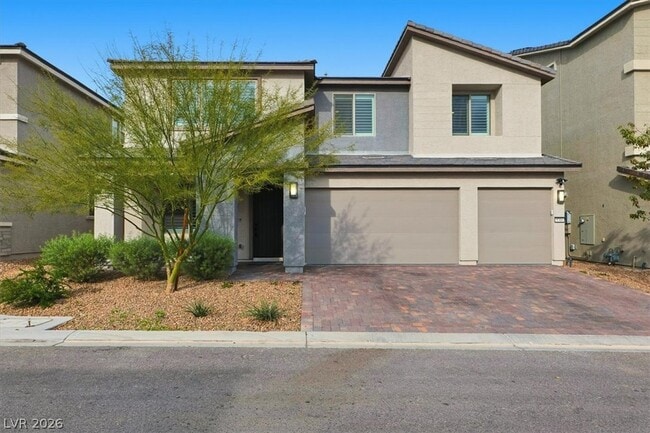
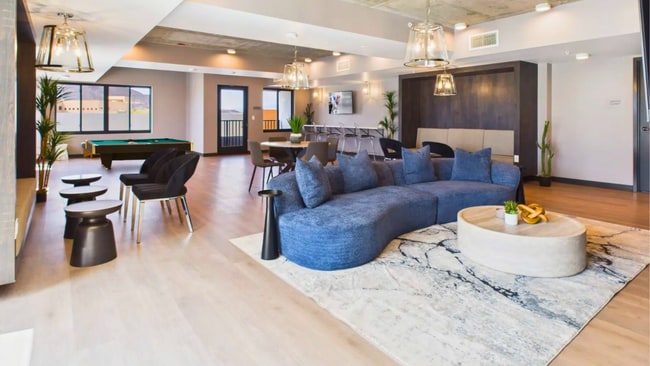
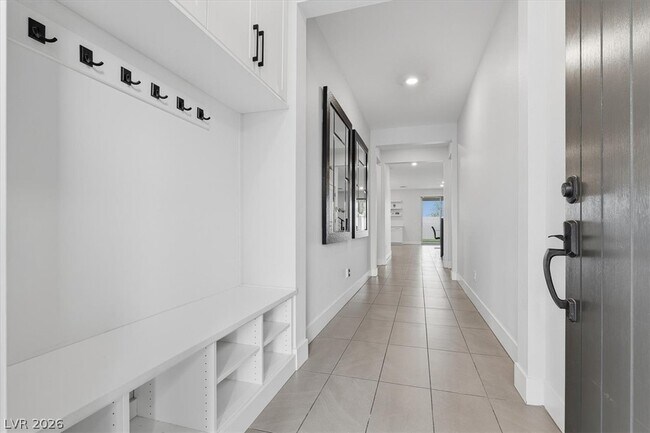
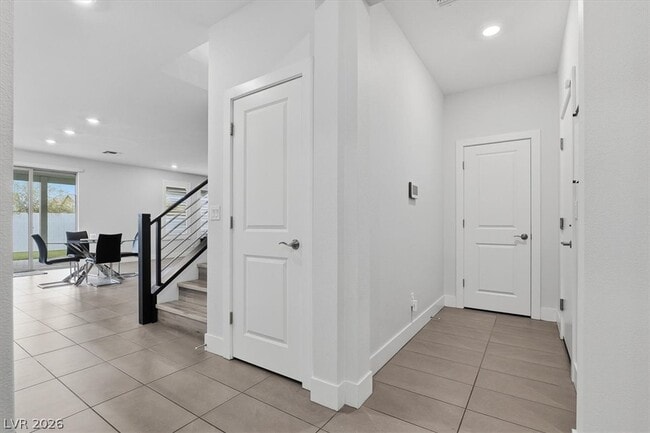
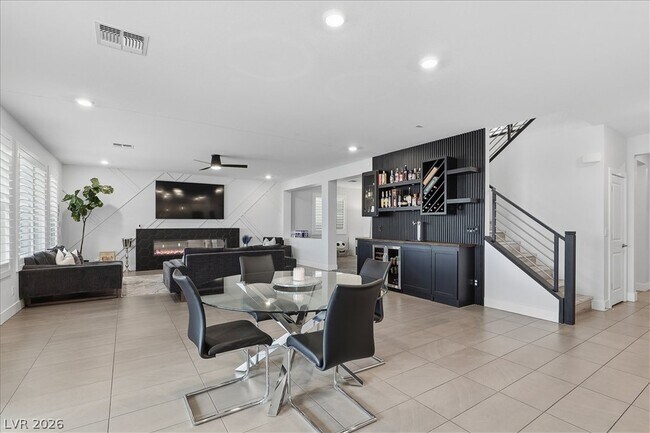
Welcome to this stunning 5-bedroom home offering the perfect blend of luxury, comfort, and functionality. Designed for both everyday living and entertaining,... this spacious residence features an ideal floor plan with room for everyone. Upon entering, you'll find a private downstairs bedroom with its own en-suite bathroom, perfect for guests, extended family, or a home office. Upstairs, there are four additional bedrooms, including a spacious primary suite separated from the others for added privacy. The primary suite features a spa-inspired bathroom, while another upstairs bedroom also includes an en-suite bathroom. The main living area showcases an open-concept design connecting the kitchen, dining, and living spaces. A custom bar area with a beer tap, wine cooler, and built-in amenities makes entertaining effortless. Step outside to a beautifully finished backyard featuring a covered patio and low-maintenance artificial turf, creating the perfect space for outdoor gatherings and relaxation. Additional features include: • 5 Bedrooms, 4+ Bathrooms • Downstairs Bedroom with En-Suite Bathroom • Spacious Primary Suite with Spa-Like Bathroom • Additional Upstairs En-Suite Bedroom • Open-Concept Living and Kitchen Area • Custom Bar with Beer Tap and Wine Cooler • Covered Patio • Artificial Turf Backyard Important: This property is also listed for sale, and the owner will move forward with whichever opportunity—sale or lease—is secured first. The toilet in one upstairs en-suite bathroom will be replaced upon application approval and tenant request. Don't miss the opportunity to make this exceptional property your next home. Contact us today to schedule a showing. MLS ID 2790217
5366 Purple Moon Ave is a single-family home for rent in Las Vegas, NV
The fees below are based on community-supplied data and may exclude additional fees and utilities.
Property Fee Disclaimer Based on community-supplied data and independent market research. Subject to change without notice. May exclude fees for mandatory or optional services and usage-based utilities.

©2026 Greater Las Vegas Association of REALTORS®. All rights reserved.
Walkability
Fairly walkable40 / 100
Transit
Minimal public transit10 / 100
Driveability
Exceptionally drivable90 / 100
Bikeability
Somewhat bikeable30 / 100

Soundscore ™
Active76 / 100


Seton Academy
Grades PK-5
Private

Aldeane Comito Ries Elementary School
Grades PK-5
Public

Lois & Jerry Tarkanian Middle School
Grades 6-8
Public
Southern Highlands Preparatory School
Grades K-8
Private

Desert Oasis High School
Grades 9-12
Public
Awaken Christian Academy
Grades K-12
Private
Data provided by GreatSchools.org © 2026. All rights reserved.

School
Commute Time (Distance)
UNLV
Drive: 18 min (10.5 mi)
Roseman University
Drive: 20 min (12.3 mi)
Southern Nevada, Charleston
Drive: 23 min (12.6 mi)
Touro University Nevada
Drive: 23 min (13 mi)
Shoppers will appreciate 5366 Purple Moon Ave proximity to Cactus Marketplace, Southern Highlands Marketplace, and Southern Highlands Plaza. Cactus Marketplace is 1.1 miles away, and Southern Highlands Marketplace is within a 24 minute walk.
Living in Highlands Ranch provides easy access to Harry Reid International, located just 15 minutes from 5366 Purple Moon Ave. Another nearby airport is Boulder City Municipal, located 24.9 miles away.
Within 50 Miles of 5366 Purple Moon Ave

1 Month Lease