
5604 Rocky Ravine Ave, Las Vegas, NV 89131
What This House Offers
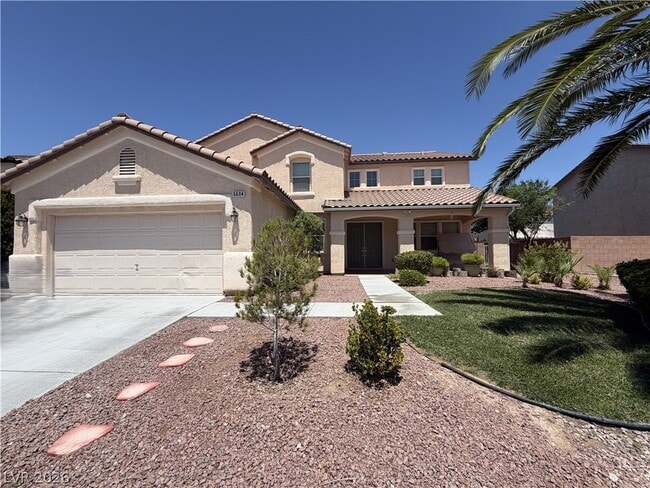
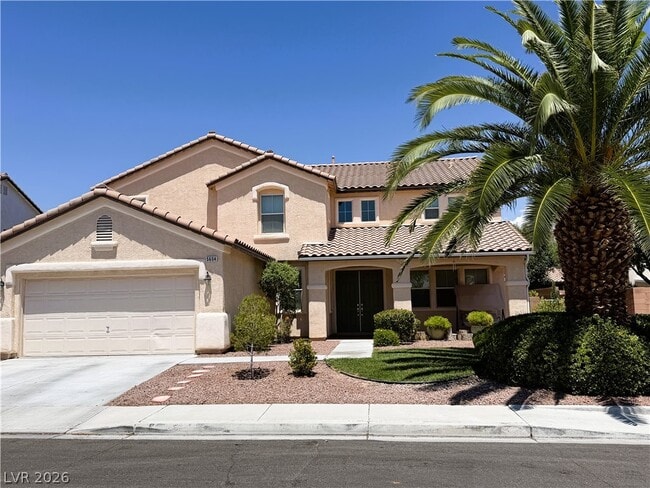
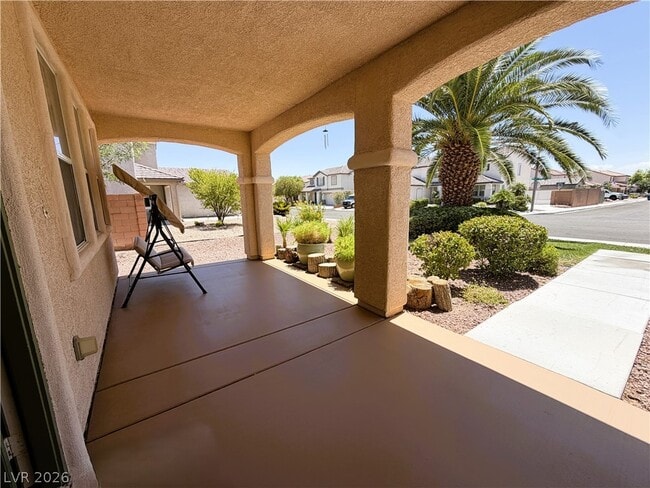
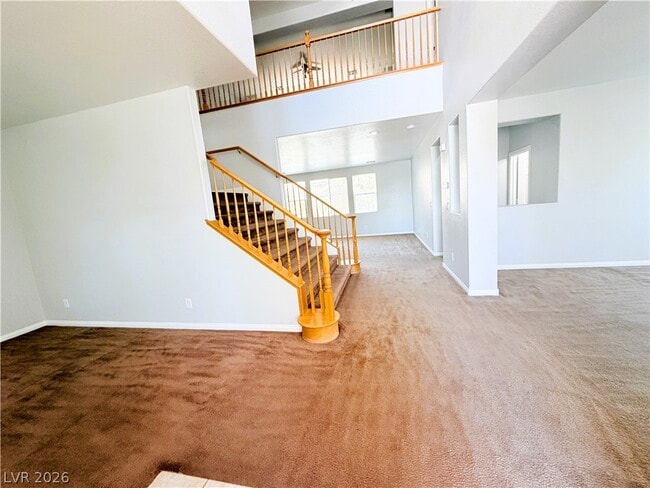
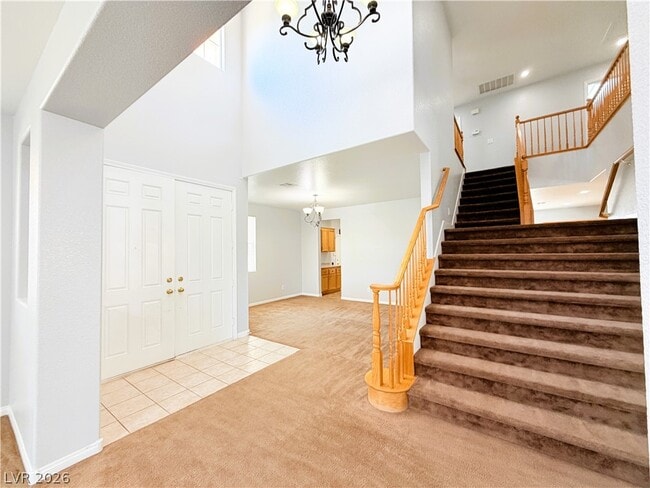
Amazing huge 5 bedroom, 3 bath home with one bed and bath downstairs. Over 3700 square feet. Impressive extra wide, double staircase. One side from front living... area and second side from kitchen area for ease of access to 2nd floor. Large tiled front entry with a double door entry. Huge gameroom/loft upstairs, big enough for pool room AND media room. Grand kitchen with new microwave and oven/ range, lot of cabinets and breakfast bar with extra large pantry. Separate laundry room has new washer and dryer and laundry sink. All bedrooms have ceiling lights, 3 bedrooms have double door closets and one has a walk in closet. Primary bedroom has ceiling fan/light, bath with separate tub and shower and large walk-in closet. Spectacular backyard, all 3 sides have bricked planter areas with beautiful plants, shrubs and fruit trees. Beautiful neighborhood. This home is a must see!! Tenant to verify schools and measurements. MLS ID 2803077
Unit
- $2,950
Total Monthly Price - 5 Beds
- 3 Baths
- 3754 sq. ft.
- Available Aug 13
Home Features
- Air Conditioning
- Carpet
- Ceiling Fans
- Dishwasher
- Disposal
- Microwave
- Oven
- Range
- Refrigerator
- Tile Floors
- Vinyl Flooring
- Washer/Dryer
Community Features
- Garages
5604 Rocky Ravine Ave is a single-family home for rent in Las Vegas, NV
Fees and Policies
The fees below are based on community-supplied data and may exclude additional fees and utilities.
- Garage Attached
- Garage
Dogs
- Dogs Allowed
Restrictions
Yes
Cats
- Cats Allowed
Restrictions
Yes
Property Fee Disclaimer Based on community-supplied data and independent market research. Subject to change without notice. May exclude fees for mandatory or optional services and usage-based utilities.

Home Details
Home Design
- Built in 2004
- Pitched Roof
- Tile Roof
- Single Family Detached Home
- Stucco
- Frame Construction
Interior Spaces
- Ceiling Fan
- 3754 Sq Ft Home
- 2-Story Property
- Blinds
Kitchen
- Built-In Gas Oven
- Gas Cooktop
- Microwave
- Dishwasher
- Disposal
Flooring
- Linoleum
- Ceramic Tile
- Carpet
- Vinyl
Bedrooms and Bathrooms
- Main Floor Bedroom
- 3 Full Bathrooms
- 5 Bedrooms | 3 Bathrooms
- 5 Bedrooms
Laundry
- Laundry Room
- Washer and Dryer
- Sink Near Laundry
- Laundry Cabinets
- Laundry on main level
Parking
- 2 Car Attached Garage
- Inside Entrance
- Garage Door Opener
Accessible Home Design
- Handicap Accessible
Lot Details
- 7841 Sq Ft Lot
- South Facing Home
- Back Yard Fenced
- Block Wall Fence
Schools
- Ward Elementary School
- Saville Anthony Middle School
- Shadow Ridge High School
Utilities
- Central Heating and Cooling System
- Heating System Uses Gas
- Cable TV Available
- Public Sewer
Listing and Financial Details
- Security Deposit $2,950
- Property Available on 2026-07-29
- Tenant pays for cable TV, electricity, gas, sewer, trash collection, water
Community Details
Overview
- Property has a Home Owners Association
- Ironhorse Ranch Association, Phone Number (702) 932-6825
- The community has rules related to covenants, conditions, and restrictions
- Iron Mountain Ranch Village 6 Subdivision
Recreation
- Park
Pet Policy
- Pets allowed on a case-by-case basis
- Pet Deposit $350
Explore Commute Options
- Drive Time--
- Walk Time--
- Bike Ride Time--
- Public Transit--
Get In Touch
Las Vegas, NV 89131

©2026 Greater Las Vegas Association of REALTORS®. All rights reserved.
Area Scores
Walkability
Somewhat walkable20 / 100
Driveability
Exceptionally drivable90 / 100
Bikeability
Fairly bikeable40 / 100

Soundscore ™
Active76 / 100
Travel and Transit
Local Education
Primary and Secondary Schools
Kitty Mcdonough Ward Elementary School
Grades PK-5
Public
Lamb Of God Lutheran School
Grades PK-5
Private
Anthony Saville Middle School
Grades 6-8
Public
New Life Christian Academy
Grades K-8
Private
Shadow Ridge High School
Grades 9-12
Public
Mountain View Baptist Academy
Grades PK-12
Private
Data provided by GreatSchools.org © 2026. All rights reserved.

Colleges and Universities
School
Commute Time (Distance)
Nev. State Coll., Shadow Lane
Drive: 23 min (12.8 mi)
Southern Nevada, Cheyenne
Drive: 25 min (13.8 mi)
Southern Nevada, Charleston
Drive: 25 min (15 mi)
Discover Sheep Mountain, Las Vegas, NV
Shopping Centers
Shoppers will appreciate 5604 Rocky Ravine Ave proximity to Ella Vista, Park Highlands Marketplace, and Grand Teton. Ella Vista is 1 mile away, and Park Highlands Marketplace is within a 28 minute walk.
Parks and Recreation
Recreational activities near 5604 Rocky Ravine Ave are plentiful. Discover 1 park within 4.6 miles, including Floyd Lamb Park.
Airports
Living in Sheep Mountain provides easy access to Harry Reid International, located just 35 minutes from 5604 Rocky Ravine Ave. Another nearby airport is Boulder City Municipal, located 38.9 miles away.
Nearby Properties You Might Like
Within 50 Miles of 5604 Rocky Ravine Ave


Bria & Capella Symphony Park

Gemma

The Myles
12 Month Lease

Promontory Point
1 Month Lease

Watermark Apartments
Find More Rentals in Las Vegas
- Houses with Pets Allowed in Las Vegas
- Affordable Houses for Rent in Las Vegas
- Fully Furnished Homes for Rent in Las Vegas
- Modern Homes for Rent in Las Vegas
- Houses for Rent with Pool in Las Vegas
- Houses for Rent with a Yard in Las Vegas
- Homes for Rent with a Garage in Las Vegas
- Houses for Rent with Fireplace in Las Vegas
- Houses for Rent with a Patio in Las Vegas
- Houses for Rent with Washer and Dryer in Las Vegas
- Houses for Rent with Utilities Paid in Las Vegas