
Tiffany Place Apartments
1 - 3 Beds
$1,400 - $1,900Plus Fees


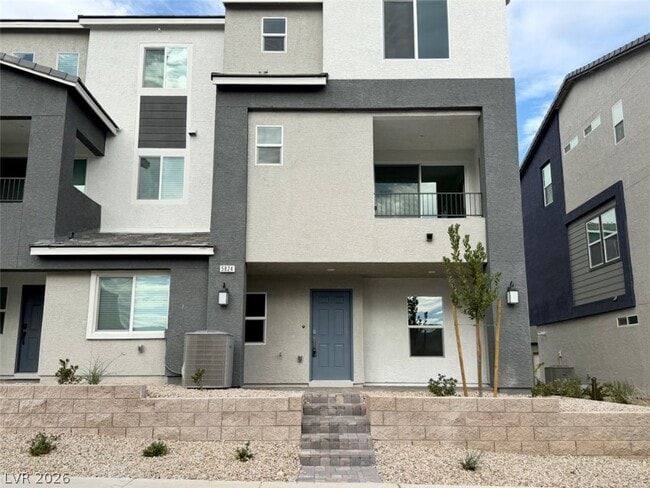
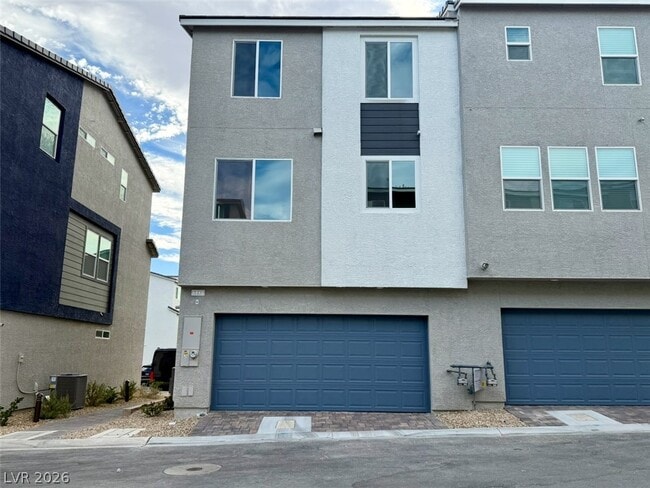
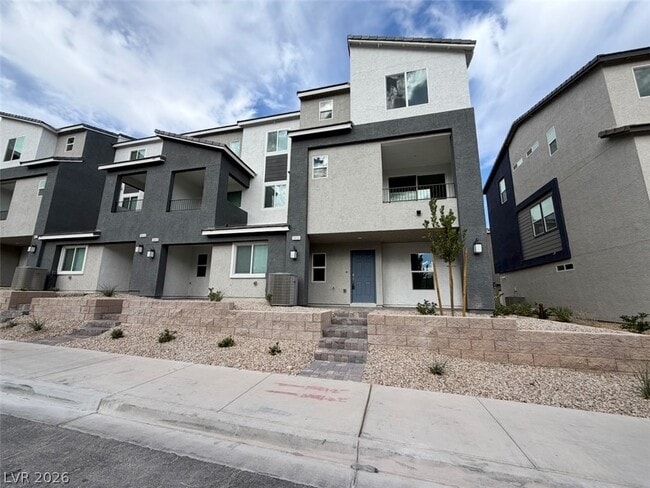
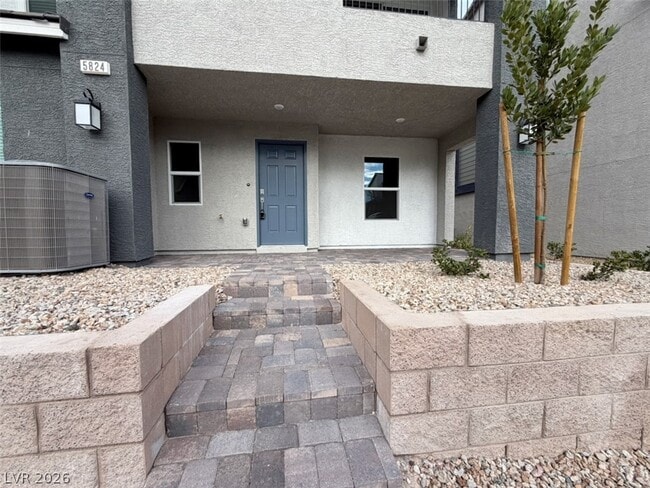
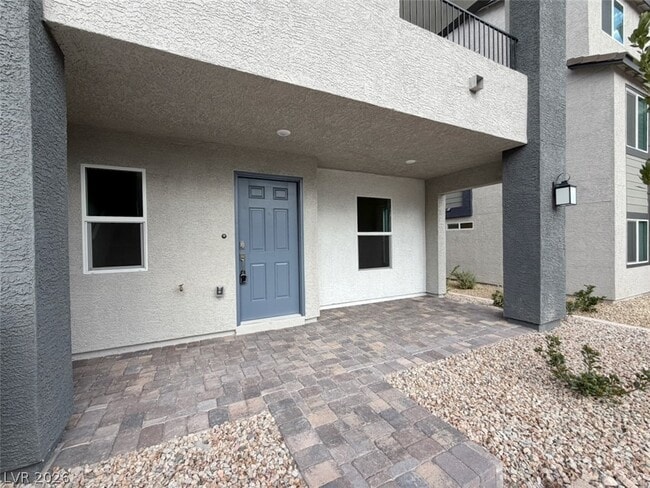
BRAND NEW TRI-LEVEL LUXURY TOWNHOME W/ TONS OF UPGRADES, FEATURING 3 BED 2.5 BATH 2 CAR GARAGE W/ BALCONY & DEN FOR RENT IN PRIME SW LOCATION NEAR DURANGO... CASINO, IKEA & 215!!! This beautiful home features upgraded luxury vinyl plank flooring throughout, with carpet in bedrooms and stairway. 1st floor features a spacious den and garage access. Main living area located on 2nd floor, which features a large open floor-plan that includes the Living Area, Dining Area, Kitchen, and Balcony. This setup allows for a much larger open space compared to having them on the 1st floor only. On the 3rd floor you’ll find all bedrooms and laundry area. All appliances are included (refrigerator to be delivered soon), blinds are scheduled to be installed soon as well. This home has more than $60k in added upgrades!!! What’s even better yet? As a resident for the 1st year, you get to enjoy 24hr access to the luxury amenities within The Ellison, located just next door, for absolutely FREE!!! (ONLY 1ST YEAR SPECIAL). Amenities also features a resort style rooftop pool & spa, w/ massive TV overlooking the Las Vegas Strip!!! Elite fitness center with all sorts of high quality equipment, including: pilate machines, outdoor pool-side games, upscale lounges and much more… Come check out this amazing home, amazing community, and amazing opportunity. Schedule NOW!!! MLS ID 2797440
5824 Wisteria Walk St is a townhome for rent in Las Vegas, NV
The fees below are based on community-supplied data and may exclude additional fees and utilities.
Property Fee Disclaimer Based on community-supplied data and independent market research. Subject to change without notice. May exclude fees for mandatory or optional services and usage-based utilities.

©2026 Greater Las Vegas Association of REALTORS®. All rights reserved.
Walkability
Moderately walkable60 / 100
Transit
Limited public transit20 / 100
Driveability
Moderately drivable70 / 100
Bikeability
Fairly bikeable40 / 100

Soundscore ™
Active73 / 100


Abston Sandra B Elementary School
Grades PK-5
Public

Kids Campus Learning Center
Grades PK-5
Private

Victoria Fertitta Middle School
Grades 6-8
Public

Durango High School
Grades 9-12
Public
Bishop Gorman High School
Grades 9-12
Private
Awaken Christian Academy
Grades K-12
Private
Data provided by GreatSchools.org © 2026. All rights reserved.

School
Commute Time (Distance)
Southern Nevada, Charleston
Drive: 16 min (8.4 mi)
Nev. State Coll., Shadow Lane
Drive: 21 min (12.4 mi)
UNLV
Drive: 18 min (12.7 mi)
Roseman University
Drive: 20 min (14.5 mi)
Shoppers will appreciate 5824 Wisteria Walk St proximity to Gramercy Commons, Albertsons Shopping Center, and The Village at the Cauldron. Gramercy Commons is 0.7 miles away, and Albertsons Shopping Center is within an 8 minute walk.
Living in Spring Valley provides easy access to Harry Reid International, located just 15 minutes from 5824 Wisteria Walk St. Another nearby airport is Boulder City Municipal, located 31 miles away.
Within 50 Miles of 5824 Wisteria Walk St




1 Month Lease