
Tiffany Place Apartments
1 - 3 Beds
$1,400 - $1,900Plus Fees


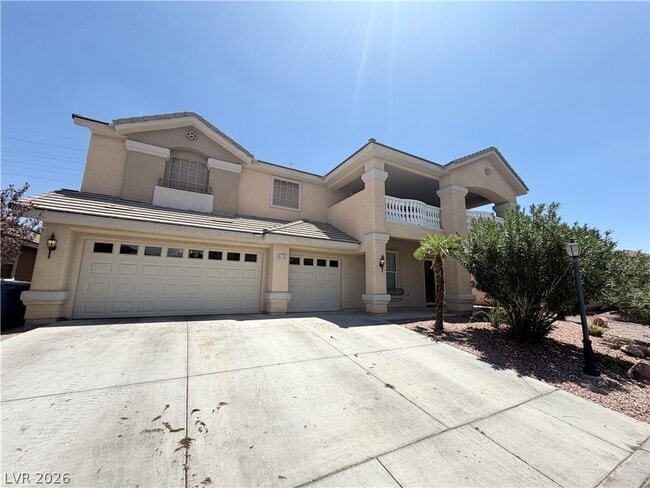
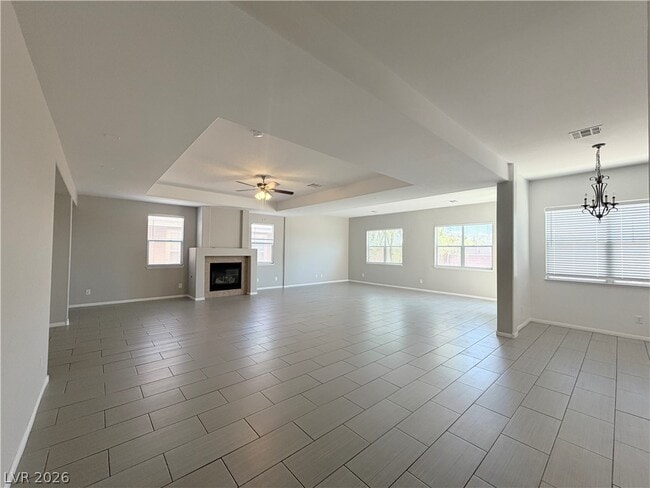
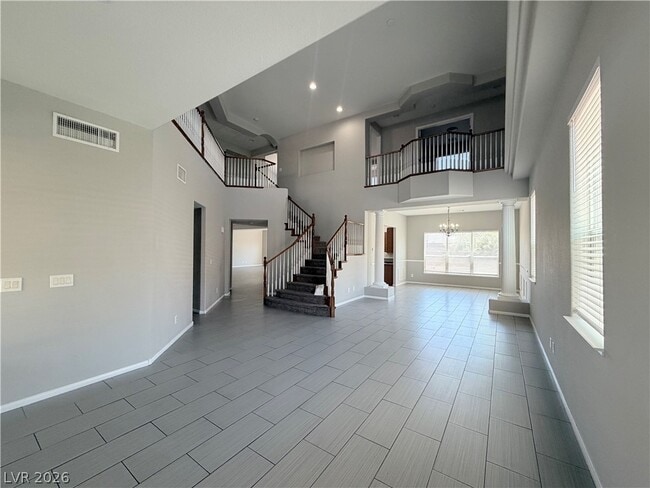
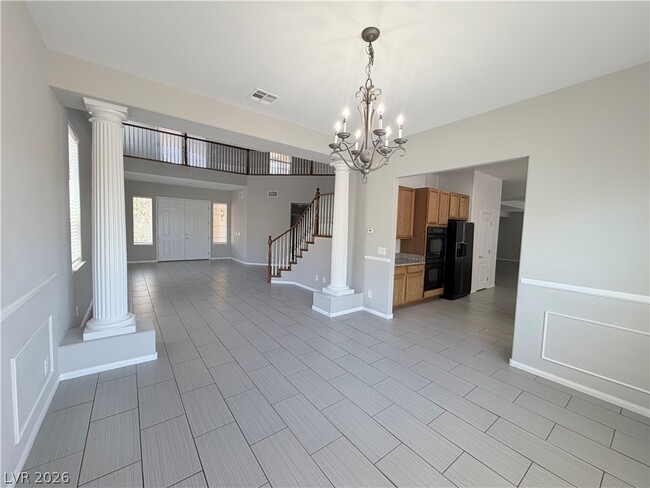
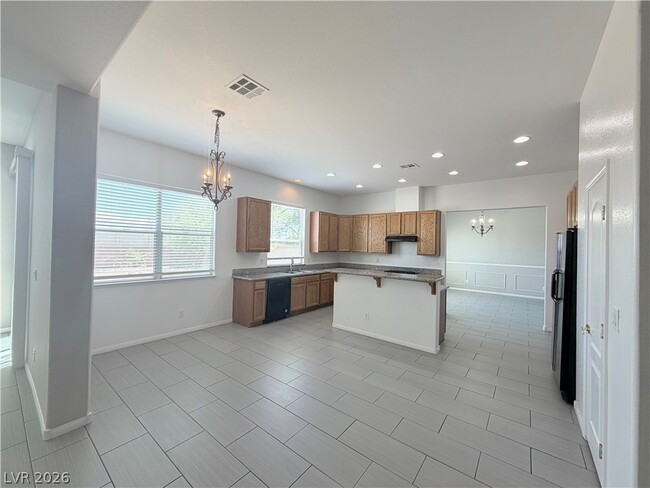
Lovely & Spacious 4,400+ Sq. Ft. Home with Flexible Living Space If you're looking for room to spread out, this beautiful home offers over 4,400 square feet of... thoughtfully designed living space. The open-concept floor plan features ceramic tile flooring throughout the main level, connecting the formal living room, dining room, family room, and kitchen for seamless everyday living and entertaining. The spacious kitchen offers abundant counter space, making meal preparation, casual dining, and hosting guests a breeze. Escape to the luxurious primary suite, your own private retreat featuring a cozy two-way fireplace, a spacious balcony, a sitting area, a relaxing soaking tub, separate shower, and a dedicated makeup vanity. Upstairs you'll also find three additional bedrooms, a versatile den, and a large loft, providing plenty of space for work, play, or relaxation. Downstairs includes an additional bedroom and full bathroom, ideal for guests or multigenerational living. Enjoy the large backyard with low-maintenance landscaping, giving you more time to relax and less time on yard work. Additional Information: 1–2 trained, non-aggressive pets permitted with an additional deposit per pet. No overnight street parking. No commercial vehicles unless they can be parked inside the garage. MLS ID 2800762
6116 Rabbit Track St is a single-family home for rent in Las Vegas, NV
The fees below are based on community-supplied data and may exclude additional fees and utilities.
Yes
Yes
Property Fee Disclaimer Based on community-supplied data and independent market research. Subject to change without notice. May exclude fees for mandatory or optional services and usage-based utilities.

©2026 Greater Las Vegas Association of REALTORS®. All rights reserved.
Walkability
Fairly walkable40 / 100
Transit
Minimal public transit10 / 100
Driveability
Very drivable80 / 100
Bikeability
Fairly bikeable40 / 100

Soundscore ™
Busy65 / 100


Lamb Of God Lutheran School
Grades PK-5
Private

Joseph M Neal Elementary School
Grades PK-5
Public

Anthony Saville Middle School
Grades 6-8
Public
New Life Christian Academy
Grades K-8
Private
Shadow Ridge High School
Grades 9-12
Public
Far West Academy
Grades PK-12
Private
Data provided by GreatSchools.org © 2026. All rights reserved.

School
Commute Time (Distance)
Nev. State Coll., Shadow Lane
Drive: 16 min (9.3 mi)
Southern Nevada, Charleston
Drive: 17 min (10.2 mi)
Southern Nevada, Cheyenne
Drive: 18 min (10.4 mi)
UNLV
Drive: 26 min (14.2 mi)
Shoppers will appreciate 6116 Rabbit Track St proximity to Decatur-Rice, SW Decatur & 215 Shopping Center, and Shadow Mountain Marketplace. Decatur-Rice is 1.8 miles away, and SW Decatur & 215 Shopping Center is within a 31 minute walk.
Recreational activities near 6116 Rabbit Track St are plentiful. Discover 1 park within 2.3 miles, including Spring Mountains National Recreation Area.
Living in North Cheyenne provides easy access to Harry Reid International, located just 28 minutes from 6116 Rabbit Track St. Another nearby airport is Boulder City Municipal, located 35.4 miles away.
Within 50 Miles of 6116 Rabbit Track St


12 Month Lease

1 Month Lease