

6391 Montrose Park Ct, Las Vegas, NV 89149
What This House Offers
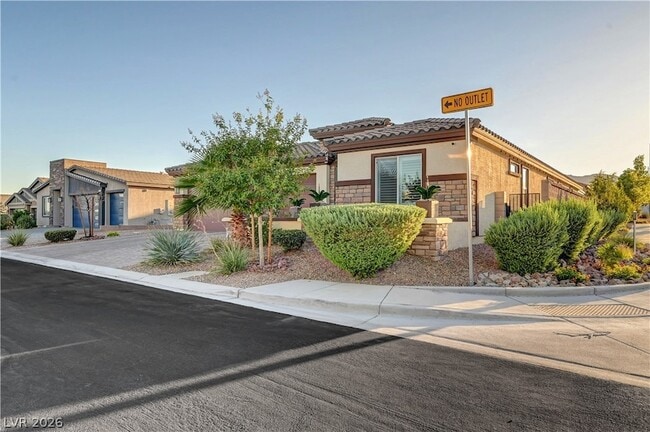
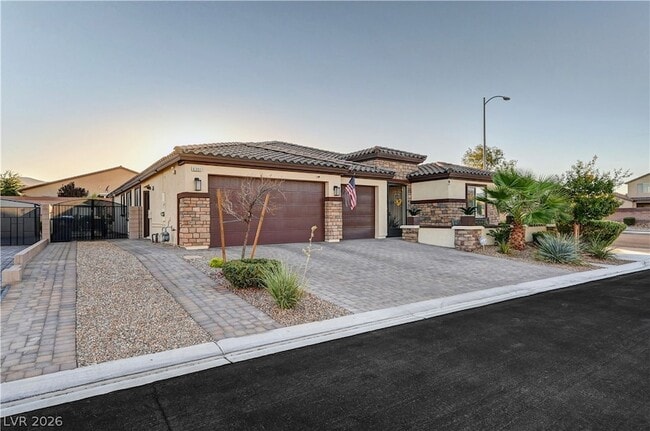
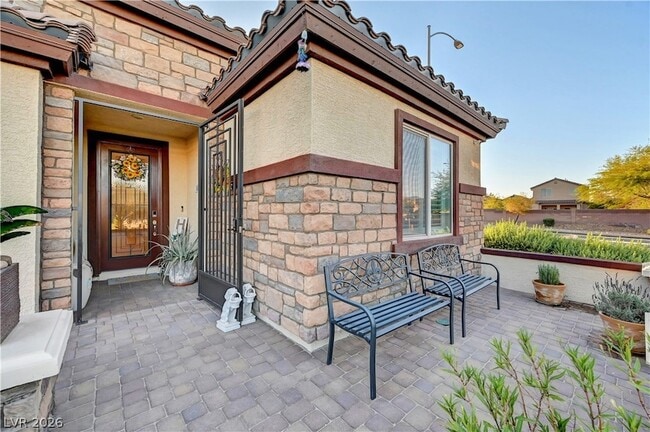
RARE SINGLE STORY NEXT GEN HOME WITH PAID SOLAR, RV PARKING & 3-CAR GARAGE!This exceptional Northwest Las Vegas home has it all! On a premium 9,583 sq. ft. fully landscaped lot, this 4-bed, 3-bath single-story features a true 3-car garage, RV parking with full hookups, and a private Next Gen suite with its own entrance ideal for multi-gen living, guests, office.East-facing orientation fills the foyer with morning light through the custom glass-inlay front door. Enjoy the front patio at sunset. Decorative iron security gate, plantation shutters, upgraded ceramic tile, designer lighting, and custom finishes throughout.The Next Gen suite includes private entrance, living room, bedroom, full bath, kitchenette, laundry hookups, and generous storage.Chef s kitchen offers pull-out shelves, custom pantry door, stainless appliances, and flows into open living/dining with elegant chandelier.Entertainer s backyard: extended covered patio with retractable shades & color-changing lights, fire pit, dry river bed, miniature putting green, insulated Tough Shed + storage shed.Upgrades: paid solar (bills typically under $20/mo), tankless water heater, energy-efficient build, 3-car garage with workbench/cabinetry/soft flooring/240V EV outlet, water softener + garage faucet, laundry with utility sink, ceiling fans in every room, ADT cameras, dual HVAC with separate zones,This rare combination of single-story layout, Next Gen suite, paid solar, RV parking, and premium upgrades won t last don t miss it!
Unit
Home Features
- Air Conditioning
- Cable Ready
- Carpet
- Ceiling Fans
- Dishwasher
- Disposal
- Heating
- Kitchen
- Microwave
- Oven
- Patio
- Porch
- Refrigerator
- Sprinkler System
- Washer/Dryer
- Washer/Dryer Hookup
- Yard
Community Features
- Controlled Access
- Garages
6391 Montrose Park Ct is a single-family home for rent in Las Vegas, NV
Fees & Policies
The fees below are based on community-supplied data and may exclude additional fees and utilities.
-
Garage Attached
-
Garage
Property Fee Disclaimer: Based on community-supplied data and independent market research. Subject to change without notice. May exclude fees for mandatory or optional services and usage-based utilities.
Home Details
Home Design
- Built in 2021
- Tile Roof
- Single Family Detached Home
- Stucco
- Frame Construction
Interior Spaces
- Plantation Shutters
- Ceiling Fan
- 2753 Sq Ft Home
- 1-Story Property
Kitchen
- Gas Cooktop
- Microwave
- Dishwasher
- Disposal
Flooring
- Ceramic Tile
- Carpet
- Laminate
Bedrooms and Bathrooms
- 3 Full Bathrooms
- 4 Bedrooms | 3 Bathrooms
- 4 Bedrooms
Laundry
- Laundry Room
- Washer and Dryer
Home Security
- Fire Sprinkler System
Parking
- 3 Car Attached Garage
- Inside Entrance
- Garage Door Opener
Eco-Friendly Details
- Solar Power System
- Solar owned by seller
- Sprinkler System
Outdoor Features
- Covered Patio or Porch
Lot Details
- 9583 Sq Ft Lot
- Drip System Landscaping
- East Facing Home
- Back Yard Fenced
- Block Wall Fence
Schools
- Darnell Elementary School
- Escobedo Edmundo Middle School
- Centennial High School
Utilities
- Central Heating and Cooling System
- Water Softener
- Heating System Uses Gas
- Cable TV Available
- Underground Utilities
Listing and Financial Details
- Security Deposit $4,000
- Property Available on 2026-09-29
- Tenant pays for cable TV, electricity, gas, grounds care, key deposit, sewer, trash collection, water
- The owner pays for association fees
Community Details
Overview
- Property has a Home Owners Association
- Cascade Manor Association, Phone Number (702) 365-8588
- The community has rules related to covenants, conditions, and restrictions
- Regena Chieftain Subdivision
Pet Policy
- No Pets Allowed
Security
- Controlled Access
Explore Commute Options
What's nearby 6391 Montrose Park Ct
About the Listing Agent
Marc, to know him is to love him, this is how anyone that meets Marc feels. Born and raised in the Pacific Northwest. Marc relocated to Las Vegas in 1994. After 10 years living in Henderson NV, Marc Owner Built his custom home on 2 Acres in Kyle Canyon, NW valley of Clark County, where he resides today. Marc is polite, honest and has work ethic that you just don t find much anymore. With over 30 years of sales experience (Top Producer) under his belt, you will quickly see how he is able to sum up your exact needs. His clients reviews show exactly how you will be treated with respect, integrity and importance! Marc has worked with first-time homebuyers, investors, acreage, and custom luxury estates. Marc has an abundant amount of contacts to help his clients with any of their home needs, remodel contractors, landscape contractors, pool contruction and more. Outside of the office, you will find Marc caring for his 5 horses, 6 dogs, 3 miniature donkeys, quite the animal lover! He enjoys horseback riding, snow skiing, and traveling, spending quality family time with his twin daughters, husbands and awesome grandchildren and of course with his lovely wife, Cathy, of 31 years!
Area Scores
Walkability
Fairly walkable
Driveability
Exceptionally drivable
Bikeability
Fairly bikeable
Walkability measures the walking distance to day-to-day needs.
Driveability measures congestion, parking availability, and access to major roads.
Bikeability measures the suitability for cycling.
Soundscore™
Active
A Sound Score rating aggregates noise caused by vehicle traffic, airplane traffic and local sources.
Travel and Transit
Airport
31 min Drive

Local Education
Primary and Secondary Schools

Marshall C Darnell Elementary School
Grades PK-5
Public

Centennial Academy
Grades PK-5
Private

Edmundo Eddie Escobedo Sr Middle School
Grades 6-8
Public

Centennial High School
Grades 9-12
Public
Mountain View Baptist Academy
Grades PK-12
Private
Data provided by GreatSchools.org © 2026. All rights reserved.

Colleges and Universities
| School | Commute Time (Distance) |
|---|---|
| Southern Nevada, Charleston | Drive: 18 min (11.5 mi) |
| Southern Nevada, Cheyenne | Drive: 23 min (13.5 mi) |
| Nev. State Coll., Shadow Lane | Drive: 20 min (14.9 mi) |
Discover Centennial Hills, Las Vegas, NV
Shopping Centers
Shoppers will appreciate 6391 Montrose Park Ct proximity to Shops at Town Center, Centennial Square Retail Center + Freestanding Pad, and Montecito Crossing. Shops at Town Center is 0.7 miles away, and Centennial Square Retail Center + Freestanding Pad is within a 16 minute walk.
Parks and Recreation
Recreational activities near 6391 Montrose Park Ct are plentiful. Discover 2 parks within 5 miles, including Floyd Lamb Park and Spring Mountains National Recreation Area.
Airports
Living in Centennial Hills provides easy access to Harry Reid International, located just 32 minutes from 6391 Montrose Park Ct. Another nearby airport is Boulder City Municipal, located 41 miles away.
Avoid Scams
Protect yourself from fraud. Do not send money to anyone you don't know.
Nearby Properties You Might Like
Within 50 Miles of 6391 Montrose Park Ct
Find More Rentals in Las Vegas
Bedrooms
Other Types of Rentals
Las Vegas Houses for Rent by Amenity
- Houses with Pets Allowed in Las Vegas
- Affordable Houses for Rent in Las Vegas
- Fully Furnished Homes for Rent in Las Vegas
- Modern Homes for Rent in Las Vegas
- Houses for Rent with a Pool in Las Vegas
- Houses for Rent with a Yard in Las Vegas
- Homes for Rent with a Garage in Las Vegas
- Houses for Rent with Fireplace in Las Vegas
- Houses for Rent with a Patio in Las Vegas
- Houses for Rent with Washer and Dryer in Las Vegas
- Houses for Rent with Utilities Paid in Las Vegas