
Tiffany Place Apartments
1 - 3 Beds
$1,400 - $1,900Plus Fees


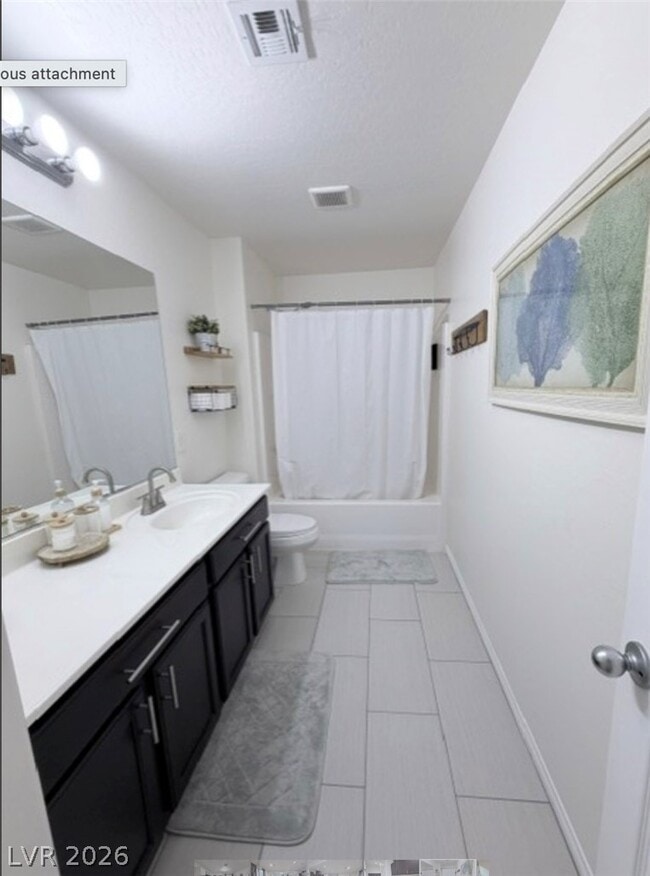
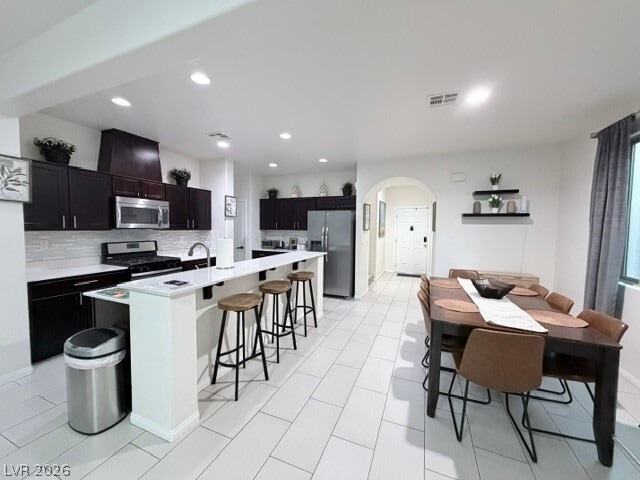
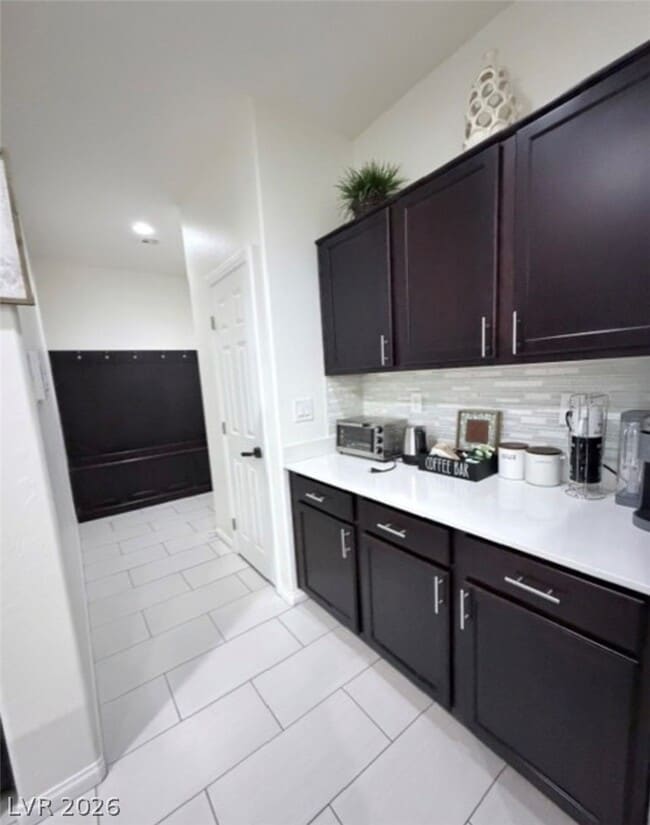
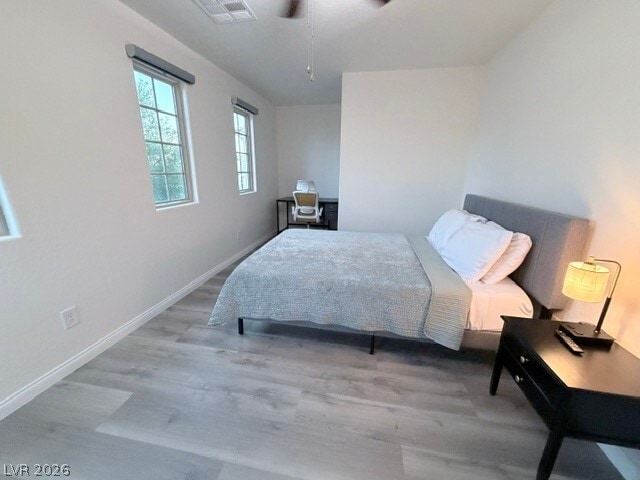
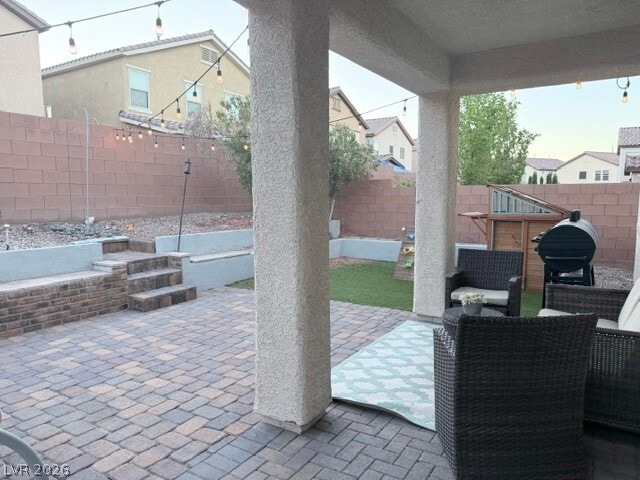
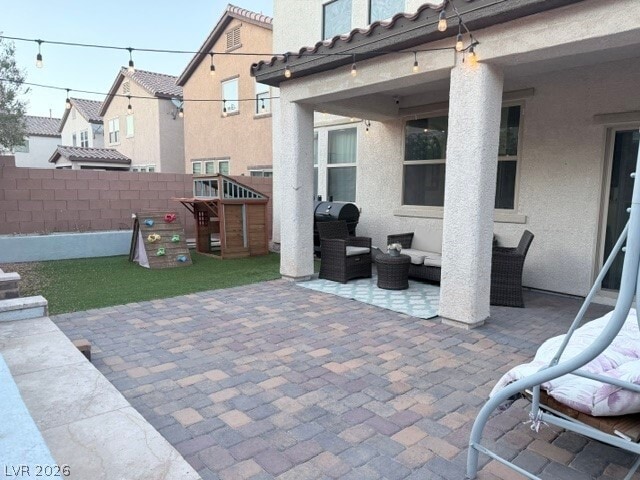
Welcome to this beautifully maintained 4-bedroom, 3.5-bath home with SOLAR INCLUDED! This beautiful home is offering 2,031 sq. ft. of thoughtfully designed... living space. The desirable floor plan features dual primary suites, including a downstairs bedroom with a full bath—ideal for multi-generational living, guests, or a private home office. With a Primary and full bath downstairs, upstairs you’ll find an additional primary suite w/ensuite, two secondary bedrooms, and a convenient laundry room. Enjoy low-maintenance living with tile flooring throughout the main living areas, kitchen, bathrooms, and laundry room, plus durable waterproof luxury vinyl flooring in all bedrooms. Solar and HOA are included, helping provide added value and energy efficiency. The attached garage features built-in storage shelving for added convenience. Ideally located just behind Durango Casino Resort with easy access to the 215 Beltway, you’ll be minutes from shopping, restaurants, grocery stores, trendy UnCommons, parks, medical facilities, and highly regarded schools, including Challenger School. Nestled in a highly desirable neighborhood adjacent to a community park, this home offers the perfect combination of comfort, convenience, and flexibility. Tenant pays water, sewer, trash, gas, electric, internet/cable, and any additional desired services. This home is also available for both short-term (6 months or longer) and long-term rental, providing exceptional flexibility to fit your lifestyle. MLS ID 2797407
7063 Coventry Glenn Rd is a single-family home for rent in Las Vegas, NV
The fees below are based on community-supplied data and may exclude additional fees and utilities.
Property Fee Disclaimer Based on community-supplied data and independent market research. Subject to change without notice. May exclude fees for mandatory or optional services and usage-based utilities.

©2026 Greater Las Vegas Association of REALTORS®. All rights reserved.
Walkability
Moderately walkable60 / 100
Transit
Limited public transit20 / 100
Driveability
Moderately drivable70 / 100
Bikeability
Moderately bikeable60 / 100

Soundscore ™
Active76 / 100


New Hope Christian Academy
Grades PK-5
Private

Wayne N Tanaka Elementary School
Grades PK-5
Public
Wilbur & Theresa Faiss Middle School
Grades 6-8
Public
Bishop Gorman High School
Grades 9-12
Private

Sierra Vista High School
Grades 9-12
Public
Awaken Christian Academy
Grades K-12
Private
Data provided by GreatSchools.org © 2026. All rights reserved.

School
Commute Time (Distance)
Southern Nevada, Charleston
Drive: 19 min (10 mi)
UNLV
Drive: 17 min (11.7 mi)
Roseman University
Drive: 20 min (13.6 mi)
Nev. State Coll., Shadow Lane
Drive: 21 min (14.4 mi)
Shoppers will appreciate 7063 Coventry Glenn Rd proximity to Rhodes Ranch Plaza, Rhodes Ranch Plaza, and Orange Groves at Rhodes Ranch. Rhodes Ranch Plaza is 0.9 miles away, and Rhodes Ranch Plaza is within a 12 minute walk.
Living in Rhodes Ranch provides easy access to Harry Reid International, located just 15 minutes from 7063 Coventry Glenn Rd. Another nearby airport is Boulder City Municipal, located 30.1 miles away.
Within 50 Miles of 7063 Coventry Glenn Rd




1 Month Lease