

8068 Mountain Grove Ct, Las Vegas, NV 89134
What This House Offers
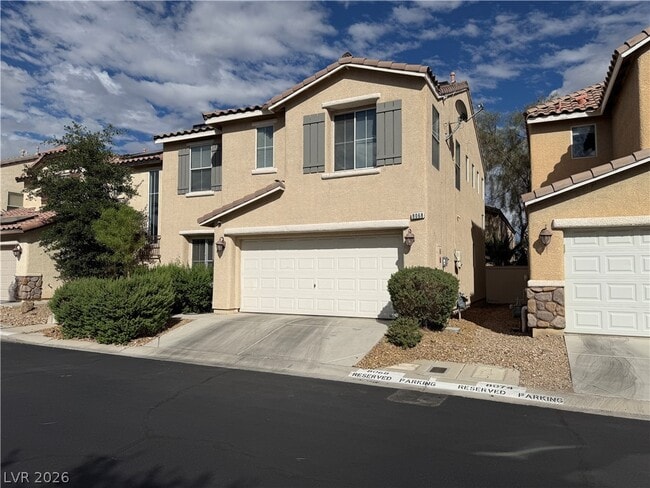
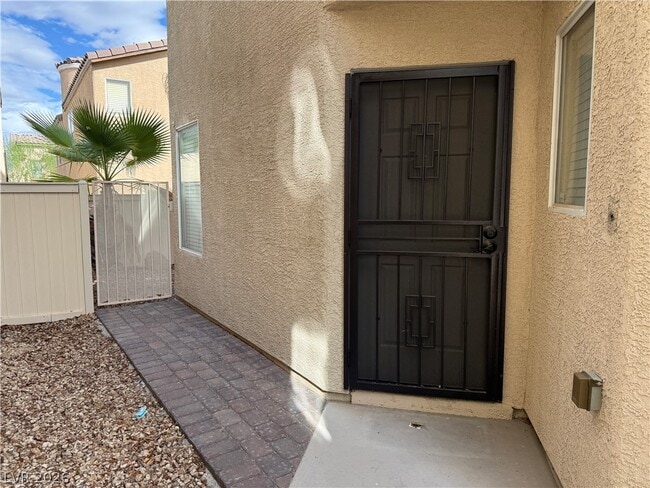
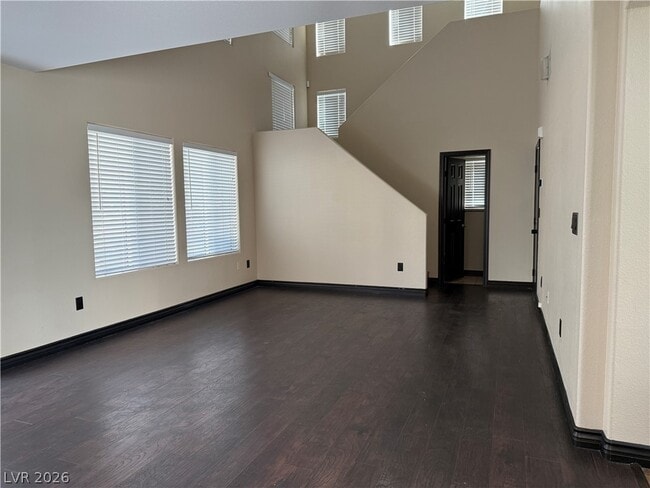
Beautifully updated 3-bedroom, 2.5-bath home offering approximately 1,366 square feet of living space in Southwest Las Vegas. This two-story home features an open floor plan with vaulted ceilings, upgraded flooring, and a spacious great room. The kitchen features granite countertops, a breakfast bar, soft-close cabinetry, stainless steel appliances, tile backsplash, and a 5-burner gas stove. Additional features include upgraded bathrooms, custom closet built-ins, ceiling fans, professionally tinted windows, Nest thermostat, washer and dryer, and an attached two-car garage. Enjoy a fully fenced private backyard with patio and low-maintenance desert landscaping. The property is also equipped with solar panels, with solar charges billed back to the tenant based on the actual monthly usage amount. Conveniently located near shopping, dining, freeway access, and approximately five miles from Allegiant Stadium. PLEASE READ THE BELOW BEFORE INQUIRING ABOUT THE PROPERTY Requirements: 600+ credit score, combined monthly income must be 3 times the rent, good rental history, good employment history, no evictions or bankruptcies in the last 7 years. Property Charges in addition to rent: Tenant responsible for all utilities. Sewer/Trash is charged back to tenant at $60/month. Solar is charged back to tenant based on the actual monthly usage amount. All other utilities must be activated under tenant's name. MLS ID 2821138
Unit
Home Features
- Air Conditioning
- Carpet
- Ceiling Fans
- Dishwasher
- Hardwood Floors
- Microwave
- Oven
- Range
- Refrigerator
- Tile Floors
- Washer/Dryer
Community Features
- Garages
8068 Mountain Grove Ct is a single-family home for rent in Las Vegas, NV
Fees & Policies
The fees below are based on community-supplied data and may exclude additional fees and utilities.
-
Garage Attached
-
Garage
Property Fee Disclaimer: Based on community-supplied data and independent market research. Subject to change without notice. May exclude fees for mandatory or optional services and usage-based utilities.
Home Details
Home Design
- Built in 2004
- Tile Roof
- Single Family Detached Home
- Stucco
- Frame Construction
Interior Spaces
- Vaulted Ceiling
- Ceiling Fan
- 1366 Sq Ft Home
- 2-Story Property
- Blinds
Kitchen
- Built-In Gas Oven
- Gas Range
- Microwave
- Dishwasher
Flooring
- Wood
- Tile
- Carpet
Bedrooms and Bathrooms
- 2.5 Bathrooms
- 3 Bedrooms | 3 Bathrooms
- 3 Bedrooms
Laundry
- Washer and Dryer
- Laundry on upper level
Parking
- 2 Car Attached Garage
- Guest Parking
- Open Parking
Eco-Friendly Details
- Solar owned by a third party
Outdoor Features
- Patio
Lot Details
- 2178 Sq Ft Lot
- Desert Landscape
- West Facing Home
- Back Yard Fenced
- Block Wall Fence
Schools
- Mathis Elementary School
- Canarelli Lawrence & Heidi Middle School
- Desert Oasis High School
Utilities
- Cooling System Powered By Gas
- Central Heating and Cooling System
- Satellite Dish
- Heating System Uses Gas
- Cable TV Available
- Underground Utilities
- Public Sewer
Listing and Financial Details
- Security Deposit $1,950
- Property Available on 2026-09-23
- Tenant pays for electricity, gas, trash collection, water
Community Details
Overview
- Property has a Home Owners Association
- Pine Crest Association, Phone Number (702) 222-2391
- Pinecrest Subdivision
Pet Policy
- Call for details about the types of pets allowed
Explore Commute Options
What's nearby 8068 Mountain Grove Ct
Get In Touch
Las Vegas, NV 89134

©2026 Greater Las Vegas Association of REALTORS®. All rights reserved.
Area Scores
Walkability
Fairly walkable
Driveability
Very drivable
Bikeability
Fairly bikeable
Walkability measures the walking distance to day-to-day needs.
Driveability measures congestion, parking availability, and access to major roads.
Bikeability measures the suitability for cycling.
Soundscore™
Active
A Sound Score rating aggregates noise caused by vehicle traffic, airplane traffic and local sources.
Travel and Transit
Airport
28 min Drive

Local Education
Primary and Secondary Schools

Ethel W. Staton Elementary School
Grades PK-5
Public

Mountain View Lutheran School
Grades PK-5
Private

Ernest Becker Middle School
Grades 6-8
Public
Palo Verde High School
Grades 9-12
Public
Dr Miriam & Sheldon G Adelson Educational Campus
Grades K-12
Private
Data provided by GreatSchools.org © 2026. All rights reserved.

Colleges and Universities
| School | Commute Time (Distance) |
|---|---|
| Southern Nevada, Charleston | Drive: 14 min (7.5 mi) |
| Nev. State Coll., Shadow Lane | Drive: 17 min (11 mi) |
Discover Summerlin, Las Vegas, NV
Shopping Centers
Shoppers will appreciate 8068 Mountain Grove Ct proximity to Tucson Plaza, Trails Village Center, and Plaza South Sun City. Tucson Plaza is 1.1 miles away, and Trails Village Center is within a 19 minute walk.
Airports
Living in Summerlin provides easy access to Harry Reid International, located just 29 minutes from 8068 Mountain Grove Ct. Another nearby airport is Boulder City Municipal, located 37.1 miles away.
Avoid Scams
Protect yourself from fraud. Do not send money to anyone you don't know.
Nearby Properties You Might Like
Within 50 Miles of 8068 Mountain Grove Ct
Find More Rentals in Las Vegas
Bedrooms
Other Types of Rentals
Las Vegas Houses for Rent by Amenity
- Houses with Pets Allowed in Las Vegas
- Affordable Houses for Rent in Las Vegas
- Fully Furnished Homes for Rent in Las Vegas
- Modern Homes for Rent in Las Vegas
- Houses for Rent with a Pool in Las Vegas
- Houses for Rent with a Yard in Las Vegas
- Homes for Rent with a Garage in Las Vegas
- Houses for Rent with Fireplace in Las Vegas
- Houses for Rent with a Patio in Las Vegas
- Houses for Rent with Washer and Dryer in Las Vegas
- Houses for Rent with Utilities Paid in Las Vegas