

Tiffany Place Apartments
1 - 3 Beds
$1,400 - $1,900Plus Fees


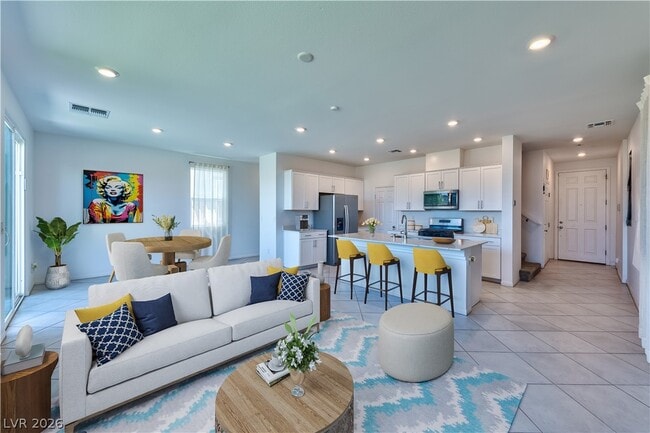
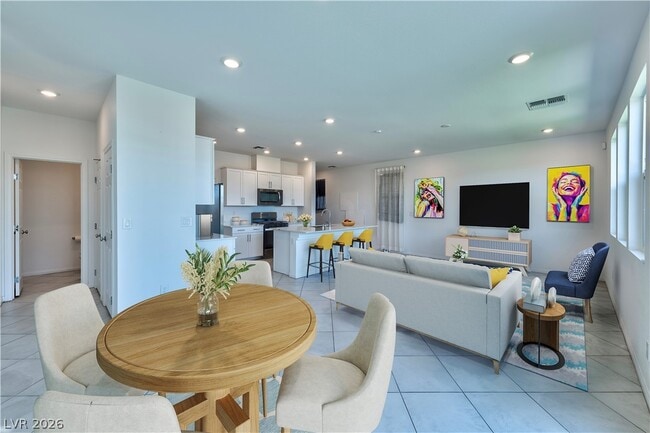
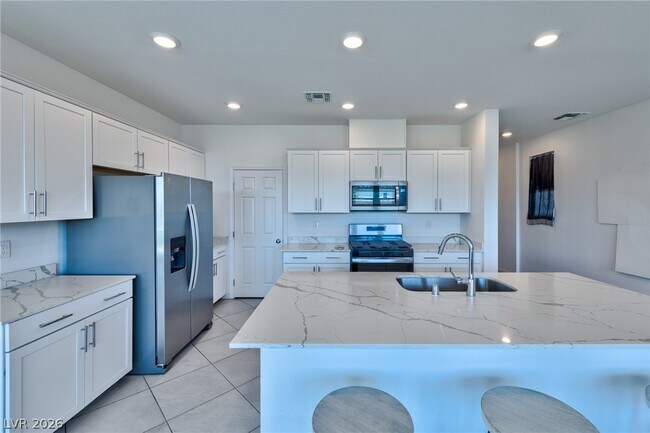
Welcome to this stunning, turnkey home built in 2023, located in the highly desirable Southwest area of Las Vegas. Featuring a clean, sleek, and modern... aesthetic, this impeccably maintained property is completely move-in ready! Gourmet Kitchen: The heart of the home boasts an extra-large island, premium stainless steel appliances: including a side-by-side refrigerator, a massive undermount sink, a spacious walk-in pantry, and ample cabinetry. Bright & Open Layout: The downstairs is dressed in beautiful, durable tile flooring, illuminated by abundant natural light and modern recessed lighting that spans throughout the entire home. Spacious Living Upstairs: Head upstairs to find plush, comfortable carpeting, a versatile loft perfect for a home office or movie room, and 3 generously sized bedrooms. Outdoor Oasis: Step outside to a large backyard featuring professional, low-maintenance landscaping and pristine artificial grass, your private retreat perfect for entertaining or relaxing without the hassle of high upkeep. With its contemporary finishes, pristine condition, and prime 2023 construction, this home offers the perfect blend of style, comfort, and convenience. Schedule your tour today before it's gone! MLS ID 2795530
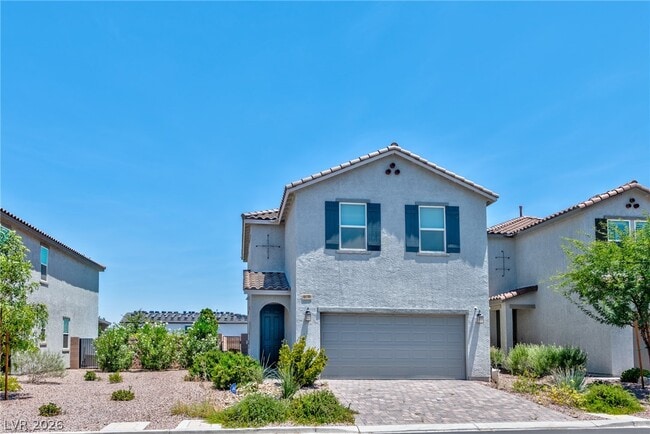
9316 Wildcat Peak St is a single-family home for rent in Las Vegas, NV
The fees below are based on community-supplied data and may exclude additional fees and utilities.
Yes
Yes
Property Fee Disclaimer Based on community-supplied data and independent market research. Subject to change without notice. May exclude fees for mandatory or optional services and usage-based utilities.

©2026 Greater Las Vegas Association of REALTORS®. All rights reserved.
Walkability
Somewhat walkable20 / 100
Driveability
Exceptionally drivable90 / 100
Bikeability
Somewhat bikeable30 / 100

Soundscore ™
Active74 / 100


New Hope Christian Academy
Grades PK-5
Private

Thompson Tyrone Elementary School
Grades PK-5
Public

Gunderson Barry and June Middle School
Grades 6-8
Public
Bishop Gorman High School
Grades 9-12
Private

Sierra Vista High School
Grades 9-12
Public
Awaken Christian Academy
Grades K-12
Private
Data provided by GreatSchools.org © 2026. All rights reserved.

School
Commute Time (Distance)
Southern Nevada, Charleston
Drive: 24 min (13.8 mi)
UNLV
Drive: 22 min (14.1 mi)
Shoppers will appreciate 9316 Wildcat Peak St proximity to SEC & SWC Blue Diamond Rd & El Capitan Way and Blue Diamond & Quarterhorse. SEC & SWC Blue Diamond Rd & El Capitan Way is 1.5 miles away, and Blue Diamond & Quarterhorse is within a 33 minute walk.
Living in West Outlying Clark County provides easy access to Harry Reid International, located just 20 minutes from 9316 Wildcat Peak St. Another nearby airport is Boulder City Municipal, located 30.3 miles away.
Within 50 Miles of 9316 Wildcat Peak St
12 Month Lease