

Tiffany Place Apartments
1 - 3 Beds
$1,400 - $1,900Plus Fees


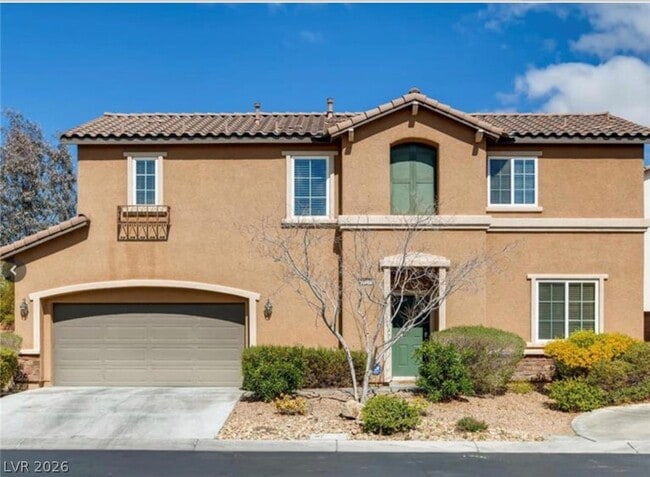
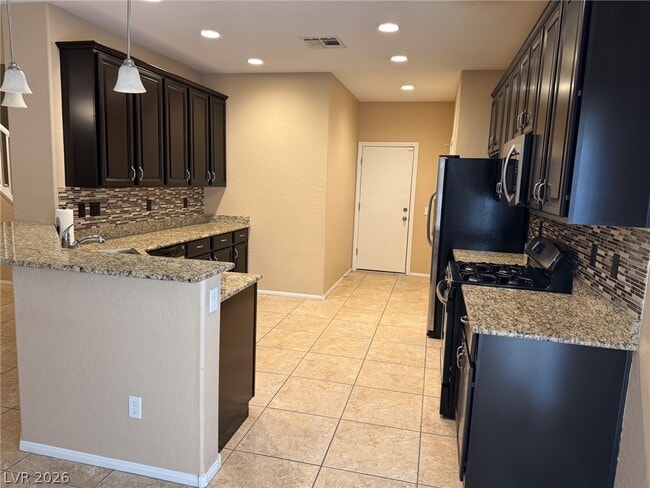
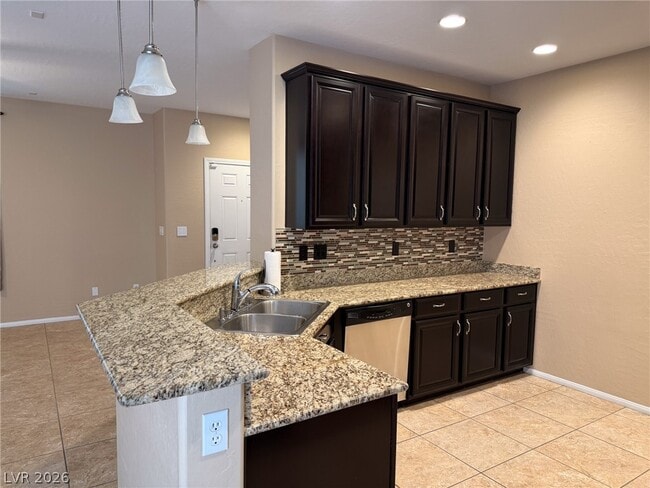
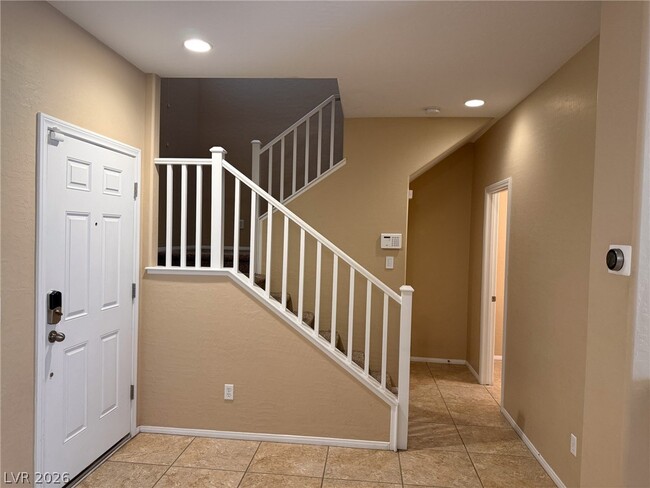
Experience modern living in this beautiful two-story Lennar Smart Home located in a desirable gated community in Mountain’s Edge! This well-maintained... 3-bedroom, 2.5-bath home offers 1,542 sq. ft. of thoughtfully designed living space featuring an open floor plan, granite countertops, a spacious kitchen pantry, tile and carpet flooring, SS appliances, all appliances included—yes washer and dryer too! Enjoy the convenience of smart-home technology with keyless front door entry and an app-controlled thermostat, along with energy-efficient construction designed for comfortable living. Step outside to a private, low-maintenance backyard with pavers, artificial turf, and attractive desert landscaping—perfect for relaxing or entertaining. The front yard also features professionally designed low-maintenance desert landscaping. An attached 2-car garage provides ample parking and storage with epoxy flooring, finished interior. Ideally situated on a desirable corner lot in cut de sac adjacent to the LeBaron Paseo Walking Trail and just moments from Mountain’s Edge Regional Park, you’ll enjoy easy access to scenic walking trails, playgrounds, sports fields, picnic areas, and abundant outdoor recreation. Conveniently located near shopping, dining, schools, and the 215 Beltway. Available now! MLS ID 2795132
9874 Hearthfire St is a single-family home for rent in Las Vegas, NV
The fees below are based on community-supplied data and may exclude additional fees and utilities.
Property Fee Disclaimer Based on community-supplied data and independent market research. Subject to change without notice. May exclude fees for mandatory or optional services and usage-based utilities.

©2026 Greater Las Vegas Association of REALTORS®. All rights reserved.
Walkability
Somewhat walkable30 / 100
Driveability
Very drivable80 / 100
Bikeability
Fairly bikeable50 / 100

Soundscore ™
Active78 / 100


William V Wright Elementary School
Grades PK-5
Public

New Hope Christian Academy
Grades PK-5
Private

Gunderson Barry and June Middle School
Grades 6-8
Public

Desert Oasis High School
Grades 9-12
Public
Awaken Christian Academy
Grades K-12
Private
Data provided by GreatSchools.org © 2026. All rights reserved.

School
Commute Time (Distance)
Southern Nevada, Charleston
Drive: 23 min (12.3 mi)
UNLV
Drive: 21 min (12.6 mi)
Roseman University
Drive: 23 min (14.5 mi)
Shoppers will appreciate 9874 Hearthfire St proximity to Cimarron Square, Blue Diamond Marketplace, and Blue Diamond & Durango Center. Cimarron Square is 0.9 miles away, and Blue Diamond Marketplace is within a 22 minute walk.
Living in West Outlying Clark County provides easy access to Harry Reid International, located just 18 minutes from 9874 Hearthfire St. Another nearby airport is Boulder City Municipal, located 28.8 miles away.
Within 50 Miles of 9874 Hearthfire St



1 Month Lease