
Tiffany Place Apartments
1 - 3 Beds
$1,400 - $2,300


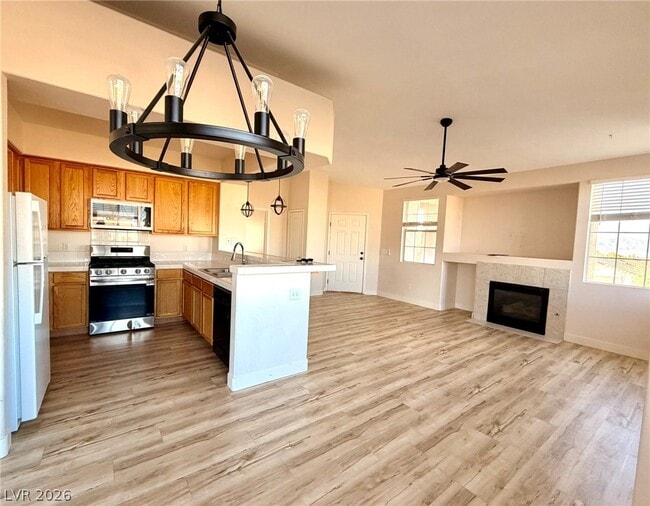
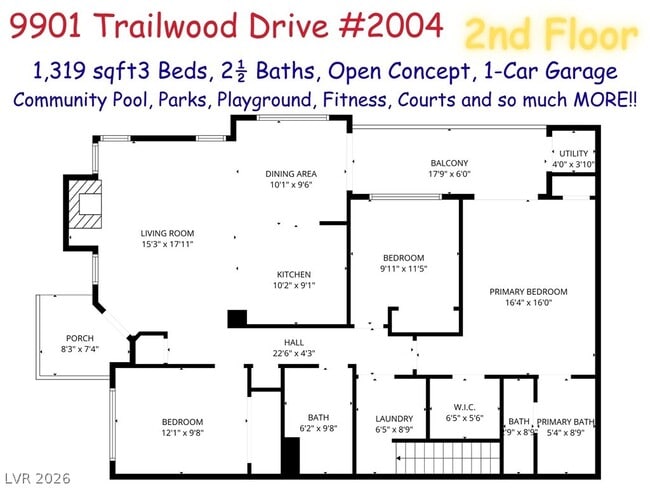
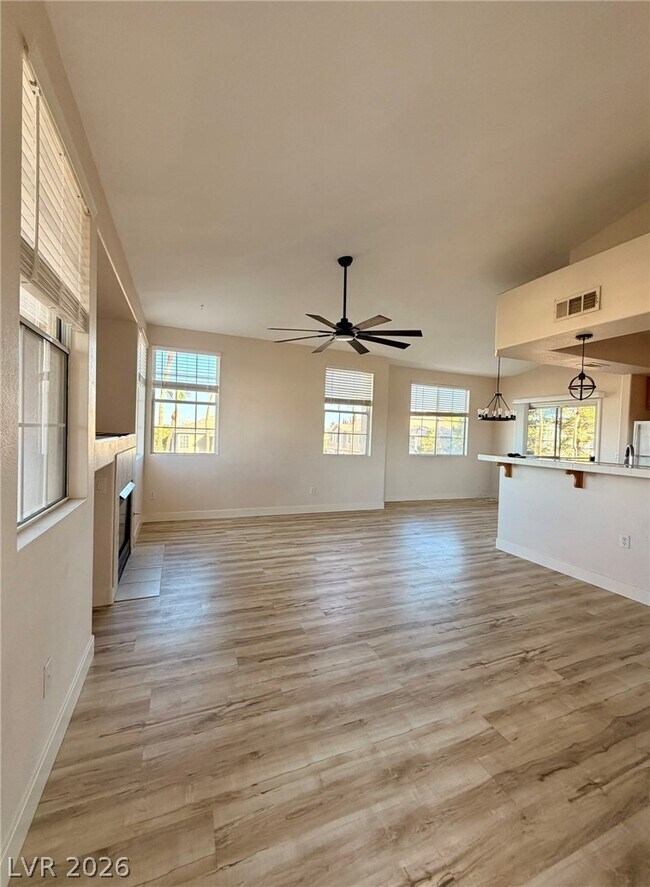
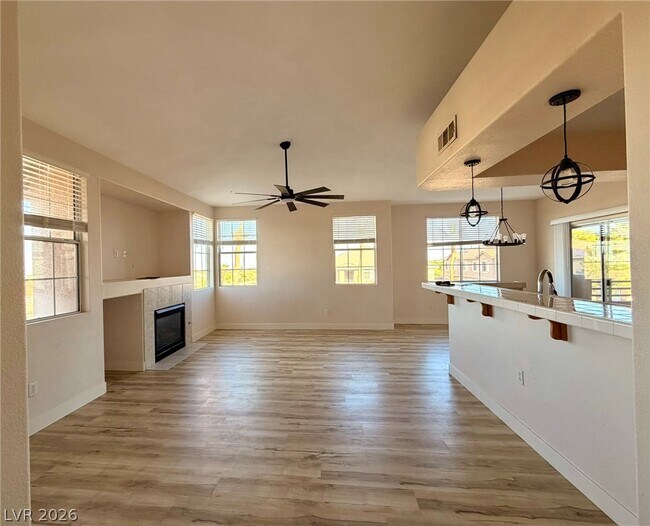
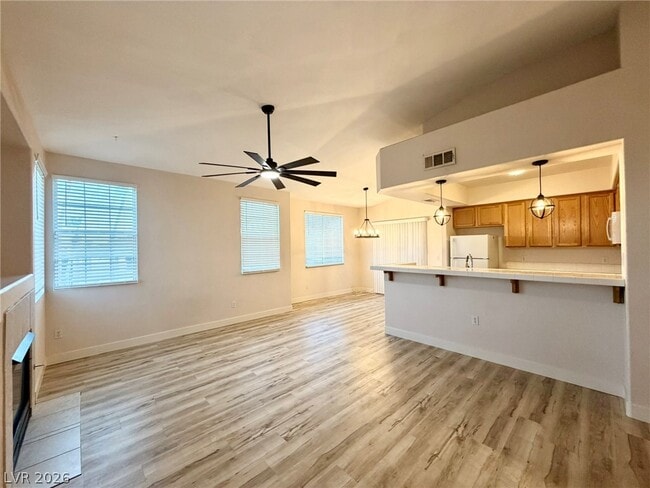
WELCOME HOME to this LIGHT-FILLED and beautifully updated 3-BEDROOM, 2-BATH CONDO offering the perfect blend of comfort, style, and convenience! Featuring NEWER... LUXURY VINYL PLANK FLOORING, NEW BASEBOARDS, and NEW & ADDED LIGHTING throughout, this home has a fresh, modern feel from the moment you walk in. The spacious living room showcases a cozy FIREPLACE and flows effortlessly into the dining area, creating an ideal space for relaxing or entertaining. Step outside to your PRIVATE BALCONY and take in the BEAUTIFUL MOUNTAIN AND CITY VIEWS. The well-appointed PRIMARY SUITE features an en-suite bath with a SEPARATE SOAKING TUB, WALK-IN SHOWER, and WALK-IN CLOSET. The secondary bathroom has been tastefully updated with a NEW TILE SURROUND, adding a fresh designer touch. Additional highlights include a DEDICATED LAUNDRY ROOM, abundant storage, and a PRIVATE GARAGE WITH DIRECT HOME ENTRY, a rare and highly desirable feature. Ideally located in the heart of TOWN CENTER, you'll enjoy quick access to DOWNTOWN SUMMERLIN, SUMMERLIN HOSPITAL, the 215 BELTWAY, shopping, dining, parks, and entertainment. Residents also enjoy outstanding community amenities, making this an exceptional place to call home. This MOVE-IN READY condo truly checks all the boxes. DON'T MISS THIS INCREDIBLE RENTAL OPPORTUNITY ~ APPLY TODAY! MLS ID 2777353
9901 Trailwood Dr Unit 2004 is a condo for rent in Las Vegas, NV
The fees below are based on community-supplied data and may exclude additional fees and utilities.
Yes
Yes
Property Fee Disclaimer Based on community-supplied data and independent market research. Subject to change without notice. May exclude fees for mandatory or optional services and usage-based utilities.

©2026 Greater Las Vegas Association of REALTORS®. All rights reserved.
Walkability
Fairly walkable40 / 100
Driveability
Very drivable80 / 100
Bikeability
Fairly bikeable40 / 100

Soundscore ™
Busy67 / 100

School
Commute Time (Distance)
Southern Nevada, Charleston
Drive: 12 min (6.6 mi)
Nev. State Coll., Shadow Lane
Drive: 15 min (10.2 mi)
Southern Nevada, Cheyenne
Drive: 21 min (14.8 mi)
Shoppers will appreciate 9901 Trailwood Dr Unit 2004 proximity to Summit Centre at the Trails, Trails Village Center, and South Square Marketplace. Summit Centre at the Trails is 0.4 miles away, and Trails Village Center is within an 11 minute walk.
Living in Mira Villas provides easy access to Harry Reid International, located just 27 minutes from 9901 Trailwood Dr Unit 2004. Another nearby airport is Boulder City Municipal, located 36.3 miles away.
Within 50 Miles of 9901 Trailwood Dr Unit 2004

12 Month Lease


1 Month Lease