
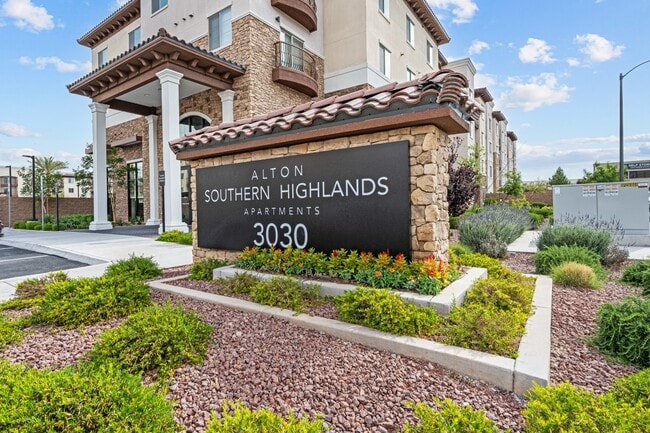
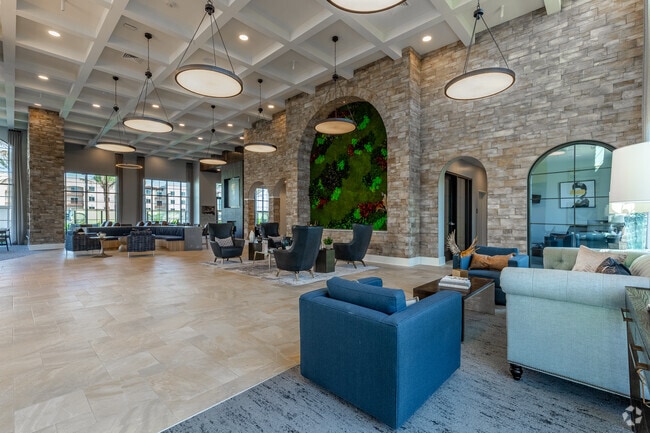
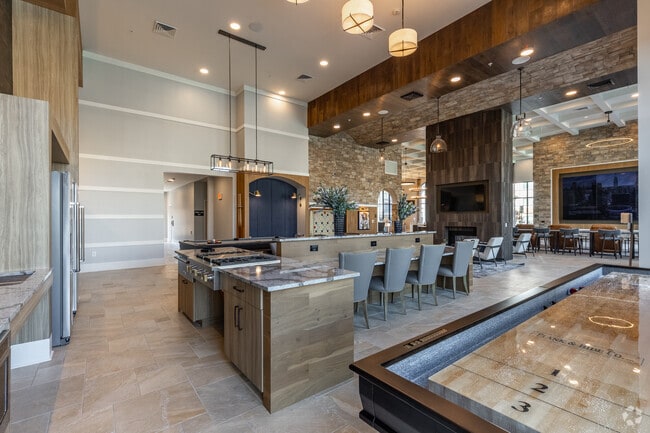
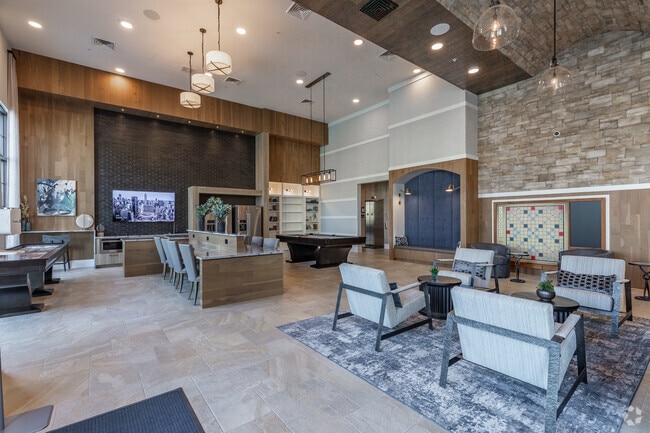
Alton Southern Highlands
3030 Robert Trent Jones Ln, Las Vegas, NV 89141
- Total Monthly Price
- $1,675 - $2,335
- Bedrooms
- 1 - 31 - 3 Beds
- Bathrooms
- 1 - 21 - 2 Baths
- Sq. Ft.
- 651 - 1,473 sq ft
Pricing and Floor Plans
A2.0
Show Floor Plan Details Hide Floor Plan Details
Unable to load floor plan details.
263
$1,795
744 Sq. Ft.
Now
237
$1,720
744 Sq. Ft.
Now
209
$1,745
744 Sq. Ft.
Now
A1.0
Show Floor Plan Details Hide Floor Plan Details
Unable to load floor plan details.
128
$1,675
651 Sq. Ft.
Now
325
$1,735
651 Sq. Ft.
Now
312
$1,785
651 Sq. Ft.
Now
A3.0
Show Floor Plan Details Hide Floor Plan Details
Unable to load floor plan details.
159
$1,886
825 Sq. Ft.
Now
153
$1,836
825 Sq. Ft.
Now
248
$1,831
825 Sq. Ft.
Now
A4.0
Show Floor Plan Details Hide Floor Plan Details
Unable to load floor plan details.
A3.1
Show Floor Plan Details Hide Floor Plan Details
Unable to load floor plan details.
A5.0
Show Floor Plan Details Hide Floor Plan Details
Unable to load floor plan details.
B2.0
Show Floor Plan Details Hide Floor Plan Details
Unable to load floor plan details.
358
$2,225
1,135 Sq. Ft.
Oct. 11
435
$2,160
1,135 Sq. Ft.
Nov. 21
461
$2,335
1,135 Sq. Ft.
Nov. 29
B1.0
Show Floor Plan Details Hide Floor Plan Details
Unable to load floor plan details.
113
$2,305
1,057 Sq. Ft.
Now
317
$2,290
1,057 Sq. Ft.
Nov. 9
B3.1
Show Floor Plan Details Hide Floor Plan Details
Unable to load floor plan details.
245
$2,275
1,167 Sq. Ft.
Nov. 11
B3.0
Show Floor Plan Details Hide Floor Plan Details
Unable to load floor plan details.
B4.0
Show Floor Plan Details Hide Floor Plan Details
Unable to load floor plan details.
C1.0
Show Floor Plan Details Hide Floor Plan Details
Unable to load floor plan details.
Property Map
Select a unit to view pricing and availability
Details
Property Information
- Built in 2022
- 228 units4 stories
Fees & Policies
The fees below are based on community-supplied data and may exclude additional fees and utilities.
Utilities & Essentials
-
Utility Admin Set up Fee$20
-
Utility Reimbursement$120 / mo
-
Parking$20 / mo
-
Valet Trash$35 / mo
-
Utility Admin Fee - Monthly$5.50 / mo
-
ElectricVaries / mo
One-Time Basics
Due at Application
-
Non-Refundable Administrative Fee$300
-
Credit Check Fee$60
Due at Move-In
-
Security DepositVaries one-time
Garage
-
Garage$175 / mo
Additional Parking Options
-
Other
-
Covered
Dogs Allowed
-
Dog Deposit$250
-
Dog Fee$250
-
Dog Rent$35 / mo
100 lbs. Weight Limit
Restrictions
None
Comments
Breed restrictions apply, please contact for details.
Cats Allowed
-
Cat Deposit$250
-
Cat Fee$250
-
Cat Rent$35 / mo
100 lbs. Weight Limit
Restrictions
None
Comments
Breed restrictions apply, please contact for details.
Other Pets Allowed
-
Other Pets Allowed
Personalized Add-Ons
-
Pet Screening Fee (per pet).$30 / yr
Situational
-
Utility Admin Fee - Final$15
-
MTM Flat Fee$500 / mo
-
NSF Tenant Fee$25 / occurrence
-
Legal Notice Fee$25.90 / occurrence
-
Early Termination Fee200% of base rent / occurrence
-
Late Fee5% of base rent / occurrence
Property Fee Disclaimer: Based on community-supplied data and independent market research. Subject to change without notice. May exclude fees for mandatory or optional services and usage-based utilities.
Matterport 3D Tours
Explore Commute Options
Property Highlights
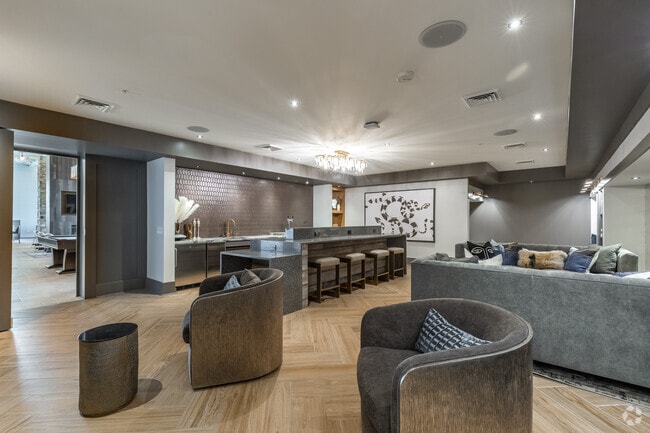
- Billiards & Shuffleboard
- BILT Rewards
- Café Lounge
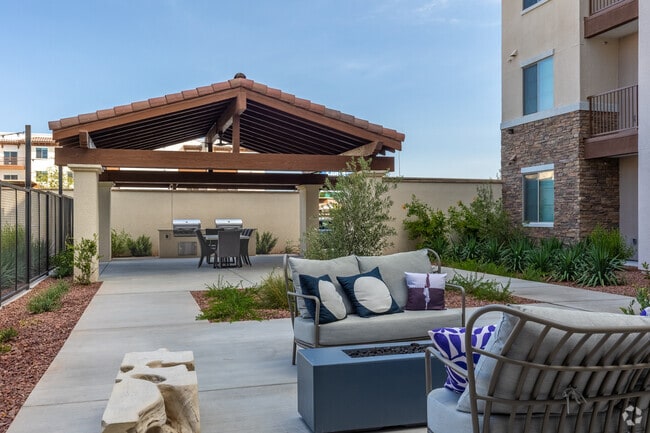
- Covered Outdoor Patio and Dining Area With BBQs
- Co-Working Spaces
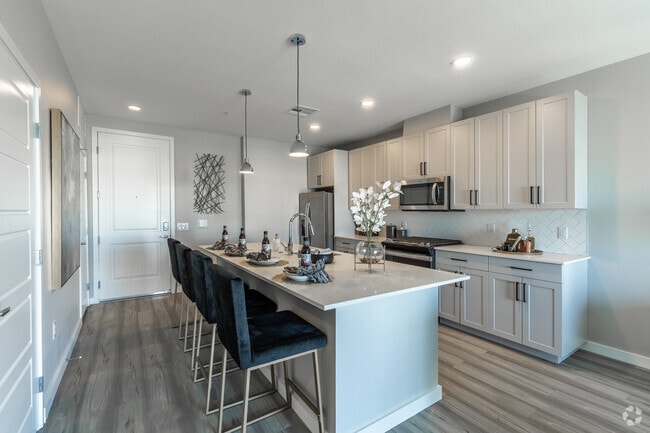
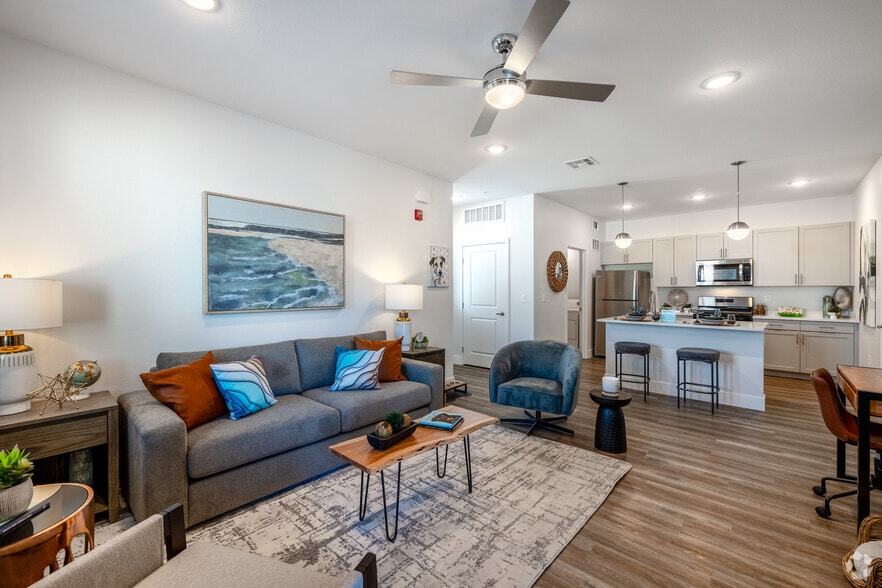
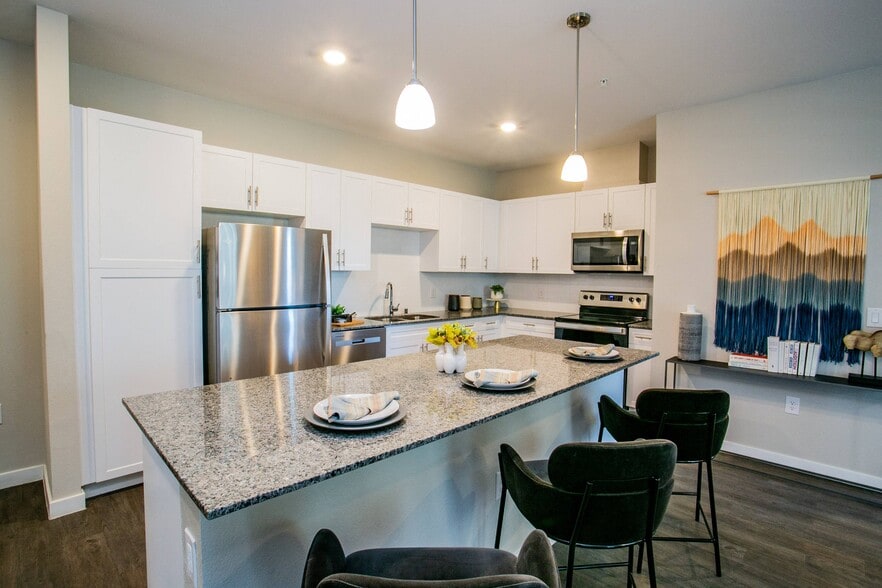
- Expansive kitchen islands
- Glass Enclosed Showers
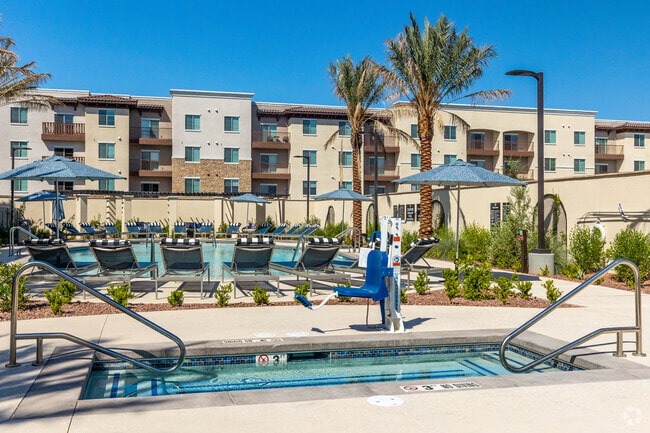
- Heated Resort-Style Pool and Sundeck
- In-Home Washer and Dryer
- Large Closets
- LED-lit Bathroom Mirrors
- Micro Office Solopreneurs Work Spaces
- Outdoor Glass Fire Table
- Pendant Kitchen Lighting
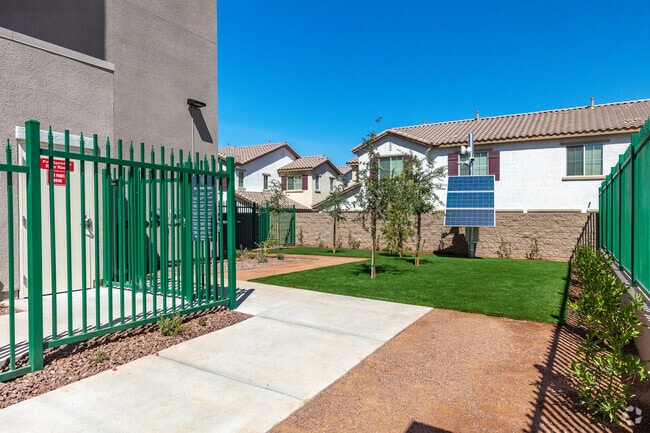
- Pet Park
- Private Garages Available
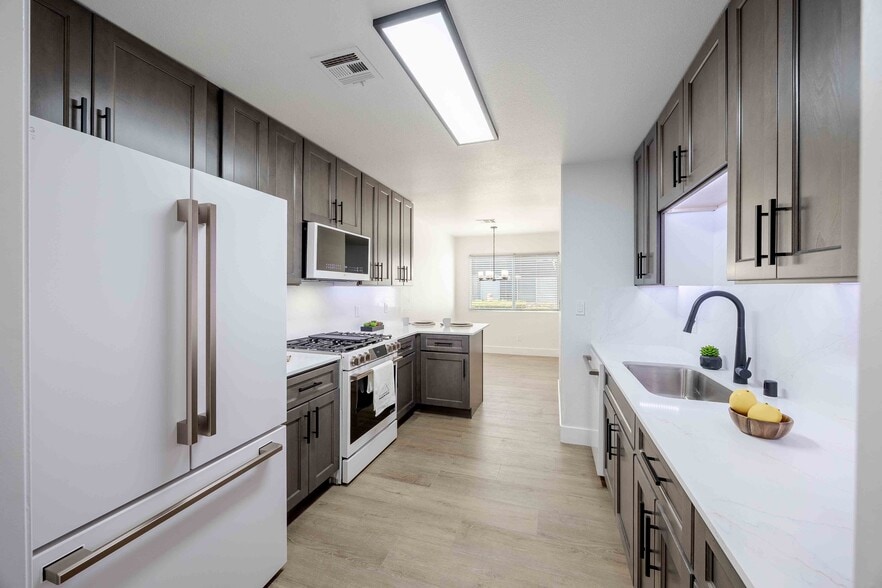
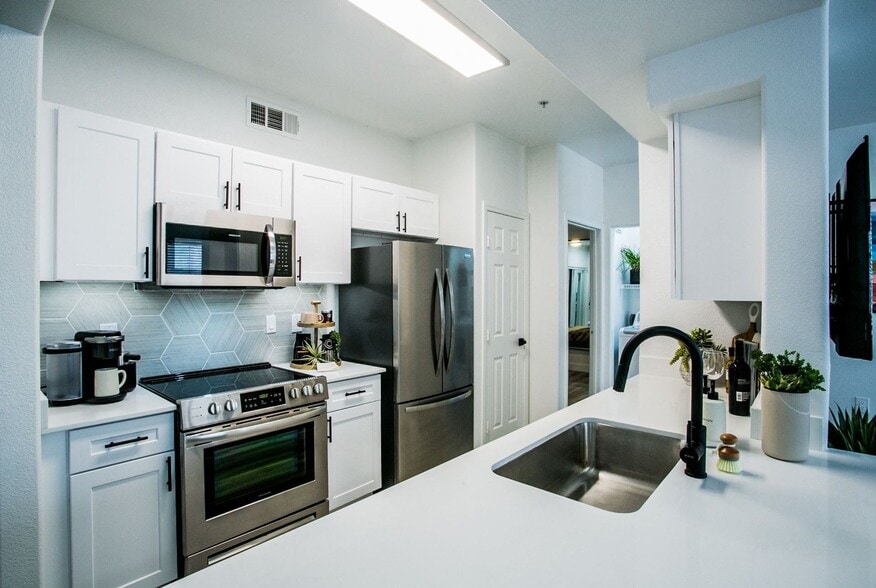
- Quartz Kitchen Countertops with Tile Backsplash
- Resident Speakeasy
- Rooftop Sky Deck
- Smoke-Free Community
- Spacious Apartment Floor Plans
- State-of-the-Art Stainless Steel Appliances
- TULU Smart Rental Store
- Whirlpool Appliance Packages with Gas Ranges
- Wine Bars*
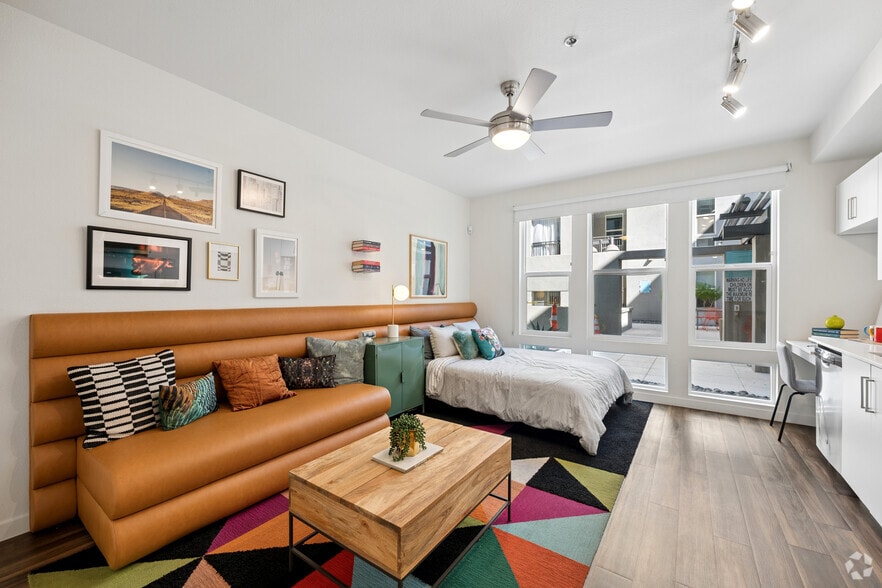
- Wood-Style Plank Flooring
Apartment Features
- Air Conditioning
- Balcony
- Cable Ready
- Carpet
- Ceiling Fans
- Deck
- Dining Room
- Dishwasher
- Disposal
- Double Pane Windows
- Framed Mirrors
- Freezer
- Heating
- High Speed Internet Access
- Ice Maker
- Island Kitchen
- Kitchen
- Large Bedrooms
- Linen Closet
- Microwave
- Office
- Oven
- Pantry
- Patio
- Quartz Countertops
- Range
- Refrigerator
- Smoke Free
- Sprinkler System
- Stainless Steel Appliances
- Storage Space
- Surround Sound
- Tub/Shower
- Vinyl Flooring
- Walk-In Closets
- Washer/Dryer
- Wi-Fi
Community Features
- 24 Hour Access
- Breakfast/Coffee Concierge
- Business Center
- Car Charging Station
- Clubhouse
- Controlled Access
- Courtyard
- Dog Park
- Elevator
- Fenced Lot
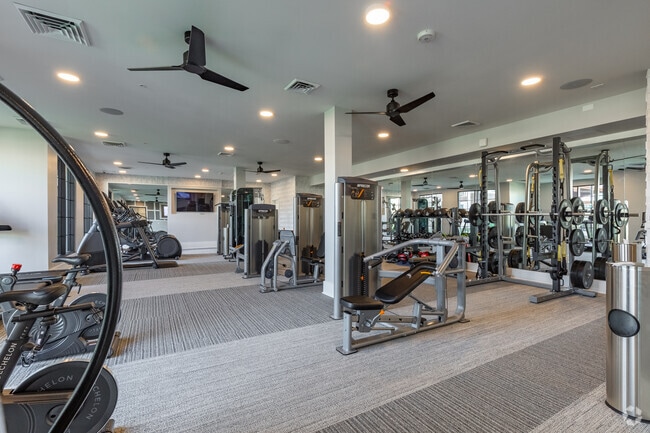
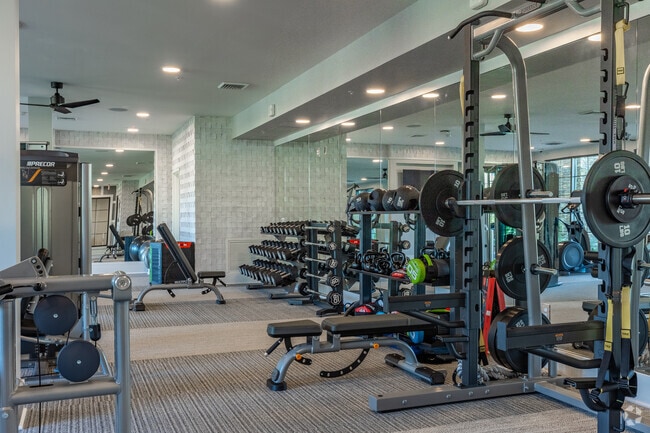
- Fitness Center
- Garages
- Gas Range
- Gated
- Golf Course
- Grill
- Hot Tub
- Key Fob Entry
- Lounge
- Maintenance on site
- Multi Use Room
- Package Service
- Pet Play Area
- Picnic Area
- Pool
- Property Manager on Site
- Public Transportation
- Roof Terrace
- Spa
- Study Lounge
- Sundeck
- Trash Pickup - Door to Door
- Utilities Included
- Walking/Biking Trails
- Wheelchair Accessible
- Wi-Fi
Map of Alton Southern Highlands
Area Scores
Walkability
Not walkable
Driveability
Exceptionally drivable
Bikeability
Not bikeable
Walkability measures the walking distance to day-to-day needs.
Driveability measures congestion, parking availability, and access to major roads.
Bikeability measures the suitability for cycling.
Soundscore™
Busy
A Sound Score rating aggregates noise caused by vehicle traffic, airplane traffic and local sources.
Transit
Airport
17 min Drive

Airport
33 min Drive
Moving to Southern Highlands, Las Vegas, NV
Shopping Centers
Shoppers will appreciate Alton Southern Highlands proximity to Fire Station Plaza. Fire Station Plaza is 1.5 miles away.
Airports
Living in Southern Highlands provides easy access to Harry Reid International, located just 17 minutes from Alton Southern Highlands. Another nearby airport is Boulder City Municipal, located 24.4 miles away.
Local Education
Primary and Secondary Schools

Evelyn Stuckey Elementary School
Grades PK-5
Public

Seton Academy
Grades PK-5
Private
Lois & Jerry Tarkanian Middle School
Grades 6-8
Public
Southern Highlands Preparatory School
Grades K-8
Private

Desert Oasis High School
Grades 9-12
Public
Advantages Online Private School
Grades K-12
Private
Data provided by GreatSchools.org © 2026. All rights reserved.

Colleges and Universities
| School | Commute Time (Distance) |
|---|---|
| UNLV | Drive: 19 min (12 mi) |
| Roseman University | Drive: 20 min (12.3 mi) |
| Touro University Nevada | Drive: 19 min (12.4 mi) |
| Nevada State College, Downtown | Drive: 21 min (14.3 mi) |
About Alton Southern Highlands
Designed with the most discerning tastes in mind, Alton Southern Highlands in Las Vegas more than lives up to its name. Our one-, two- and three-bedroom apartment homes in the exclusive master-planned community of Southern Highlands in Las Vegas have… all the luxuries and conveniences you deserve.
Designed with the most discerning tastes in mind, Alton Southern Highlands in Las Vegas more than lives up to its name. Our one-, two- and three-bedroom apartment homes in the exclusive master-planned community of Southern Highlands in Las Vegas have all the luxuries and conveniences you deserve.
Alton Southern Highlands is an apartment community in Las Vegas, NV
Contact
Las Vegas, NV 89141
- Sunday 10:00 AM – 5:00 PM
- Monday 10:00 AM – 6:00 PM
- Tuesday 10:00 AM – 6:00 PM
- Wednesday 10:00 AM – 6:00 PM
- Thursday 10:00 AM – 6:00 PM
- Friday 10:00 AM – 6:00 PM
- Saturday 10:00 AM – 5:00 PM

Renter Reviews
For Alton Southern Highlands
88 Ratings & Reviews
-
9/4/26
Fabulous Community
Would recommend over and over again! Fabulous community, and office staff. Loved the 2 bedroom layout with the huge Island!
Review from Apartments.com
Property Manager at Alton Southern Highlands responded to this review
Hello,
We're delighted to hear that you had such a positive experience with our community and office staff. It's wonderful to know you enjoyed the 2-bedroom layout and the spacious island. Thank you for your kind words and recommendation!
Your… Team @AltonSoHi
Alton Southern Highlands Gallery
Nearby Properties You Might Like
Within 50 Miles of Alton Southern Highlands
Find More Rentals in Las Vegas
Bedrooms
Other Types of Rentals
Las Vegas Apartments by Amenity
- Pet-Friendly Apartments in Las Vegas
- Furnished Apartments in Las Vegas
- Apartments with a Pool in Las Vegas
- Apartments with Wheelchair Access in Las Vegas
- Apartments with Washer & Dryer in Las Vegas
- Apartments with Utilities Included in Las Vegas
- Apartments with a Garage in Las Vegas
- Apartments with EV Charging in Las Vegas
- Apartments with a Virtual Tour in Las Vegas
Apartment Specialties
Apartments in your Budget
- Las Vegas Move-in Specials
- Cheap Apartments in Las Vegas
- Luxury Apartments in Las Vegas
- Apartments under $700 in Las Vegas
- Apartments under $900 in Las Vegas
- Apartments under $1000 in Las Vegas
- Apartments under $1500 in Las Vegas
- Apartments under $2000 in Las Vegas
- Apartments under $2500 in Las Vegas
Find More Rentals Nearby…
Cities
Neighborhoods
Contact This Property
(470) 944-5314Languages: English
Open 10:00 AM – 6:00 PM Today