- Total Monthly Price
- $1,538 - $2,810
- Bedrooms
- 1 - 31 - 3 Beds
- Bathrooms
- 1 - 21 - 2 Baths
- Sq. Ft.
- 683 - 1,232 sq ft
Pricing and Floor Plans
The Flair Classic
Show Floor Plan Details Hide Floor Plan Details
Unable to load floor plan details.
2834
$1,608
757 Sq. Ft.
Now
2122
$1,583
757 Sq. Ft.
Nov. 2
0715
$1,538
757 Sq. Ft.
Nov. 5
The Royal Renovation
Show Floor Plan Details Hide Floor Plan Details
Unable to load floor plan details.
0736
$1,580
683 Sq. Ft.
Oct. 7
0716
$1,605
683 Sq. Ft.
Nov. 6
The Soiree Renovation
Show Floor Plan Details Hide Floor Plan Details
Unable to load floor plan details.
The Flair Renovation
Show Floor Plan Details Hide Floor Plan Details
Unable to load floor plan details.
The Royal Classic
Show Floor Plan Details Hide Floor Plan Details
Unable to load floor plan details.
The Soiree Classic
Show Floor Plan Details Hide Floor Plan Details
Unable to load floor plan details.
The Hideaway Renovation
Show Floor Plan Details Hide Floor Plan Details
Unable to load floor plan details.
0931
$1,839
1,182 Sq. Ft.
Now
1926
$1,839
1,182 Sq. Ft.
Now
0538
$1,864
1,182 Sq. Ft.
Now
The Tempo Renovation
Show Floor Plan Details Hide Floor Plan Details
Unable to load floor plan details.
1737
$1,826
1,140 Sq. Ft.
Oct. 14
New
The Rhythm Renovation
Show Floor Plan Details Hide Floor Plan Details
Unable to load floor plan details.
0222
$1,662
966 Sq. Ft.
Oct. 31
The Showstopper Renovation
Show Floor Plan Details Hide Floor Plan Details
Unable to load floor plan details.
The Rhythm Classic
Show Floor Plan Details Hide Floor Plan Details
Unable to load floor plan details.
The Tempo Classic
Show Floor Plan Details Hide Floor Plan Details
Unable to load floor plan details.
The Hideaway Classic
Show Floor Plan Details Hide Floor Plan Details
Unable to load floor plan details.
The Viva Renovation
Show Floor Plan Details Hide Floor Plan Details
Unable to load floor plan details.
2921
$2,194
1,232 Sq. Ft.
Nov. 6
2434
$2,219
1,232 Sq. Ft.
Nov. 6
The Viva Classic
Show Floor Plan Details Hide Floor Plan Details
Unable to load floor plan details.
Property Map
Select a unit to view pricing and availability
Details
Property Information
- Built in 2007
- 390 units3 stories
Fees & Policies
The fees below are based on community-supplied data and may exclude additional fees and utilities.
Monthly Utilities & Services
-
Utility Administration Fee$5/mo
-
Utility Setup Fee$20/mo
One-Time Move-In Fees
-
Security Deposit$0
Cats Allowed
-
Fee Not Specified
Restrictions
None
Comments
Pets are welcome and limited to two per apartment home. Please note that residents will be required to pay a $350 initial pet fee/per pet and monthly pet rent of $45 per month/per pet. Certain breed restrictions may apply. Please see leasing offic...
Dogs Allowed
-
Fee Not Specified
Restrictions
None
Comments
Pets are welcome and limited to two per apartment home. Please note that residents will be required to pay a $350 initial pet fee/per pet and monthly pet rent of $45 per month/per pet. Certain breed restrictions may apply. Please see leasing offic...
Parking
-
Surface Lot--
-
Covered--
-
Garage--
-
Other--
-
Other--
-
Other--
Additional Services
-
Insurance- Purchase through Assurant$14/mo
Property Fee Disclaimer: Based on community-supplied data and independent market research. Subject to change without notice. May exclude fees for mandatory or optional services and usage-based utilities.
Explore Commute Options
Property Highlights
- Art Niche in Select Homes
- Attached and Detached Garages Available
- Audible Intrusion Alarm System
- Barbecue Plazas
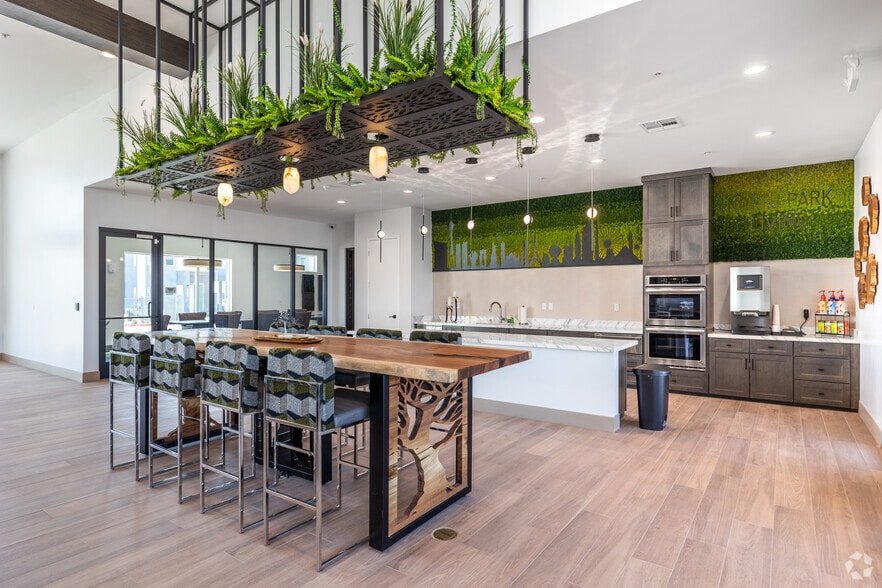
- Beverage Station with Cold Brew On Tap
- Built-In Shelving in Select Homes
- Carports
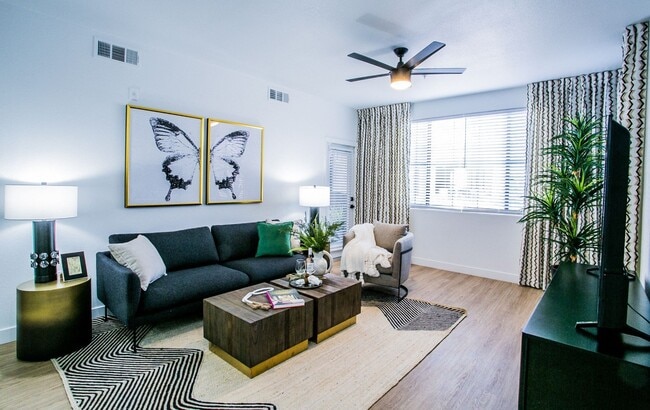
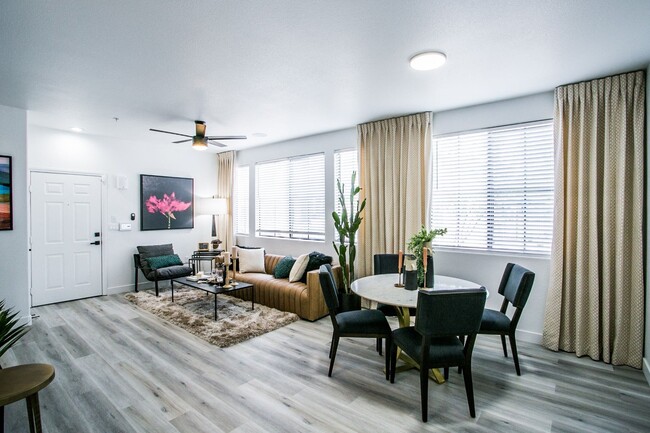
- Ceiling Fans in Living Room and Bedrooms
- Central Air Conditioning and Heating
- Ceramic Tile Kitchen, Entry and Bathrooms
- Controlled Access with Personal Entry Code
- Courtyard with Hammocks
- Custom Built-In Work Station in Select Homes
- Door-to-Door Valet Trash
- Easy Access to I-515
- Electronic Thermostat
- EV Charging
- Fireside Lounge
- Flexible Rent Payment Options Through FLEX
- Garden Tub in Select Homes
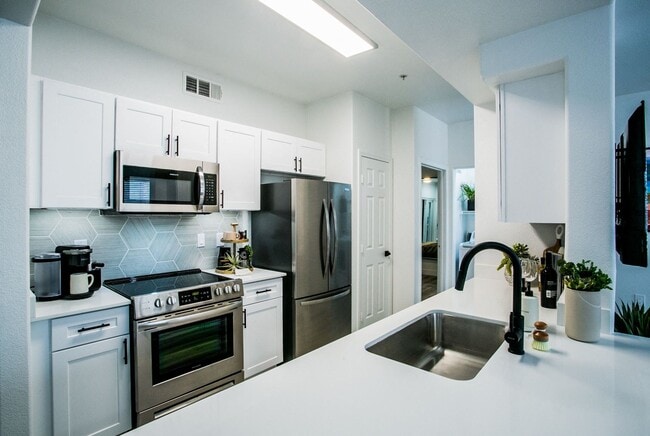
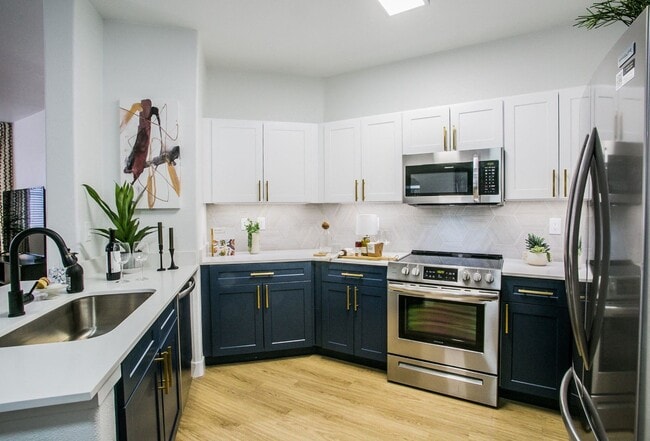
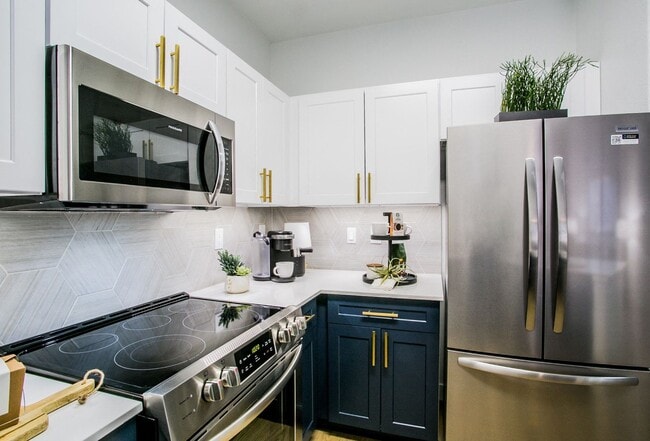
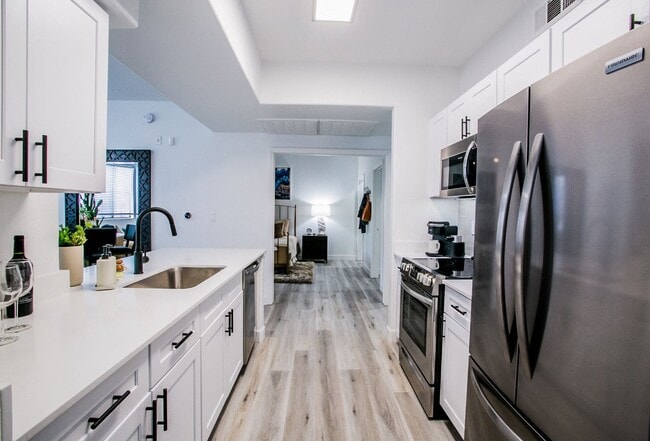
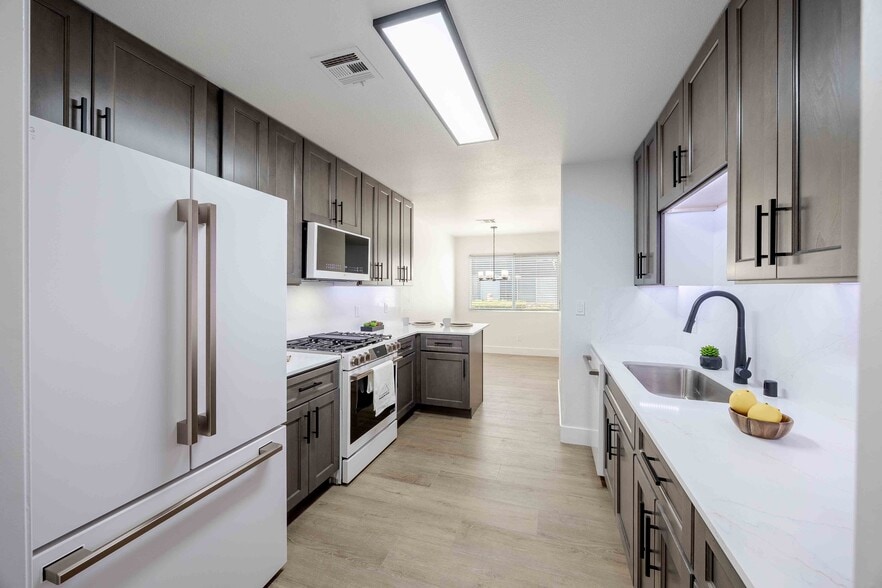
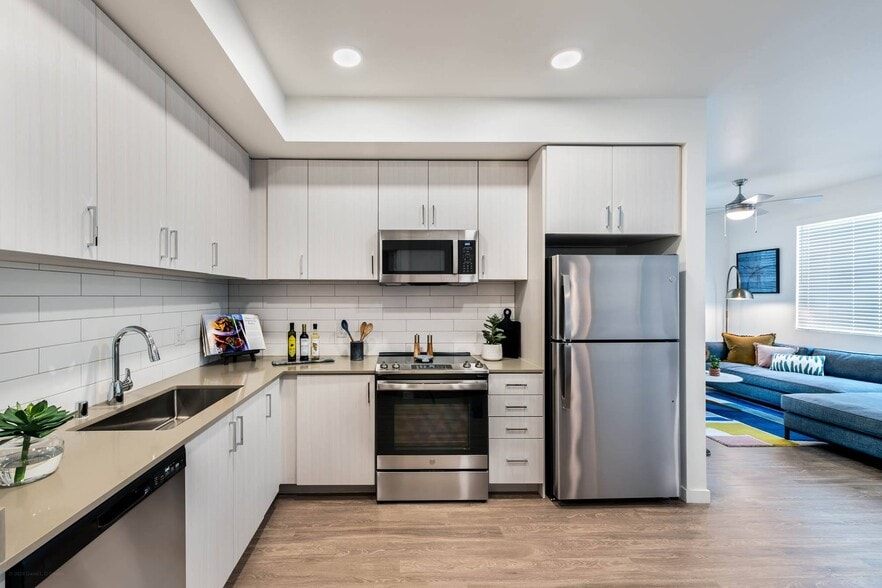
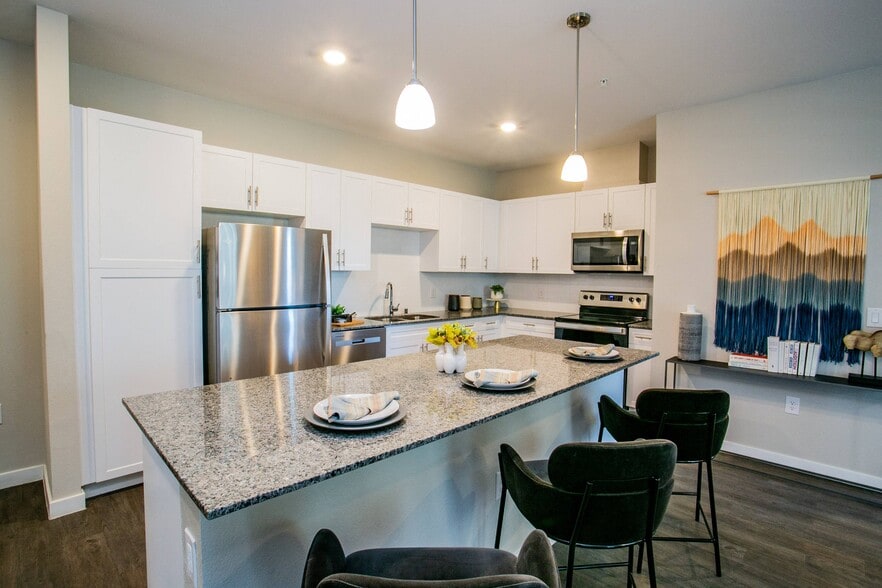
- Gourmet Kitchen with Custom Italian Backsplash
- In-Home Full-Size Washer and Dryer
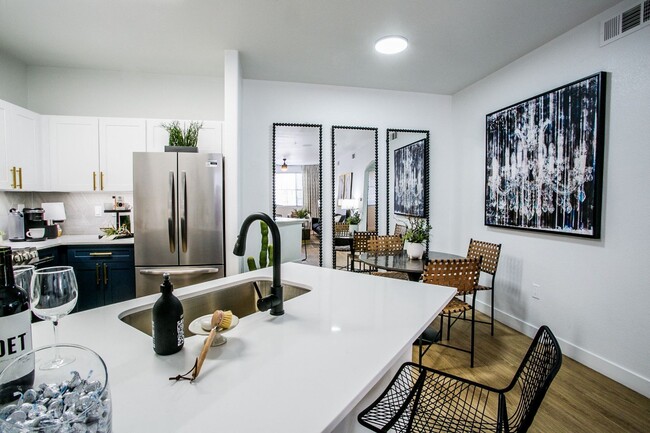
- LED Framed Mirrors in Select Homes
- Linen or Pantry Closet in Select Homes
- Matte Black or Gold Finished Hardware
- Monthly Resident Events
- Mounted Microwave
- Newly Renovated 1, 2, & 3 Bedroom Residences
- Night Patrol
- Online Resident and Leasing Services
- Oversized Closets
- Personal Patio or Balcony
- Pet Park
- Pet-Friendly and Smoke-Free Community
- Private Yard in Select Homes
- Refrigerator with Ice Maker
- Soft-Close Feature Cabinets in Two Tones
- Stainless Steel Efficient Appliances
- Surface Lot Parking
- Window Seats with Storage in Select Homes
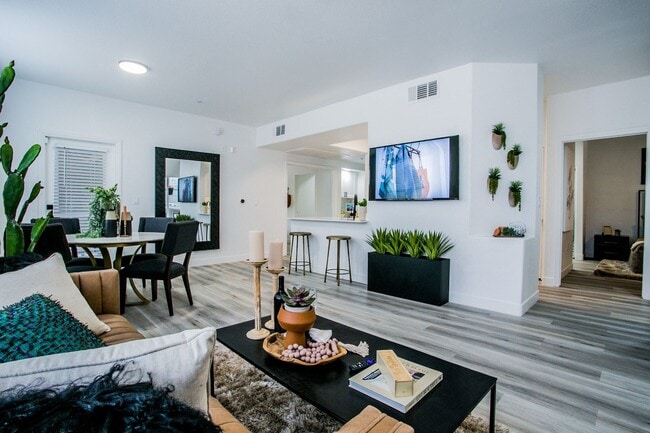
- Wood-Style Flooring
Apartment Features
- Air Conditioning
- Balcony
- Cable Ready
- Ceiling Fans
- Dishwasher
- Disposal
- Double Pane Windows
- Framed Mirrors
- Freezer
- Heating
- High Speed Internet Access
- Ice Maker
- Kitchen
- Large Bedrooms
- Microwave
- Pantry
- Patio
- Quartz Countertops
- Range
- Recreation Room
- Refrigerator
- Security System
- Smoke Free
- Stainless Steel Appliances
- Tub/Shower
- Vinyl Flooring
- Walk-In Closets
- Washer/Dryer
- Wheelchair Accessible (Rooms)
- Wi-Fi
- Window Coverings
- Yard
Community Features
- 24 Hour Access
- Business Center
- Car Charging Station
- Clubhouse
- Community-Wide WiFi
- Controlled Access
- Courtyard
- Dog Park
- Fitness Center
- Garages
- Gated
- Lounge
- Maintenance on site
- Package Service
- Pet Play Area
- Pool
- Property Manager on Site
- Spa
- Study Lounge
- Sundeck
- Trash Pickup - Door to Door
- Walk-Up
- Wheelchair Accessible
- Wi-Fi
Map of The Presley at Whitney Ranch
Area Scores
Walkability
Fairly walkable
Transit
Limited public transit
Driveability
Exceptionally drivable
Bikeability
Fairly bikeable
Walkability measures the walking distance to day-to-day needs.
Transit measures access to public transportation.
Driveability measures congestion, parking availability, and access to major roads.
Bikeability measures the suitability for cycling.
Soundscore™
Busy
A Sound Score rating aggregates noise caused by vehicle traffic, airplane traffic and local sources.
Transit
Airport
14 min Drive

Airport
24 min Drive
Moving to Whitney Ranch, Las Vegas, NV
Shopping Centers
Shoppers will appreciate The Presley at Whitney Ranch proximity to Whitney Ranch Business Park, Boulder Marketplace, and Boulder Village. Whitney Ranch Business Park is 0.3 miles away, and Boulder Marketplace is within a 21 minute walk.
Commuting
With a TransitScore of 30, The Presley at Whitney Ranch has limited public transit, including 5 transit stops within 9.2 miles. Transit options include Mgm Grand Station and Bally's/Paris Las Vegas Station.
Parks and Recreation
Recreational activities near The Presley at Whitney Ranch are plentiful. Discover 2 parks within 3.3 miles, including Wetlands Park Nature Preserve and Henderson Bird Viewing Preserve.
Airports
Living in Whitney Ranch provides easy access to Harry Reid International, located just 12 minutes from The Presley at Whitney Ranch. Another nearby airport is Boulder City Municipal, located 16.6 miles away.
Local Education
Primary and Secondary Schools

Jim Thorpe Elementary School
Grades PK-5
Public

Harriet Treem Elementary School
Grades PK-5
Public

Thurman White Middle School
Grades 6-8
Public

Francis H Cortney Junior High School
Grades 6-8
Public

Green Valley High School
Grades 9-12
Public

Cowan Sunset Southeast High School
Grades 9-12
Public
Oasis Baptist Church
Grades PK-12
Private
Data provided by GreatSchools.org © 2026. All rights reserved.

Colleges and Universities
| School | Commute Time (Distance) |
|---|---|
| Roseman University | Drive: 5 min (2.5 mi) |
| Touro University Nevada | Drive: 6 min (3.9 mi) |
| Nevada State College, Downtown | Drive: 11 min (6.5 mi) |
| UNLV | Drive: 12 min (6.8 mi) |
About The Presley at Whitney Ranch
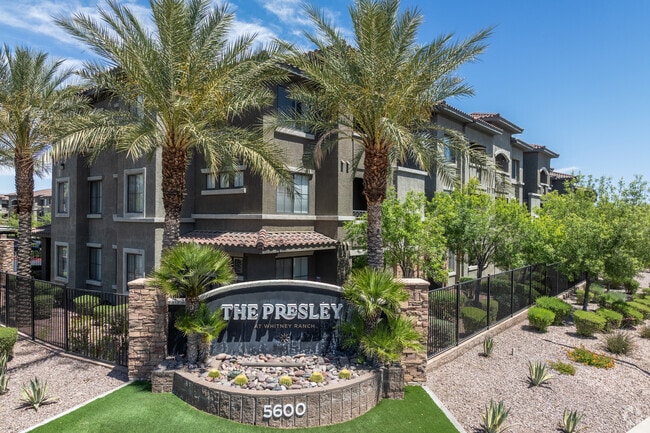
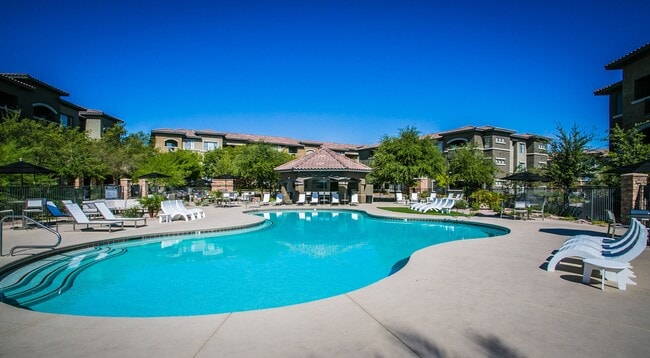
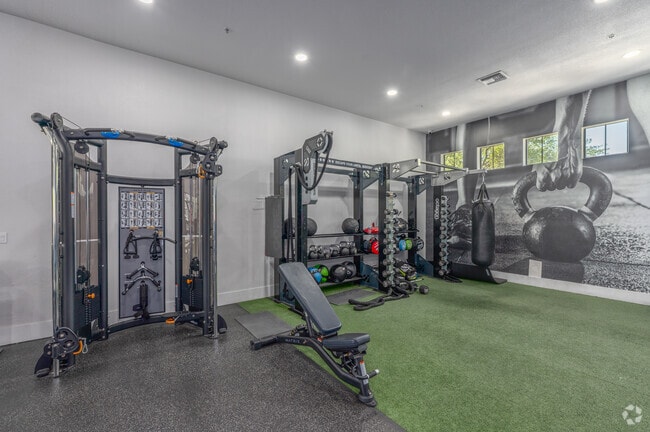
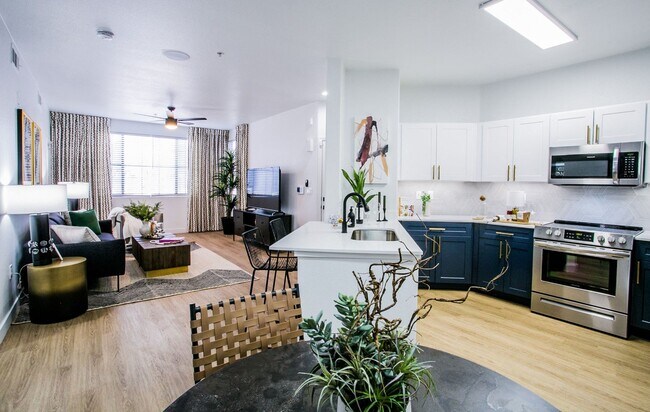
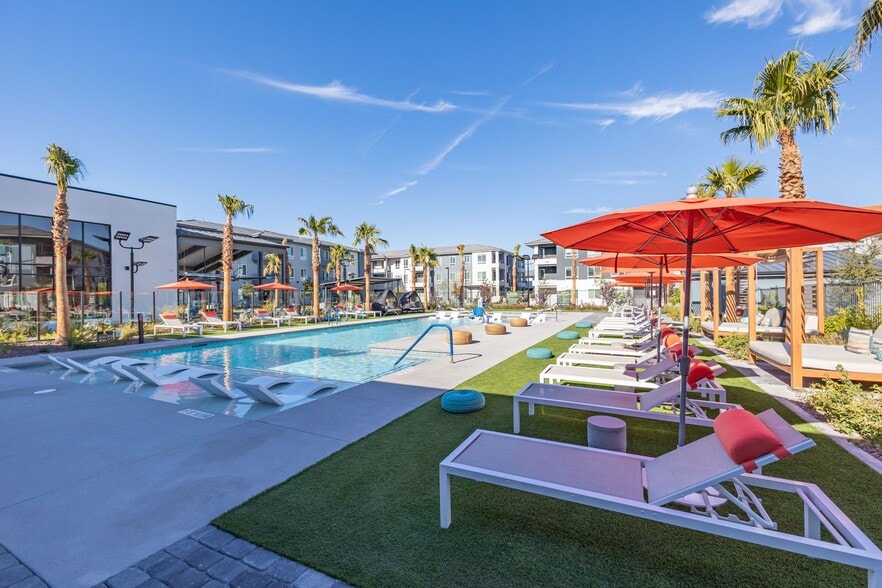
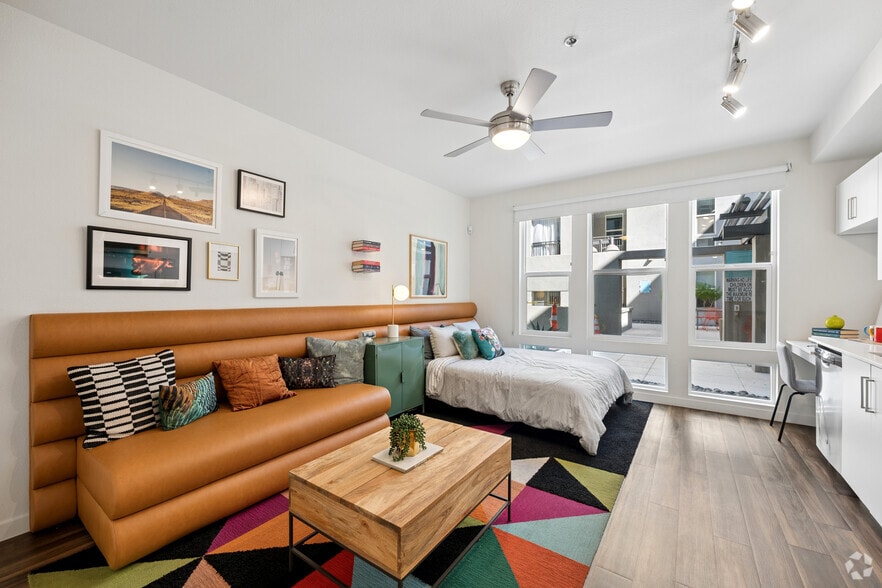
Viva Las Vegas, indeed. Just as Elvis Presley loved this city of lights, we too share a passion for Vegas living. Roll the dice and set your sights on The Presley at Whitney Ranch, home to resort-style living in eastern Las Vegas, Nevada.Our… newly-renovated apartment home community is conveniently located between Vegas and Henderson, just off I-515 and less than 20 minutes from the world-famous Las Vegas Strip. Our prime location is just a short commute to nearby Sunset and Green Valley Ranch. Unique dining, shopping, and recreation opportunities abound, and the beauty of our surrounding desert landscape never disappoints.You'll love coming home to our pet-friendly one-, two-, and three-bedroom apartment homes, our picturesque pools, state-of-the-art gym, and efficient work-from-home spaces. From our fireside lounge to our pet park and many updated finishes, its easy to live your best life at The Presley at Whitney Ranch! Visit us today to set your soul on fire Viva Las Vegas!
Viva Las Vegas, indeed. Just as Elvis Presley loved this city of lights, we too share a passion for Vegas living. Roll the dice and set your sights on The Presley at Whitney Ranch, home to resort-style living in eastern Las Vegas, Nevada.Our newly-renovated apartment home community is conveniently located between Vegas and Henderson, just off I-515 and less than 20 minutes from the world-famous Las Vegas Strip. Our prime location is just a short commute to nearby Sunset and Green Valley Ranch. Unique dining, shopping, and recreation opportunities abound, and the beauty of our surrounding desert landscape never disappoints.You'll love coming home to our pet-friendly one-, two-, and three-bedroom apartment homes, our picturesque pools, state-of-the-art gym, and efficient work-from-home spaces. From our fireside lounge to our pet park and many updated finishes, its easy to live your best life at The Presley at Whitney Ranch! Visit us today to set your soul on fire Viva Las Vegas!
The Presley at Whitney Ranch is an apartment community in Las Vegas, NV
Contact
Las Vegas, NV 89122
- Sunday Closed
- Monday 9:00 AM – 6:00 PM
- Tuesday 9:00 AM – 6:00 PM
- Wednesday 9:00 AM – 6:00 PM
- Thursday 9:00 AM – 6:00 PM
- Friday 9:00 AM – 6:00 PM
- Saturday 9:00 AM – 5:00 PM

Renter Reviews
For The Presley at Whitney Ranch
39 Ratings & Reviews
-
7/20/26
Over priced, rip off
The "3" pools are not actually 3 it's one ok one , one tiny one and one that has been closed since last September,
A lot of hidden fees that are called community fee, that go up but nothing gets improved or fixed , they make weird email threats every month to the residents about payments but they never give anything better for the extra money they forse for the broken pool , crappy gym and other stuff , including poor security,Review from Apartments.com
The Presley at Whitney Ranch Gallery
Nearby Properties You Might Like
Within 50 Miles of The Presley at Whitney Ranch
Find More Rentals in Las Vegas
Bedrooms
Other Types of Rentals
Las Vegas Apartments by Amenity
- Pet-Friendly Apartments in Las Vegas
- Furnished Apartments in Las Vegas
- Apartments with a Pool in Las Vegas
- Apartments with Wheelchair Access in Las Vegas
- Apartments with Washer & Dryer in Las Vegas
- Apartments with Utilities Included in Las Vegas
- Apartments with a Garage in Las Vegas
- Apartments with EV Charging in Las Vegas
- Apartments with a Virtual Tour in Las Vegas
Apartment Specialties
Apartments in your Budget
- Las Vegas Move-in Specials
- Cheap Apartments in Las Vegas
- Luxury Apartments in Las Vegas
- Apartments under $700 in Las Vegas
- Apartments under $900 in Las Vegas
- Apartments under $1000 in Las Vegas
- Apartments under $1500 in Las Vegas
- Apartments under $2000 in Las Vegas
- Apartments under $2500 in Las Vegas
Find More Rentals Nearby…
Cities
Neighborhoods
Contact This Property
(725) 227-5089Languages: English
Open 9:00 AM – 6:00 PM Today