


Managed By

- Total Monthly Price
- $1,187 - $1,425
- 12 Month Lease
- Bedrooms
- 1 - 21 - 2 Beds
- Bathrooms
- 1 Bath1 Bath
- Sq. Ft.
- 650 - 900 sq ft
Pricing and Floor Plans
1A
Show Floor Plan Details Hide Floor Plan Details
Unable to load floor plan details.
131
$1,187
650 Sq. Ft.
Now
234
$1,187
650 Sq. Ft.
Now
459
$1,187
650 Sq. Ft.
Oct. 13
1E
Show Floor Plan Details Hide Floor Plan Details
Unable to load floor plan details.
2A
Show Floor Plan Details Hide Floor Plan Details
Unable to load floor plan details.
330
$1,425
850 Sq. Ft.
Now
335
$1,425
850 Sq. Ft.
Now
311
$1,425
850 Sq. Ft.
Now
2E
Show Floor Plan Details Hide Floor Plan Details
Unable to load floor plan details.
230
$1,425
900 Sq. Ft.
Now
Income Restrictions
Income restrictions apply to some or all residents. Contact the community for more information.
How To Qualify
Based on the size of your household, your Maximum Annual Income must be equal to or less than the amount listed in this chart.
| # of Persons | 60 % Income Limit | 50 % Income Limit |
|---|---|---|
| 1 | $42,480 | $35,400 |
| 2 | $48,960 | $40,800 |
| 3 | $55,080 | $45,900 |
| 4 | $61,200 | $51,000 |
Details
Property Information
- Built in 2019
- 272 units4 stories
Specialty Housing Details
This property is intended and operated for occupancy by persons 55 years of age or older.
Fees & Policies
The fees below are based on community-supplied data and may exclude additional fees and utilities.
One-Time Basics
Due at Application
-
Application Fee$40
Due at Move-In
-
Deposit Received$250
-
Remote/Gate Deposit Received$35
-
Bldg 1, 4th Flr Storage Units - Storage$35 / mo
Situational
-
Lease Term/Reletting Fee200% of base rent
Property Fee Disclaimer: Based on community-supplied data and independent market research. Subject to change without notice. May exclude fees for mandatory or optional services and usage-based utilities.
Matterport 3D Tours
Explore Commute Options
Property Highlights
- Pet Friendly
Apartment Features
- Office
Community Features
- Fitness Center
- Income Restricted
- Pool
Map of Harmony
Area Scores
Walkability
Moderately walkable
Transit
Minimal public transit
Driveability
Very drivable
Bikeability
Moderately bikeable
Walkability measures the walking distance to day-to-day needs.
Transit measures access to public transportation.
Driveability measures congestion, parking availability, and access to major roads.
Bikeability measures the suitability for cycling.
Soundscore™
Busy
A Sound Score rating aggregates noise caused by vehicle traffic, airplane traffic and local sources.
Transit
Airport
26 min Drive

Airport
46 min Drive
Moving to Lone Mountain, Las Vegas, NV
Shopping Centers
Shoppers will appreciate Harmony proximity to Craig Marketplace, Craig Plaza Retail Center, and Quail Tree Plaza. Craig Marketplace is 0.1 miles away, and Craig Plaza Retail Center is within a 3 minute walk.
Parks and Recreation
Recreational activities near Harmony are plentiful. Discover 1 park within 1.9 miles, including Spring Mountains National Recreation Area.
Airports
Living in Lone Mountain provides easy access to Harry Reid International, located just 26 minutes from Harmony. Another nearby airport is Boulder City Municipal, located 36.7 miles away.
Local Education
Primary and Secondary Schools

Ruthe Deskin Elementary School
Grades PK-5
Public
Justice Myron E Leavitt Middle School
Grades 6-8
Public

Centennial High School
Grades 9-12
Public

Academy For Learning
Grades K-12
Private
Far West Academy
Grades PK-12
Private
Data provided by GreatSchools.org © 2026. All rights reserved.

Colleges and Universities
| School | Commute Time (Distance) |
|---|---|
| Southern Nevada, Charleston | Drive: 12 min (7.2 mi) |
| Southern Nevada, Cheyenne | Drive: 17 min (9.7 mi) |
| Nev. State Coll., Shadow Lane | Drive: 14 min (10.5 mi) |
About Harmony
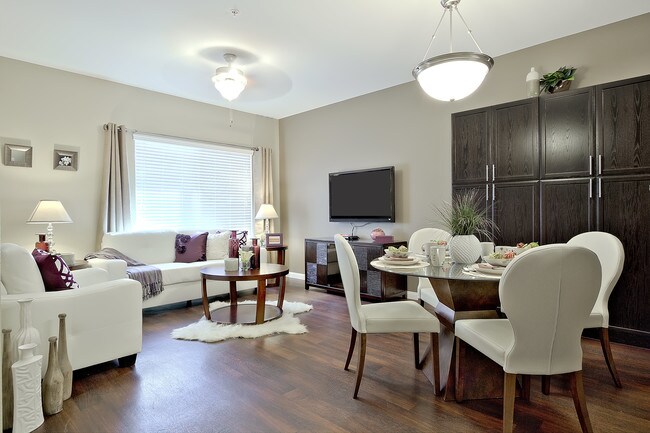
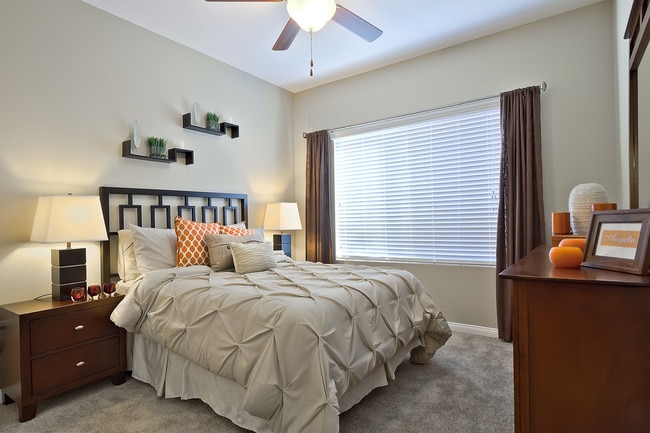
At Harmony Senior Living, life moves at your pace, with the comfort, community, and convenience active adults want. This 55+ affordable apartment community pairs peaceful desert views with thoughtfully designed one- and two-bedroom apartment homes…
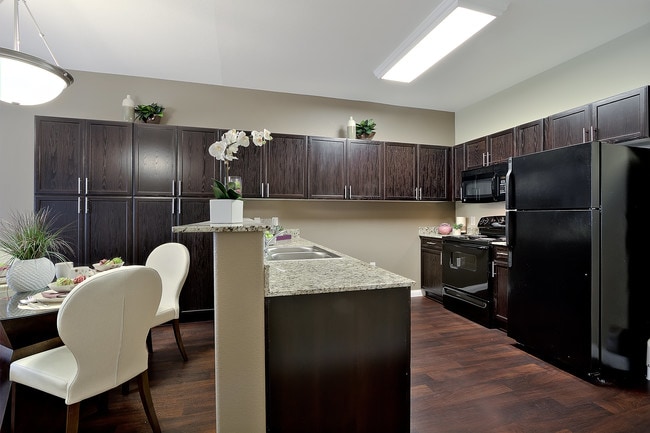
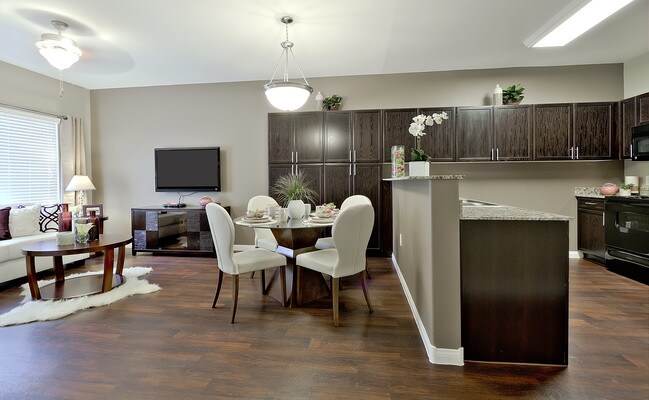
featuring spacious layouts, open-concept floor plans, and modern finishes that make everyday living feel easy.
Enjoy amenities designed to support both wellness and connection, including a state-of-the-art fitness center, a resident library, and a resort-style swimming pool, perfect for relaxing afternoons or social time with neighbors. Inside your home, you’ll find updated features crafted for comfort and accessibility, like an accessible shower, spacious hallways, and ample cabinet space, helping you make the most of your home. Plus, Harmony is pet-friendly, so your furry companion can feel right at home, too.
Household Sizes and Income Restrictions
1 Resident - 50% - $35,700
1 Resident - 60% - $42,840
2 Residents- 50%- $40,800
2 Residents- 60%- $48,960
3 Residents- 50%- $45,900
3 Residents- 60%- $55,080
4 Residents- 50%- $51,000
4 Residents- 60%- $61,200
Rent and income limits provided are for general information purposes only and are subject to change. Please contact our leasing office at 702. for more information and to find out if you are eligible.
At Harmony Senior Living, life moves at your pace, with the comfort, community, and convenience active adults want. This 55+ affordable apartment community pairs peaceful desert views with thoughtfully designed one- and two-bedroom apartment homes featuring spacious layouts, open-concept floor plans, and modern finishes that make everyday living feel easy.
Enjoy amenities designed to support both wellness and connection, including a state-of-the-art fitness center, a resident library, and a resort-style swimming pool, perfect for relaxing afternoons or social time with neighbors. Inside your home, you’ll find updated features crafted for comfort and accessibility, like an accessible shower, spacious hallways, and ample cabinet space, helping you make the most of your home. Plus, Harmony is pet-friendly, so your furry companion can feel right at home, too.
Household Sizes and Income Restrictions
1 Resident - 50% - $35,700
1 Resident - 60% - $42,840
2 Residents- 50%- $40,800
2 Residents- 60%- $48,960
3 Residents- 50%- $45,900
3 Residents- 60%- $55,080
4 Residents- 50%- $51,000
4 Residents- 60%- $61,200
Rent and income limits provided are for general information purposes only and are subject to change. Please contact our leasing office at 702. for more information and to find out if you are eligible.
Harmony is an apartment community in Las Vegas, NV
Contact
Las Vegas, NV 89129
- Sunday 9:00 AM – 5:00 PM
- Monday 9:00 AM – 5:00 PM
- Tuesday 9:00 AM – 5:00 PM
- Wednesday 9:00 AM – 5:00 PM
- Thursday 9:00 AM – 5:00 PM
- Friday 9:00 AM – 5:00 PM
- Saturday 9:00 AM – 5:00 PM
Renter Reviews
For Harmony
3 Ratings & Reviews
-
10/10/22
Very nice
I love it here because it's quiet. It is clean except for the crickets that hop around and I'm getting sprayed to take care of that other than that it's like staying in the hotel.
Review from Apartments.com
4 People Found This Helpful
Harmony Gallery



Nearby Properties You Might Like
Within 50 Miles of Harmony
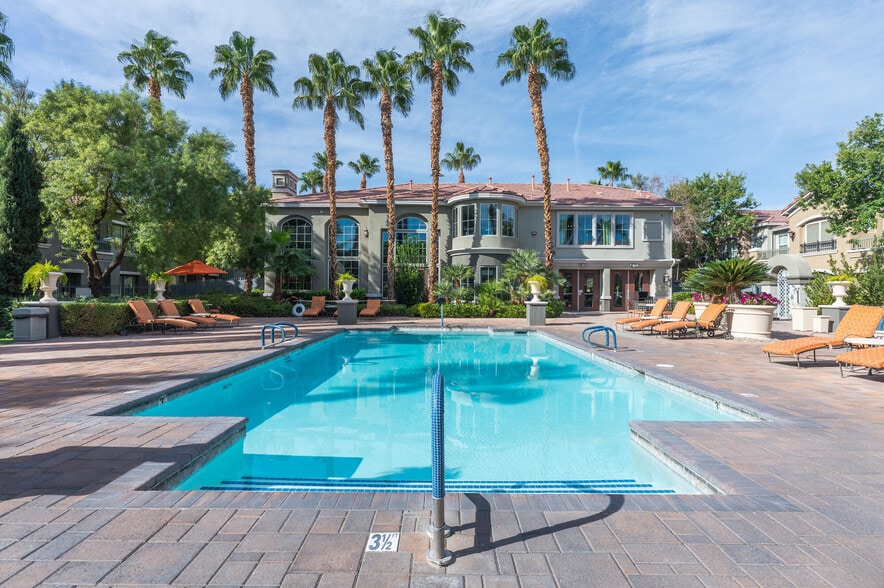
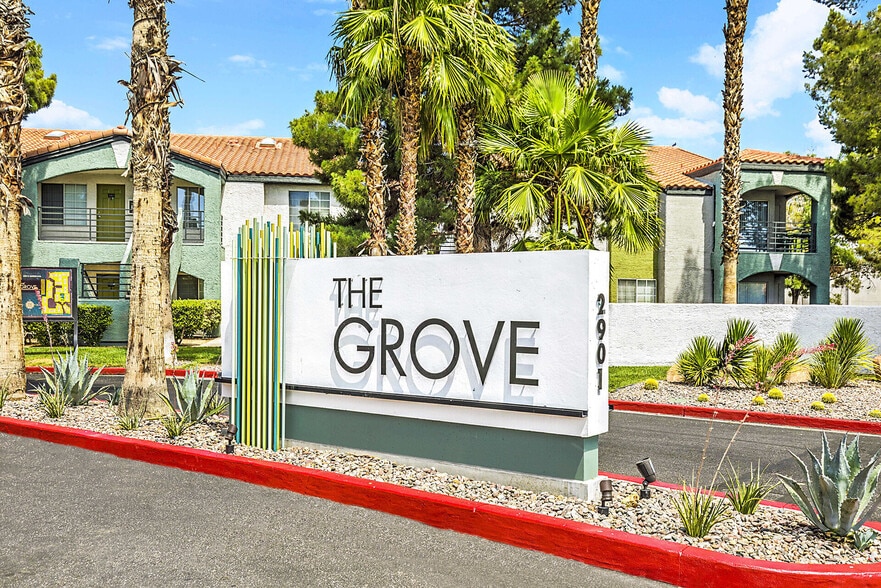
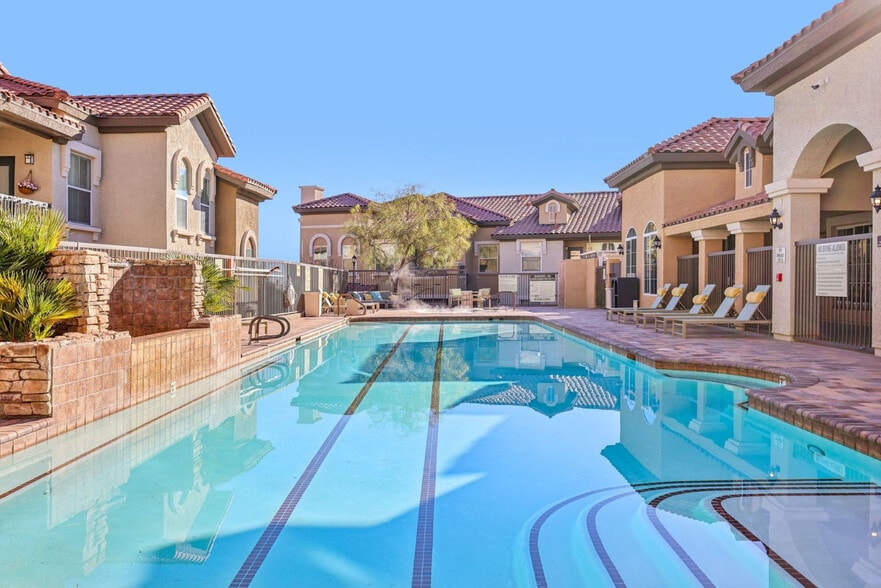
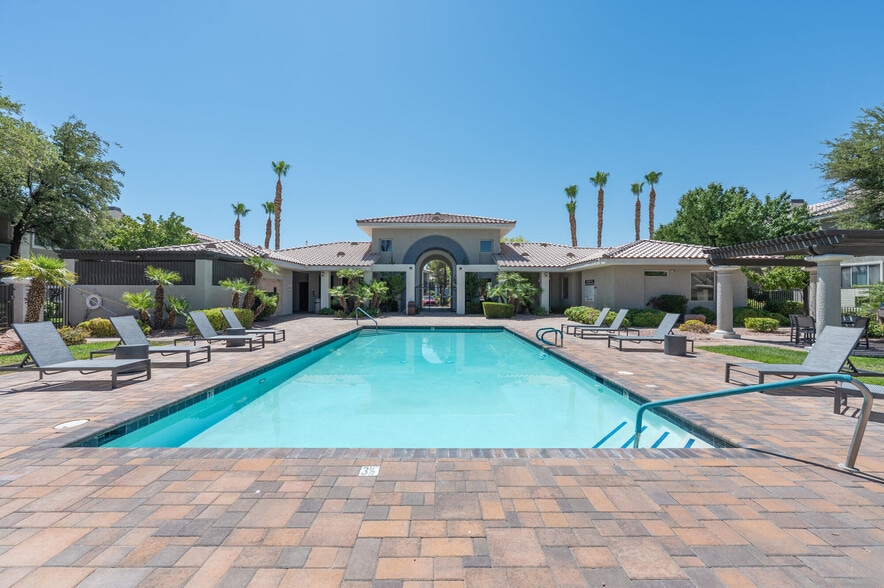
Find More Rentals in Las Vegas
Bedrooms
Other Types of Rentals
Las Vegas Apartments by Amenity
- Pet-Friendly Apartments in Las Vegas
- Furnished Apartments in Las Vegas
- Apartments with a Pool in Las Vegas
- Apartments with Wheelchair Access in Las Vegas
- Apartments with Washer & Dryer in Las Vegas
- Apartments with Utilities Included in Las Vegas
- Apartments with a Garage in Las Vegas
- Apartments with EV Charging in Las Vegas
- Apartments with a Virtual Tour in Las Vegas
Apartment Specialties
Apartments in your Budget
- Las Vegas Move-in Specials
- Cheap Apartments in Las Vegas
- Luxury Apartments in Las Vegas
- Apartments under $700 in Las Vegas
- Apartments under $900 in Las Vegas
- Apartments under $1000 in Las Vegas
- Apartments under $1500 in Las Vegas
- Apartments under $2000 in Las Vegas
- Apartments under $2500 in Las Vegas
Find More Rentals Nearby…
Cities
Neighborhoods
Contact This Property
(866) 497-5361Languages: English
Open 9:00 AM – 5:00 PM Today