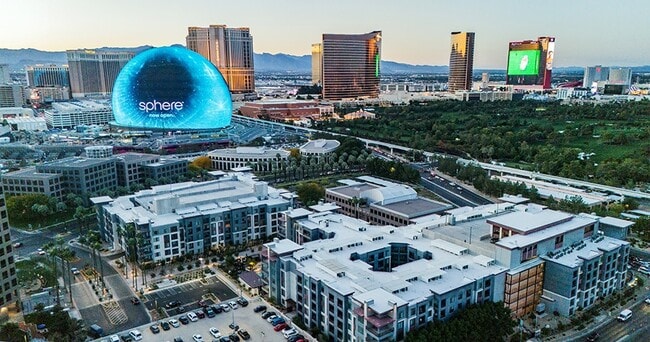


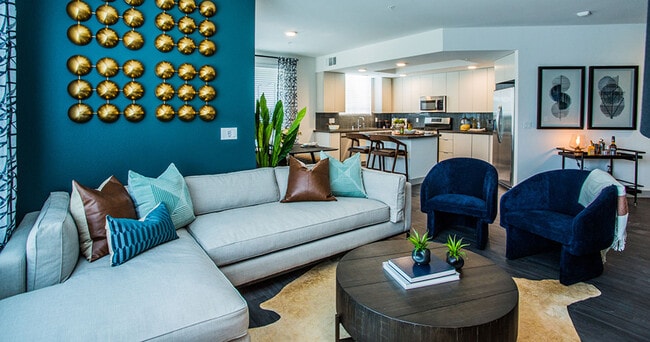
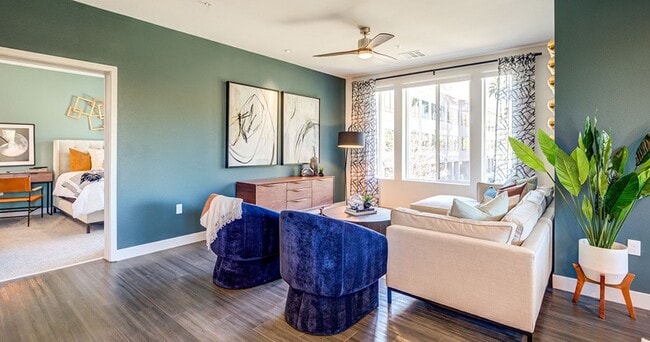
High Line at Hughes Center Apartments
3768 Howard Hughes Pky, Las Vegas, NV 89169
Managed By

- Total Monthly Price
- $1,505 - $3,599
- Bedrooms
- Studio - 3Studio - 3 Beds
- Bathrooms
- 1 - 2.51 - 2.5 Baths
- Sq. Ft.
- 620 - 2,477 sq ft
Pricing and Floor Plans
SoHo
Show Floor Plan Details Hide Floor Plan Details
Unable to load floor plan details.
1-117
$1,567
620 Sq. Ft.
Now
1-319
$1,529
620 Sq. Ft.
Oct. 9
1-316
$1,529
620 Sq. Ft.
Oct. 15
1-217
$1,529
620 Sq. Ft.
Oct. 16
Bowery
Show Floor Plan Details Hide Floor Plan Details
Unable to load floor plan details.
1-238
$1,797
835 Sq. Ft.
Now
1-237
$1,797
835 Sq. Ft.
Now
1-544
$1,797
835 Sq. Ft.
Now
Madison
Show Floor Plan Details Hide Floor Plan Details
Unable to load floor plan details.
1-135
$1,754
748 Sq. Ft.
Now
2-119
$1,549
748 Sq. Ft.
Oct. 29
1-310
$1,705
748 Sq. Ft.
Nov. 4
Broadway
Show Floor Plan Details Hide Floor Plan Details
Unable to load floor plan details.
1-519
$1,505
620 Sq. Ft.
Oct. 15
1-307
$1,505
620 Sq. Ft.
Nov. 13
1-414
$1,505
620 Sq. Ft.
Nov. 14
1-402
$1,555
620 Sq. Ft.
Nov. 18
Park
Show Floor Plan Details Hide Floor Plan Details
Unable to load floor plan details.
1-227
$2,223
1,170 Sq. Ft.
Now
1-411
$2,220
1,170 Sq. Ft.
Oct. 4
2-421
$2,239
1,170 Sq. Ft.
Oct. 17
Empire
Show Floor Plan Details Hide Floor Plan Details
Unable to load floor plan details.
2-113
$3,359
2,477 Sq. Ft.
Now
2-413
$3,599
2,477 Sq. Ft.
Now
Chelsea
Show Floor Plan Details Hide Floor Plan Details
Unable to load floor plan details.
Chrysler
Show Floor Plan Details Hide Floor Plan Details
Unable to load floor plan details.
Lexington
Show Floor Plan Details Hide Floor Plan Details
Unable to load floor plan details.
Property Map
Select a unit to view pricing and availability
Details
Lease Term Options
- 4 - 14 Month Leases
Property Information
- Built in 2021
- 368 units5 stories
Fees & Policies
The fees below are based on community-supplied data and may exclude additional fees and utilities.
Utilities & Essentials
-
Utility Service FeeIncluded
-
UtilitiesIncluded
One-Time Basics
Due at Application
-
Application Fee$70
Due at Move-In
-
Administrative Fee$300
-
Security DepositVaries one-time
Garage
-
Parking FeeVaries / mo
Comments
Optional fee if garage rented.
Additional Parking Options
-
Surface Lot
Other Pets Allowed
-
Pet Fee$500
-
Pet Rent$50 / mo
Cats Allowed
-
Cats Allowed
Max of 2
Comments
Large Dogs Welcome.
Dogs Allowed
-
Dogs Allowed
Max of 2
Restrictions
Breed Restrictions Apply
Comments
Large Dogs Welcome.
Situational
-
Utility Final Bill Charge$10
-
Damage Waiver ProgramVaries / occurrence
Property Fee Disclaimer: Based on community-supplied data and independent market research. Subject to change without notice. May exclude fees for mandatory or optional services and usage-based utilities.
Matterport 3D Tours
Explore Commute Options
Property Highlights
- Accessible Features
- Additional Storage
- Cabanas
- City View
- Coffee Bar
- Conference Room
- Convenience Store
- Courtyard View
- Coworking Space
- Ev Charging
- Fifth Floor
- Fire Pit
- First Floor
- Fourth Floor
- On-Call Emergency Maintenance
- Package Receiving
- Parking Garage
- Pet Friendly
- Picnic/bbq Area
- Pool View
- Second Floor
- Smart Home Technology
- Smart Home Technology Package
- Spin Bikes
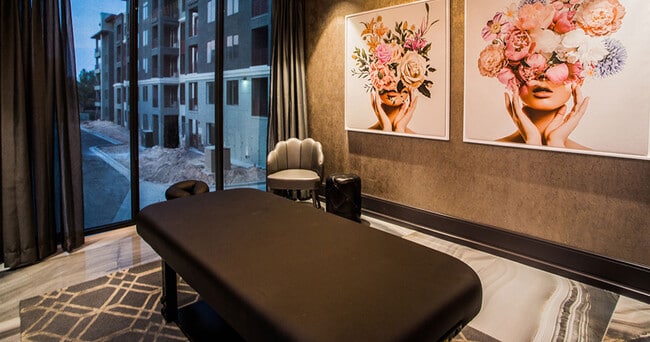
- Tanning Room
- Third Floor
- Yoga Studio
Apartment Features
- Air Conditioning
- Cable Ready
- Carpet
- Ceiling Fans
- Deck
- Dining Room
- Dishwasher
- Disposal
- Double Vanities
- Freezer
- Hardwood Floors
- Heating
- Island Kitchen
- Kitchen
- Large Bedrooms
- Microwave
- Oven
- Pantry
- Patio
- Quartz Countertops
- Refrigerator
- Stainless Steel Appliances
- Tub/Shower
- Views
- Vinyl Flooring
- Walk-In Closets
- Washer/Dryer
- Wheelchair Accessible (Rooms)
Community Features
- 24 Hour Access
- Business Center
- Cabana
- Car Charging Station
- Community-Wide WiFi
- Conference Rooms
- Courtyard
- Dog Park
- Elevator
- Fitness Center
- Gameroom
- Garages
- Gas Range
- Grill
- Guest Apartment
- Hot Tub
- Key Fob Entry
- Laundry Facilities
- Lounge
- Maintenance on site
- Multi Use Room
- Online Services
- Package Service
- Pet Play Area
- Planned Social Activities
- Pool
- Property Manager on Site
- Renters Insurance Program
- Roof Terrace
- Sauna
- Spa
- Sundeck
- Tanning Salon
- Trash Pickup - Door to Door
- Wi-Fi
Map of High Line at Hughes Center Apartments
Area Scores
Walkability
Moderately walkable
Transit
Some public transit
Driveability
Moderately drivable
Bikeability
Fairly bikeable
Walkability measures the walking distance to day-to-day needs.
Transit measures access to public transportation.
Driveability measures congestion, parking availability, and access to major roads.
Bikeability measures the suitability for cycling.
Soundscore™
Active
A Sound Score rating aggregates noise caused by vehicle traffic, airplane traffic and local sources.
Transit
Subway
3 min Drive

Subway
4 min Drive
Subway
3 min Drive
Airport
8 min Drive

Airport
35 min Drive
Moving to The Strip, Las Vegas, NV
Shopping Centers
Shoppers will appreciate High Line at Hughes Center Apartments proximity to The Park at 3900, Shops at The Hughes Center, and Paradise Shopping Center. The Park at 3900 is 0.4 miles away, and Shops at The Hughes Center is within a 7 minute walk.
Commuting
With a TransitScore of 40, High Line at Hughes Center Apartments has some public transit, including 5 transit stops within 1.7 miles. Transit options include Las Vegas Convention Center Station and Harrah's/Imperial Palace Station.
Parks and Recreation
Recreational activities near High Line at Hughes Center Apartments are plentiful. Discover 2 parks within 3.2 miles, including UNLV Arboretum and Shark Reef at Mandalay Bay.
Airports
Living in The Strip provides easy access to Harry Reid International, located just 7 minutes from High Line at Hughes Center Apartments. Another nearby airport is Boulder City Municipal, located 23.9 miles away.
Local Education
Primary and Secondary Schools

Childrens Choice Kindergarten
Grades K-5
Private

Paradise Elementary School
Grades PK-5
Public
Trinity Christian Schools
Grades PK-5
Private

William E Orr Middle School
Grades 6-8
Public

Valley High School
Grades 9-12
Public
University Baptist Academy
Grades K-12
Private
Data provided by GreatSchools.org © 2026. All rights reserved.

Colleges and Universities
| School | Commute Time (Distance) |
|---|---|
| UNLV | Drive: 5 min (1.7 mi) |
| Nev. State Coll., Shadow Lane | Drive: 8 min (4.5 mi) |
| Southern Nevada, Charleston | Drive: 14 min (6.7 mi) |
| Roseman University | Drive: 14 min (7.9 mi) |
About High Line at Hughes Center Apartments
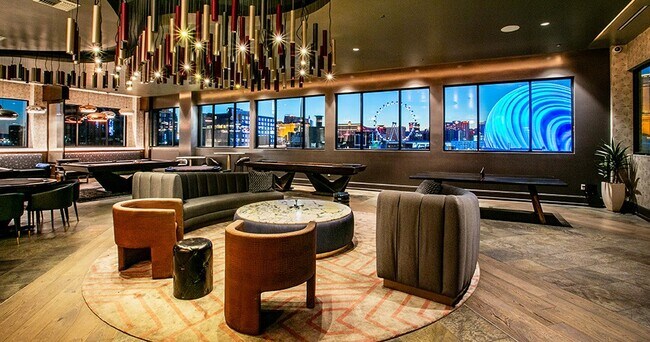
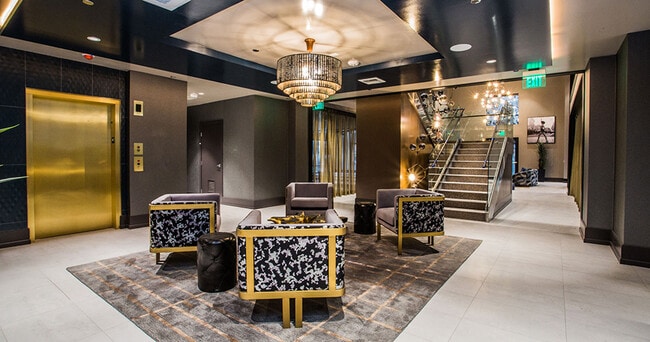
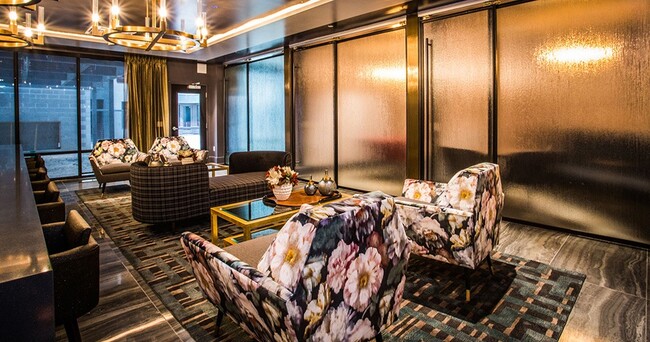
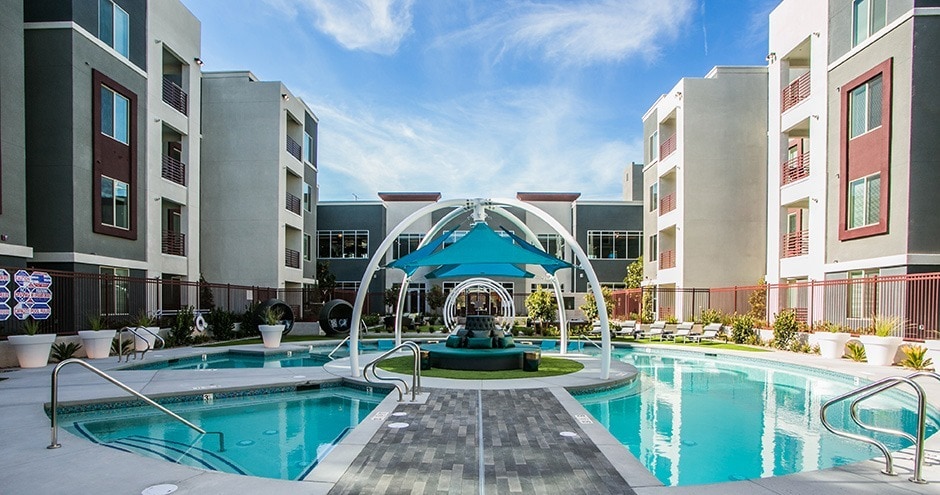
Live lavishly at High Line at Hughes Center Apartments in Las Vegas, NV. Where upscale design meets copious convenience, that's where you'll find our gorgeous studio, one-, two-, and three-bedroom apartments complete with state-of-the-art stainless… steel appliances, soaking tubs, and vinyl plank flooring. As an exclusive community perk, you'll also enjoy access to our business center, game room, as well as a yoga studio. Discover a place to live and a lifestyle to love.
Live lavishly at High Line at Hughes Center Apartments in Las Vegas, NV. Where upscale design meets copious convenience, that's where you'll find our gorgeous studio, one-, two-, and three-bedroom apartments complete with state-of-the-art stainless steel appliances, soaking tubs, and vinyl plank flooring. As an exclusive community perk, you'll also enjoy access to our business center, game room, as well as a yoga studio. Discover a place to live and a lifestyle to love.
High Line at Hughes Center Apartments is an apartment community in Las Vegas, NV
Contact
Las Vegas, NV 89169
- Sunday Closed
- Monday 10:00 AM – 6:00 PM
- Tuesday 10:00 AM – 6:00 PM
- Wednesday 10:00 AM – 6:00 PM
- Thursday 10:00 AM – 6:00 PM
- Friday 10:00 AM – 6:00 PM
- Saturday 10:00 AM – 5:00 PM
Renter Reviews
For High Line at Hughes Center Apartments
51 Ratings & Reviews
-
6/9/26
Nice Apartments & Good Value, Leasing Office Communication Needs Improvement
The tour itself went well, and I appreciated being given a key fob to explore the property on my own. However, during my visit, I was shown an apartment on the 2nd floor and was led to believe it was available for lease. After my application was approved, I was informed that the unit should not have been listed or shown as available. Unfortunately, no accommodation, concession, or alternative solution was offered despite the confusion and inconvenience this caused. As a result, I had to settle… for an apartment on the 1st, which was not the unit I originally toured and expected to lease.
The application process itself was relatively smooth and straight forward. However, communication throughout the process was frustrating. The phone number listed on the website consistently went to voicemail, and it was difficult to reach anyone in the leasing office when I had questions or needed information. Because I was unable to get timely responses, I often had to search online and piece together answers on my own rather than receiving assistance directly from the property staff.
While I believe the apartments offer great value overall, the experience from initial inquiry through approval was average. The combination of limited communication, being shown a unit that was ultimately unavailable, and the lack of any effort to remedy the situation left a disappointing first impression. From my personal experience, it was not the ideal way to begin living at this community. Although my leasing experience was not ideal, I hope that by living here I will have the positive experience that I initially expected from this community.Review from Apartments.com
High Line at Hughes Center Apartments Gallery



Nearby Properties You Might Like
Within 50 Miles of High Line at Hughes Center Apartments



Find More Rentals in Las Vegas
Bedrooms
Other Types of Rentals
Las Vegas Apartments by Amenity
- Pet-Friendly Apartments in Las Vegas
- Furnished Apartments in Las Vegas
- Apartments with a Pool in Las Vegas
- Apartments with Wheelchair Access in Las Vegas
- Apartments with Washer & Dryer in Las Vegas
- Apartments with Utilities Included in Las Vegas
- Apartments with a Garage in Las Vegas
- Apartments with EV Charging in Las Vegas
- Apartments with a Virtual Tour in Las Vegas
Apartment Specialties
Apartments in your Budget
- Las Vegas Move-in Specials
- Cheap Apartments in Las Vegas
- Luxury Apartments in Las Vegas
- Apartments under $700 in Las Vegas
- Apartments under $900 in Las Vegas
- Apartments under $1000 in Las Vegas
- Apartments under $1500 in Las Vegas
- Apartments under $2000 in Las Vegas
- Apartments under $2500 in Las Vegas
Find More Rentals Nearby…
Cities
Neighborhoods
Contact This Property
(725) 777-2964Languages: English
Open 10:00 AM – 6:00 PM Today