
- Total Monthly Price
- $1,540 - $2,754
- Bedrooms
- Studio - 3Studio - 3 Beds
- Bathrooms
- 1 - 21 - 2 Baths
- Sq. Ft.
- 555 - 1,242 sq ft
Pricing and Floor Plans
S1
Show Floor Plan Details Hide Floor Plan Details
Unable to load floor plan details.
2028
$1,540
555 Sq. Ft.
Sep. 29
A2
Show Floor Plan Details Hide Floor Plan Details
Unable to load floor plan details.
2012
$1,745
680 Sq. Ft.
Now
2081
$1,705
680 Sq. Ft.
Sep. 30
2040
$1,705
680 Sq. Ft.
Oct. 11
A1
Show Floor Plan Details Hide Floor Plan Details
Unable to load floor plan details.
2042
$1,595
629 Sq. Ft.
Oct. 12
3042
$1,620
629 Sq. Ft.
Oct. 21
1014
$1,685
629 Sq. Ft.
Oct. 30
2014
$1,685
629 Sq. Ft.
Oct. 30
A3
Show Floor Plan Details Hide Floor Plan Details
Unable to load floor plan details.
1108
$1,770
713 Sq. Ft.
Now
1029
$1,820
713 Sq. Ft.
Oct. 7
3107
$1,745
713 Sq. Ft.
Oct. 16
A4 + Den
Show Floor Plan Details Hide Floor Plan Details
Unable to load floor plan details.
2035
$1,845
803 Sq. Ft.
Now
1102
$1,795
803 Sq. Ft.
Now
3035
$1,870
803 Sq. Ft.
Now
Carriage + Garage
Show Floor Plan Details Hide Floor Plan Details
Unable to load floor plan details.
2018
$1,995
822 Sq. Ft.
Now
B2
Show Floor Plan Details Hide Floor Plan Details
Unable to load floor plan details.
3092
$2,009
1,049 Sq. Ft.
Now
3010
$2,049
1,049 Sq. Ft.
Now
2086
$1,984
1,049 Sq. Ft.
Now
B1
Show Floor Plan Details Hide Floor Plan Details
Unable to load floor plan details.
3071
$1,909
985 Sq. Ft.
Now
1071
$1,934
985 Sq. Ft.
Now
1026
$1,974
985 Sq. Ft.
Sep. 30
B3 + Den
Show Floor Plan Details Hide Floor Plan Details
Unable to load floor plan details.
1054
$2,754
1,172 Sq. Ft.
Now
C1
Show Floor Plan Details Hide Floor Plan Details
Unable to load floor plan details.
2062
$2,598
1,242 Sq. Ft.
Now
Details
Lease Term Options
- 9 - 15 Month Leases
Property Information
- Built in 2023
- 316 units3 stories
Fees & Policies
The fees below are based on community-supplied data and may exclude additional fees and utilities.
Utilities & Essentials
-
Utility Admin Fee - Setup$15
-
Valet Trash Bin Deposit$25
-
Valet Trash$28 / mo
-
Utility Admin Fee$7.50 / mo
-
Utility - ElectricVaries / mo
-
Utility - Cable/InternetVaries / mo
-
Renter's InsuranceVaries / mo
-
Utilities ReimbursementVaries by unit
One-Time Basics
Due at Application
-
Non-Refundable Administrative Fee$300
-
Credit Check Fee$60
Due at Move-In
-
Parcel Pending$20
-
Yard Deposit$300
-
Deposit$500
Garage
-
Garage$175 / mo
Other
-
Additional Carports$35 / mo
Additional Parking Options
-
Other
Dogs Allowed
-
Dog Fee$400
-
Dog Rent$45 / mo
Restrictions
None
Comments
Maximum Number of Pets: 2 Maximum Weight: No weight restrictions Pet Rent: $45 per pet Pet One-Time Fee (nonrefundable): $400 per pet Breed Restrictions: Pit Bull, Rottweiler, Presa Canario, German Shepherd, Husky, Malamute, Doberman, Chow Chow, ...
Cats Allowed
-
Cat Fee$400
-
Cat Rent$45 / mo
Restrictions
None
Comments
Maximum Number of Pets: 2 Maximum Weight: No weight restrictions Pet Rent: $45 per pet Pet One-Time Fee (nonrefundable): $400 per pet Breed Restrictions: Pit Bull, Rottweiler, Presa Canario, German Shepherd, Husky, Malamute, Doberman, Chow Chow, ...
Other Pets Allowed
-
Other Pets Allowed
Storage Unit
-
Storage$25 / mo
Personalized Add-Ons
-
Pet Screening Fee (per pet).$30 / yr
Situational
-
Key Fob Deposit$50
-
Utility Final Billing Fee$7.50
-
Legal Notice Service Fee$100 / occurrence
-
Trash Violation Fee$25 / occurrence
-
NSF Tenant Fee$25 / occurrence
-
Early Termination Fee200% of base rent / occurrence
-
Late Fee5% of base rent / occurrence
Property Fee Disclaimer: Based on community-supplied data and independent market research. Subject to change without notice. May exclude fees for mandatory or optional services and usage-based utilities.
Matterport 3D Tours
Explore Commute Options
Property Highlights
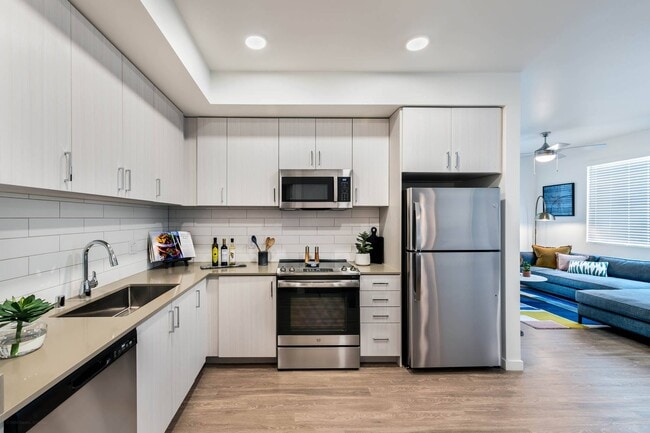
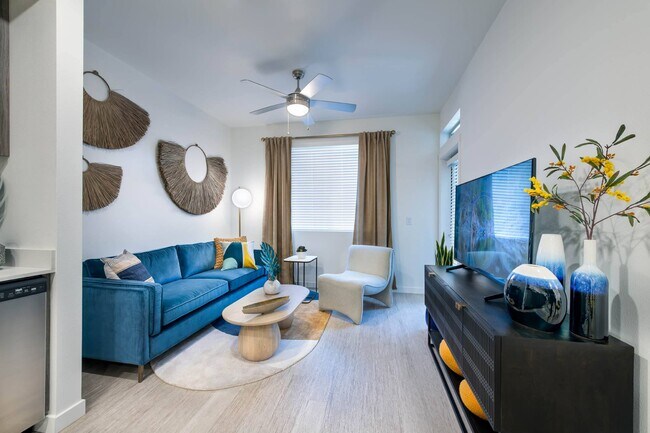
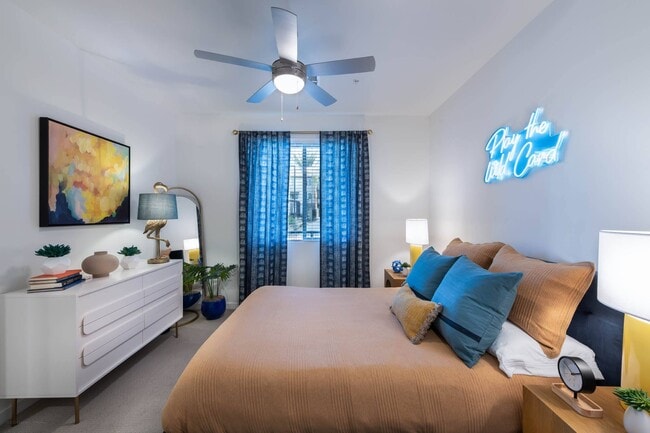
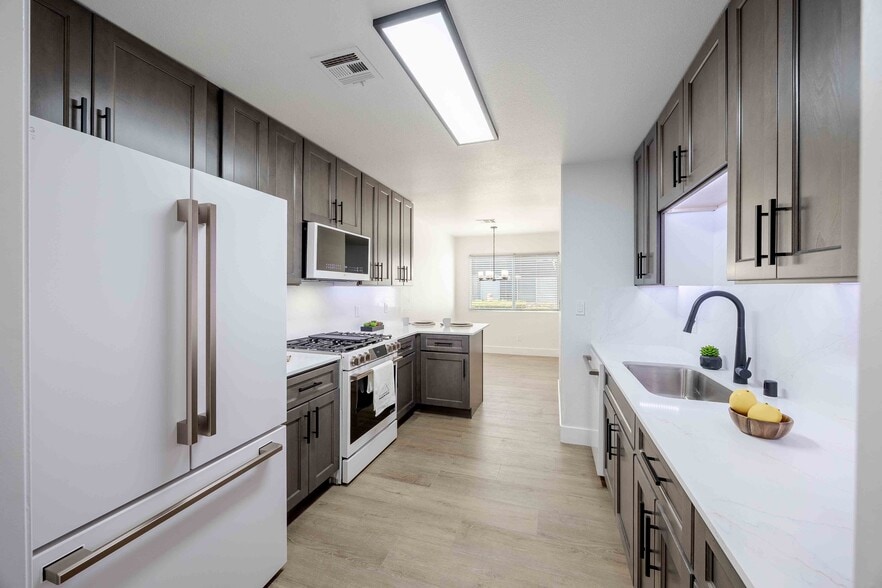
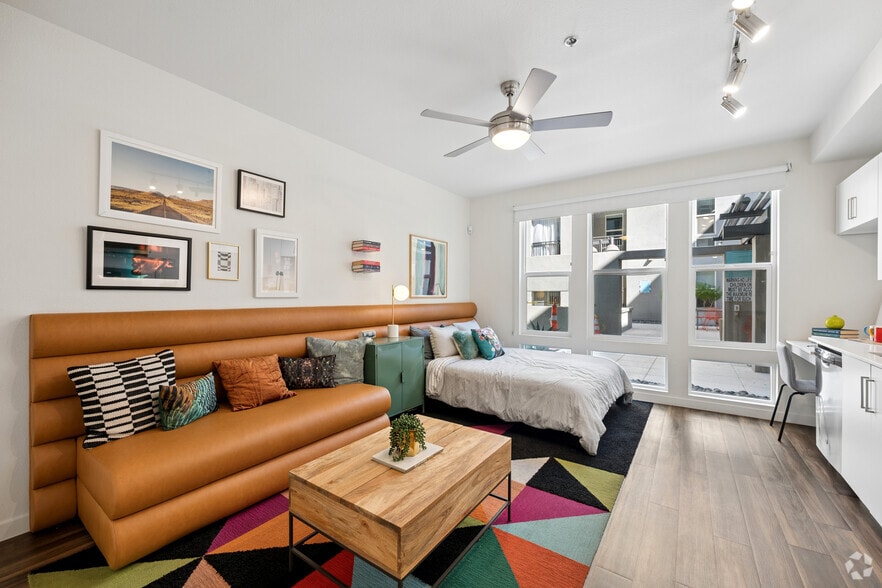
- Choice of Two Stylish Interior Packages
- Community Kitchen with Espresso Bar
- Complimentary Beer & Wine on Tap
- Conference Room & Private Offices
- EV Charging Stations
- Flexible Rent Payments
- Game Room with Billiards
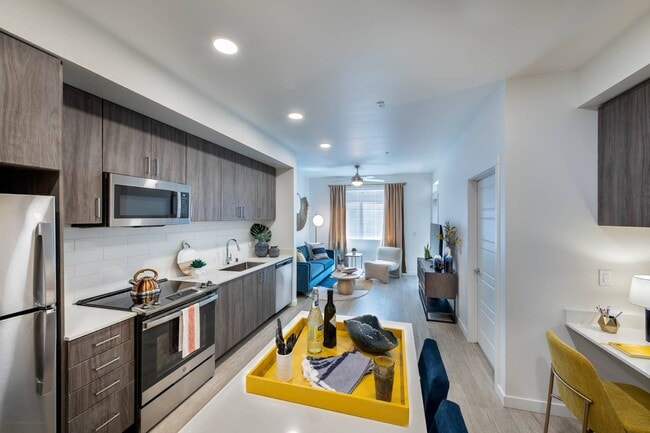
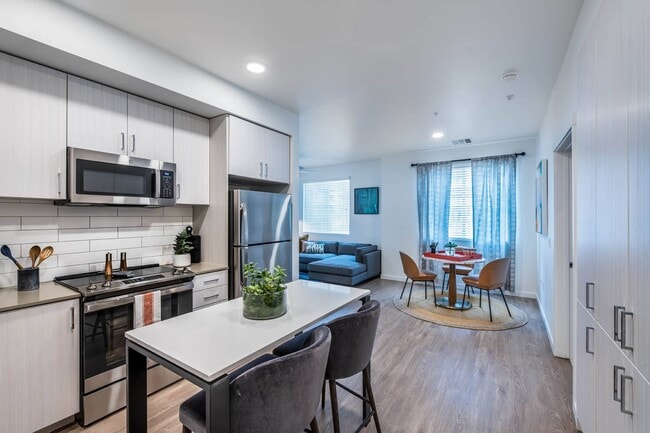
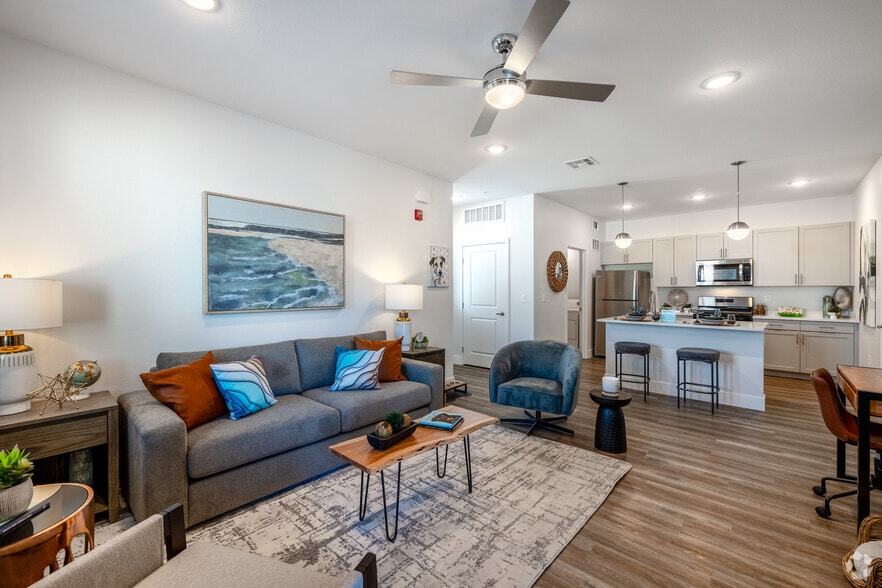
- Kitchen Islands*
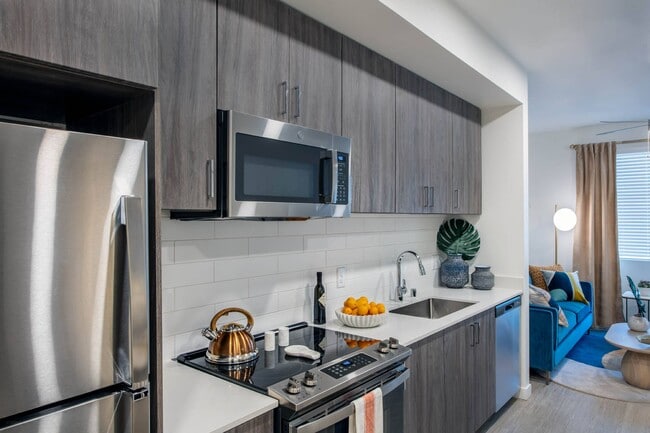
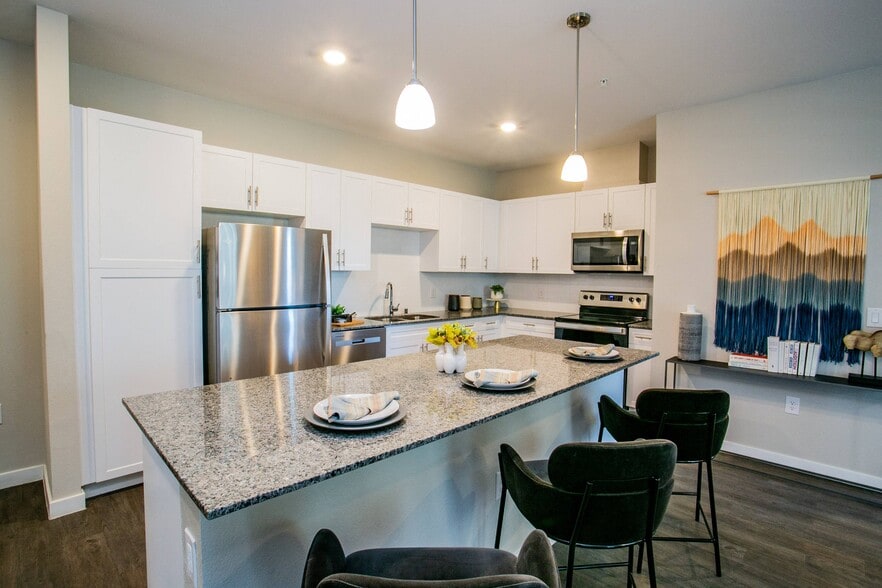
- Modern, Flat-Panel Cabinets
- Patio Lounge with Ping Pong & BBQ Grills
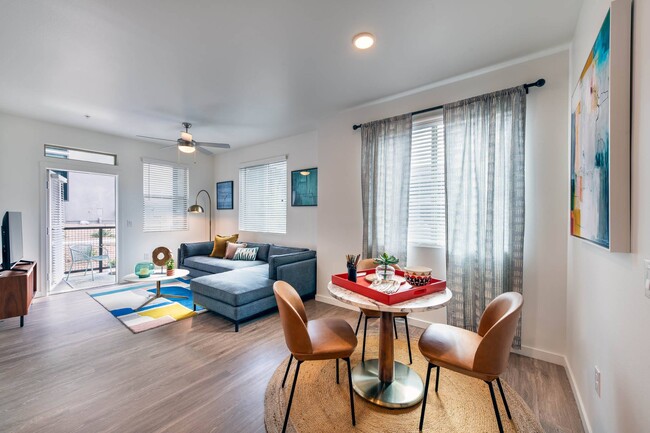
- Private Patios/Balconies*
- Private Yards & Garages*
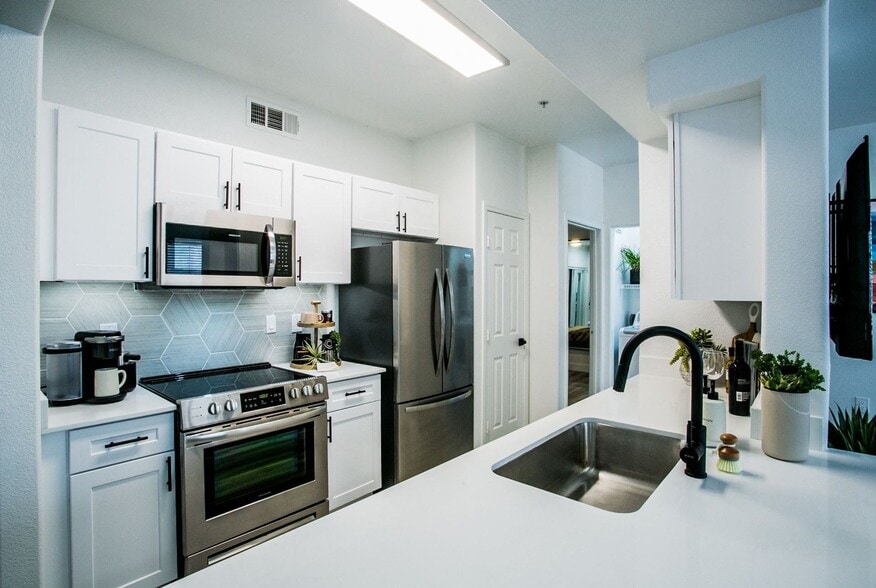
- Quartz Countertops & Subway Tile Backsplashes
- Washers & Dryers
- Wood-Style Flooring
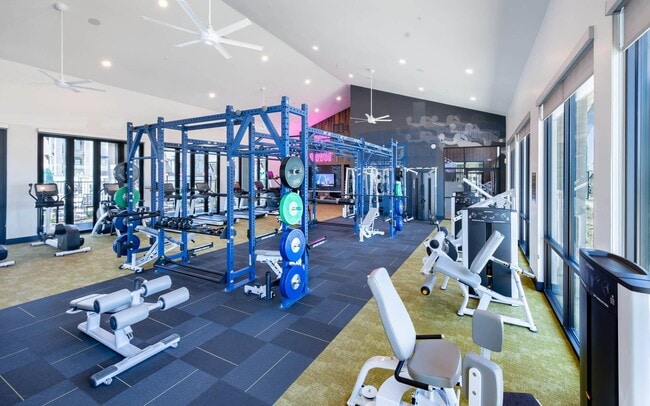
- Yoga & Spin Room
Apartment Features
- Air Conditioning
- Balcony
- Cable Ready
- Carpet
- Ceiling Fans
- Dishwasher
- Disposal
- Double Pane Windows
- Framed Mirrors
- Freezer
- Heating
- High Speed Internet Access
- Ice Maker
- Island Kitchen
- Kitchen
- Linen Closet
- Microwave
- Office
- Oven
- Pantry
- Patio
- Quartz Countertops
- Range
- Refrigerator
- Smoke Free
- Sprinkler System
- Stainless Steel Appliances
- Tub/Shower
- Vinyl Flooring
- Walk-In Closets
- Washer/Dryer
- Wheelchair Accessible (Rooms)
- Wi-Fi
- Window Coverings
- Yard
Community Features
- 24 Hour Access
- Breakfast/Coffee Concierge
- Business Center
- Cabana
- Car Charging Station
- Clubhouse
- Conference Rooms
- Controlled Access
- Courtyard
- Dog Park
- Fenced Lot
- Fitness Center
- Gameroom
- Garages
- Gated
- Grill
- Hot Tub
- Key Fob Entry
- Lounge
- Maintenance on site
- Multi Use Room
- Online Services
- Package Service
- Pet Play Area
- Pickleball Court
- Picnic Area
- Planned Social Activities
- Pool
- Property Manager on Site
- Racquetball Court
- Spa
- Study Lounge
- Sundeck
- Trash Pickup - Door to Door
- Walk-Up
- Wheelchair Accessible
- Wi-Fi
Map of LVB
Area Scores
Walkability
Somewhat walkable
Transit
Limited public transit
Driveability
Exceptionally drivable
Bikeability
Somewhat bikeable
Walkability measures the walking distance to day-to-day needs.
Transit measures access to public transportation.
Driveability measures congestion, parking availability, and access to major roads.
Bikeability measures the suitability for cycling.
Soundscore™
Active
A Sound Score rating aggregates noise caused by vehicle traffic, airplane traffic and local sources.
Transit
Airport
15 min Drive

Airport
33 min Drive
Moving to South Las Vegas, Las Vegas, NV
Shopping Centers
Shoppers will appreciate LVB proximity to Saint Rose Plaza and Fire Station Plaza. Saint Rose Plaza is 0.9 miles away, and Fire Station Plaza is within a 29 minute walk.
Commuting
With a TransitScore of 30, LVB has limited public transit, including 4 transit stops within 11 miles. Transit options include Mgm Grand Station and Bally's/Paris Las Vegas Station.
Airports
Living in South Las Vegas provides easy access to Harry Reid International, located just 15 minutes from LVB. Another nearby airport is Boulder City Municipal, located 23.8 miles away.
Local Education
Primary and Secondary Schools

Steve Schorr Elementary School
Grades PK-5
Public

Seton Academy
Grades PK-5
Private
Del E Webb Middle School
Grades 6-8
Public
Southern Highlands Preparatory School
Grades K-8
Private

Liberty High School
Grades 9-12
Public
Advantages Online Private School
Grades K-12
Private
Data provided by GreatSchools.org © 2026. All rights reserved.

Colleges and Universities
| School | Commute Time (Distance) |
|---|---|
| UNLV | Drive: 17 min (10.6 mi) |
| Roseman University | Drive: 18 min (11.7 mi) |
| Touro University Nevada | Drive: 17 min (11.8 mi) |
| Nevada State College, Downtown | Drive: 19 min (13.8 mi) |
About LVB
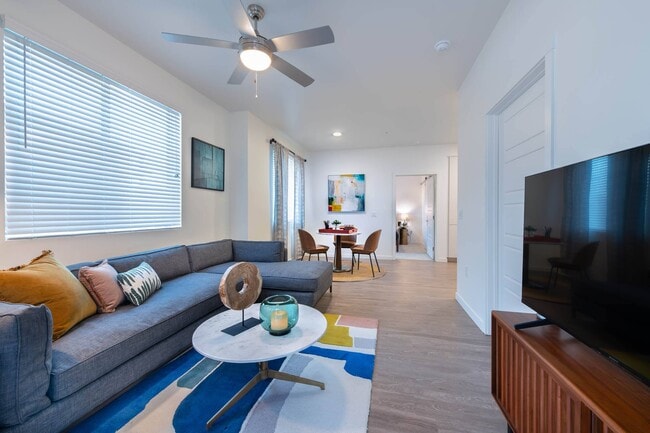
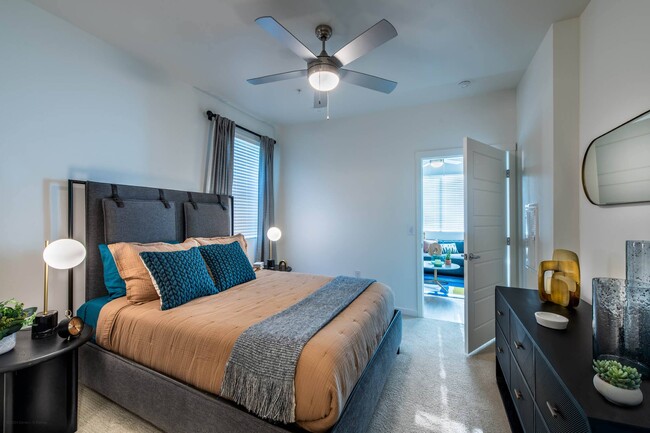
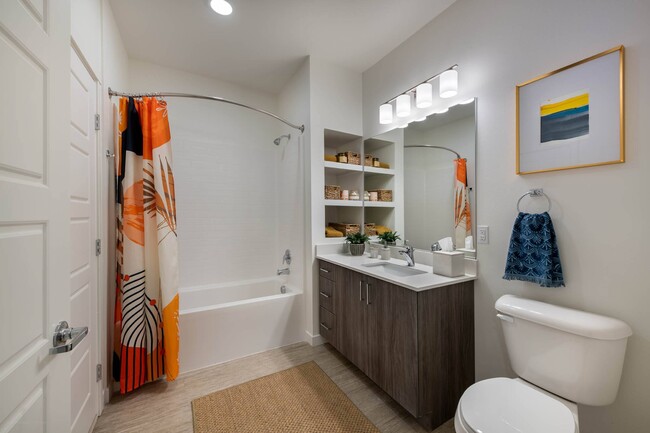
There's a certain energy that reverberates from the world's most iconic stretch of pavement. It forms the foundation for LVB, a new apartment community that embraces its upbringing with a blend of buzzing social spaces, IG-worthy moments, and Las… Vegas Boulevard frontage. Here, you can bet on good times in the clubhouse lounges, good sips from our complimentary beer and wine tap, good weather poolside, and good vibes in your stylish apartment home, complete with all the bells and whistles. LVB is a little retro, a little futuristic, and a whole lot of now.
There's a certain energy that reverberates from the world's most iconic stretch of pavement. It forms the foundation for LVB, a new apartment community that embraces its upbringing with a blend of buzzing social spaces, IG-worthy moments, and Las Vegas Boulevard frontage. Here, you can bet on good times in the clubhouse lounges, good sips from our complimentary beer and wine tap, good weather poolside, and good vibes in your stylish apartment home, complete with all the bells and whistles. LVB is a little retro, a little futuristic, and a whole lot of now.
LVB is an apartment community in Las Vegas, NV
Contact
Las Vegas, NV 89183
- Sunday 10:00 AM – 5:00 PM
- Monday 9:00 AM – 6:00 PM
- Tuesday 9:00 AM – 6:00 PM
- Wednesday 9:00 AM – 6:00 PM
- Thursday 9:00 AM – 6:00 PM
- Friday 9:00 AM – 6:00 PM
- Saturday 10:00 AM – 6:00 PM

Renter Reviews
For LVB
1 Rating & Review
-
5/3/24
Great Property
Living at LVB has been a great experience. Amazing amenities, convenient location, brand new apartments. Overall a great property. Even better than the property itself is the amazing staff. Maurice, Kai, and Dane are always helpful and go the extra mile to meet all resident needs .
Review from Apartments.com
2 People Found This Helpful
LVB Gallery
Nearby Properties You Might Like
Within 50 Miles of LVB
Find More Rentals in Las Vegas
Bedrooms
Other Types of Rentals
Las Vegas Apartments by Amenity
- Pet-Friendly Apartments in Las Vegas
- Furnished Apartments in Las Vegas
- Apartments with a Pool in Las Vegas
- Apartments with Wheelchair Access in Las Vegas
- Apartments with Washer & Dryer in Las Vegas
- Apartments with Utilities Included in Las Vegas
- Apartments with a Garage in Las Vegas
- Apartments with EV Charging in Las Vegas
- Apartments with a Virtual Tour in Las Vegas
Apartment Specialties
Apartments in your Budget
- Las Vegas Move-in Specials
- Cheap Apartments in Las Vegas
- Luxury Apartments in Las Vegas
- Apartments under $700 in Las Vegas
- Apartments under $900 in Las Vegas
- Apartments under $1000 in Las Vegas
- Apartments under $1500 in Las Vegas
- Apartments under $2000 in Las Vegas
- Apartments under $2500 in Las Vegas
Find More Rentals Nearby…
Cities
Neighborhoods
Contact This Property
(725) 220-4784Languages: English
Open 10:00 AM – 6:00 PM Today