

The Ellison
9235 W Russell Rd, Las Vegas, NV 89148
- Total Monthly Price
- $1,535 - $4,600
- Bedrooms
- Studio - 2Studio - 2 Beds
- Bathrooms
- 1 - 21 - 2 Baths
- Sq. Ft.
- 577 - 1,599 sq ft
Pricing and Floor Plans
S2
Show Floor Plan Details Hide Floor Plan Details
Unable to load floor plan details.
S1
Show Floor Plan Details Hide Floor Plan Details
Unable to load floor plan details.
A3
Show Floor Plan Details Hide Floor Plan Details
Unable to load floor plan details.
A2
Show Floor Plan Details Hide Floor Plan Details
Unable to load floor plan details.
A1
Show Floor Plan Details Hide Floor Plan Details
Unable to load floor plan details.
A1L
Show Floor Plan Details Hide Floor Plan Details
Unable to load floor plan details.
A2L
Show Floor Plan Details Hide Floor Plan Details
Unable to load floor plan details.
B1
Show Floor Plan Details Hide Floor Plan Details
Unable to load floor plan details.
B2
Show Floor Plan Details Hide Floor Plan Details
Unable to load floor plan details.
B4
Show Floor Plan Details Hide Floor Plan Details
Unable to load floor plan details.
B3
Show Floor Plan Details Hide Floor Plan Details
Unable to load floor plan details.
B1L
Show Floor Plan Details Hide Floor Plan Details
Unable to load floor plan details.
B3L
Show Floor Plan Details Hide Floor Plan Details
Unable to load floor plan details.
Property Map
Select a unit to view pricing and availability
Details
Lease Term Options
- 6 - 15 Month Leases
Property Information
- Built in 2023
- 294 units5 stories
Fees & Policies
The fees below are based on community-supplied data and may exclude additional fees and utilities.
Utilities & Essentials
-
Monthly Landscaping Fee$15 / mo
-
Monthly Package Fee$2 / mo
-
Monthly Exterior Amenity Fee$25 / mo
-
Monthly Homeowners Association Fee$27 / mo
-
Monthly Security Patrol Fee$31 / mo
One-Time Basics
Due at Application
-
Administrative Fee$300
-
Application Fee$60
Due at Move-In
-
One-Time Non-Refundable Cleaning Fee$175
-
Refundable Security Deposit$250
-
Monthly Membership Fee$35
-
Other
Dogs Allowed
-
Dog Deposit$300
-
Dog Rent$40 / mo
75 lbs. Weight Limit
Restrictions
Breed restrictions apply
Cats Allowed
-
Cat Deposit$300
-
Cat Rent$40 / mo
75 lbs. Weight Limit
Restrictions
Breed restrictions apply
Other Pets Allowed
-
Pet FeeVaries one-time
Property Fee Disclaimer: Based on community-supplied data and independent market research. Subject to change without notice. May exclude fees for mandatory or optional services and usage-based utilities.
Explore Commute Options
Property Highlights
- * In Select Units
- Balcony*
- Barbecue & Picnic Areas
- Central A/C & Heating
- Coffee Bar
- Conference Room
- Courtesy Patrol
- Cowork Space and Business Center
- Designer Fixtures & Hardware
- Dry Cleaner Pickup & Drop-Off
- Dual Vanity*
- Energy-Efficient Lighting
- EV Charging Stations
- Event Kitchen
- Foosball Table
- Full-Size Washer & Dryer
- Furnished Apartments Available
- Guest Parking
- In-Wall USB Charging Outlets*
- Kitchen Island
- Mirrored Closet Doors*
- Nitro Cold Brew Bar
- On-Site Micro & Sundries
- Open Floor Plans
- Outdoor Jumbo LED Screen
- Outdoor Lounge Area w/ Firepits
- Outdoor Pizza Oven
- Pantry*
- Pet-Friendly
- Pilates Reformers & Peloton Bikes
- Ping Pong
- Poker Table
- Resident Events
- Roller Shades
- Smart Thermostat
- Smoke-Free Community
- Special Resident Perks at the Reshape Body Bar
- Stainless-Steel, Energy-Efficient Appliances
- Under-Cabinet Lighting
- Vaulted Ceilings*
- Walk-In Shower*
- Wi-Fi Throughout Common Spaces
- Wood-Grain Finish Flooring
Apartment Features
- Air Conditioning
- Balcony
- Dishwasher
- Disposal
- Furnished
- Granite Countertops
- Heating
- Island Kitchen
- Kitchen
- Oven
- Pantry
- Smoke Free
- Stainless Steel Appliances
- Vaulted Ceiling
- Walk-In Closets
- Washer/Dryer
- Wi-Fi
Community Features
- Business Center
- Car Charging Station
- Clubhouse
- Conference Rooms
- Elevator
- Fitness Center
- Furnished Units Available
- Lounge
- Maintenance on site
- Package Service
- Pet Washing Station
- Picnic Area
- Pool
- Spa
Map of The Ellison
Area Scores
Walkability
Moderately walkable
Transit
Limited public transit
Driveability
Exceptionally drivable
Bikeability
Fairly bikeable
Walkability measures the walking distance to day-to-day needs.
Transit measures access to public transportation.
Driveability measures congestion, parking availability, and access to major roads.
Bikeability measures the suitability for cycling.
Soundscore™
Active
A Sound Score rating aggregates noise caused by vehicle traffic, airplane traffic and local sources.
Transit
Airport
16 min Drive

Airport
41 min Drive
Moving to Spring Valley, Las Vegas, NV
Shopping Centers
Shoppers will appreciate The Ellison proximity to Gramercy Commons, The Village at the Cauldron, and Russell Square. Gramercy Commons is 0.7 miles away, and The Village at the Cauldron is within an 8 minute walk.
Commuting
With a TransitScore of 30, The Ellison has limited public transit, including 5 transit stops within 11 miles. Transit options include Mgm Grand Station and Bally's/Paris Las Vegas Station.
Airports
Living in Spring Valley provides easy access to Harry Reid International, located just 15 minutes from The Ellison. Another nearby airport is Boulder City Municipal, located 30.9 miles away.
Local Education
Primary and Secondary Schools

Lucille S Rogers Elementary School
Grades PK-5
Public

Abston Sandra B Elementary School
Grades PK-5
Public

Kids Campus Learning Center
Grades PK-5
Private

Durango High School
Grades 9-12
Public
Bishop Gorman High School
Grades 9-12
Private
Awaken Christian Academy
Grades K-12
Private
Data provided by GreatSchools.org © 2026. All rights reserved.

Colleges and Universities
| School | Commute Time (Distance) |
|---|---|
| Southern Nevada, Charleston | Drive: 16 min (8.4 mi) |
| Nev. State Coll., Shadow Lane | Drive: 21 min (12.4 mi) |
| UNLV | Drive: 17 min (12.6 mi) |
| Roseman University | Drive: 20 min (14.4 mi) |
About The Ellison
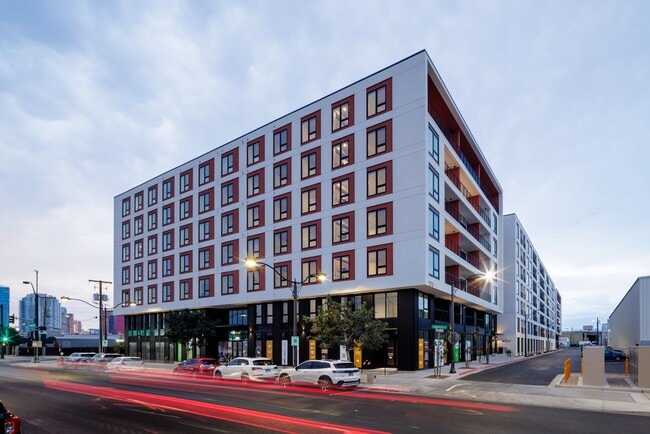
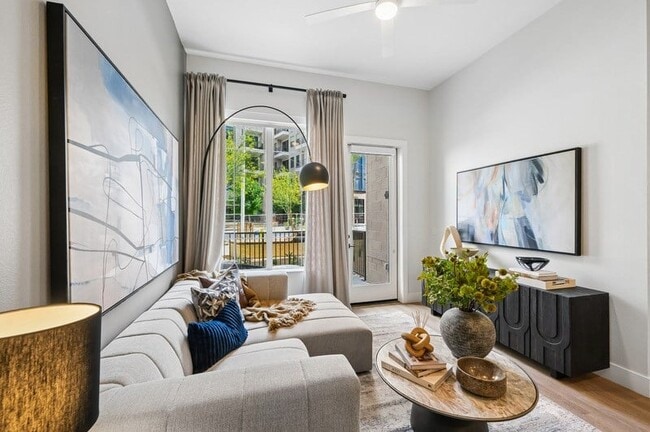
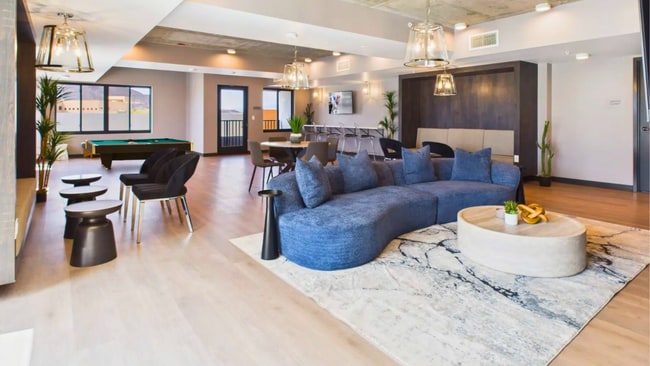
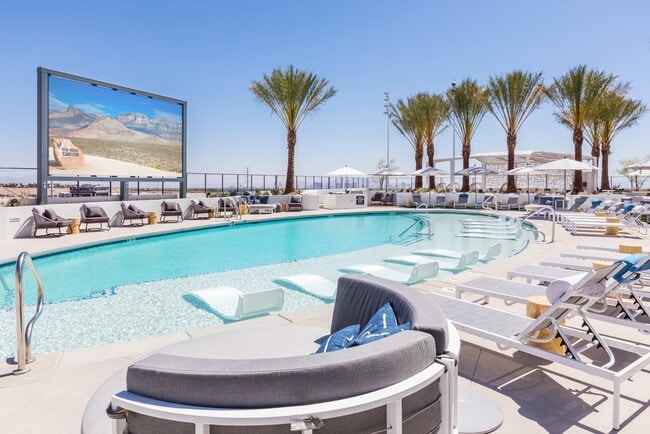
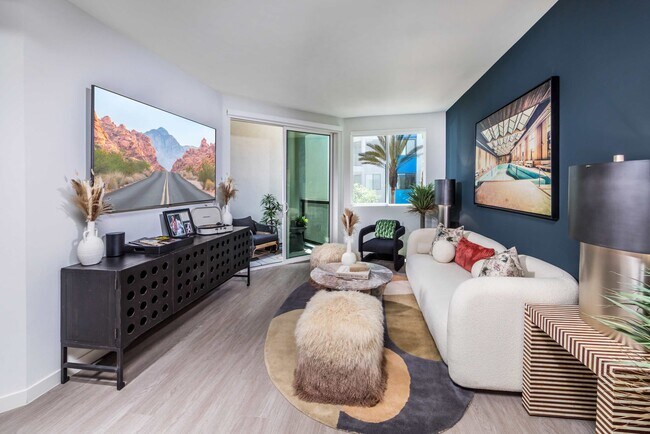
Bring a vacation state of mind into everyday life at The Ellison. Our studio, one-, and two-bedroom apartment homes and lofts offer a truly elevated living experience. This stylish, pet-friendly community fits seamlessly into your fast-paced… lifestyle in Las Vegas, Nevada. After a long day or week, unwind and recharge with standout amenities like the rooftop beer garden, resort-style pool and spa, and high-performance fitness center—designed for relaxing, socializing, and staying energized.
Bring a vacation state of mind into everyday life at The Ellison. Our studio, one-, and two-bedroom apartment homes and lofts offer a truly elevated living experience. This stylish, pet-friendly community fits seamlessly into your fast-paced lifestyle in Las Vegas, Nevada. After a long day or week, unwind and recharge with standout amenities like the rooftop beer garden, resort-style pool and spa, and high-performance fitness center—designed for relaxing, socializing, and staying energized.
The Ellison is an apartment community in Las Vegas, NV
Contact
Las Vegas, NV 89148
- Sunday 9:00 AM – 6:00 PM
- Monday 9:00 AM – 6:00 PM
- Tuesday 9:00 AM – 6:00 PM
- Wednesday 9:00 AM – 6:00 PM
- Thursday 9:00 AM – 6:00 PM
- Friday 9:00 AM – 6:00 PM
- Saturday 9:00 AM – 6:00 PM
Avoid Scams
Protect yourself from fraud. Do not send money to anyone you don't know.
The Ellison Gallery
Find More Rentals in Las Vegas
Bedrooms
Other Types of Rentals
Las Vegas Apartments by Amenity
- Pet-Friendly Apartments in Las Vegas
- Furnished Apartments in Las Vegas
- Apartments with a Pool in Las Vegas
- Apartments with Wheelchair Access in Las Vegas
- Apartments with Washer & Dryer in Las Vegas
- Apartments with Utilities Included in Las Vegas
- Apartments with a Garage in Las Vegas
- Apartments with EV Charging in Las Vegas
- Apartments with a Virtual Tour in Las Vegas
Apartment Specialties
Apartments in your Budget
- Las Vegas Move-in Specials
- Cheap Apartments in Las Vegas
- Luxury Apartments in Las Vegas
- Apartments under $700 in Las Vegas
- Apartments under $900 in Las Vegas
- Apartments under $1000 in Las Vegas
- Apartments under $1500 in Las Vegas
- Apartments under $2000 in Las Vegas
- Apartments under $2500 in Las Vegas
Find More Rentals Nearby…
Cities
Neighborhoods
Nearby Properties You Might Like