

- Total Monthly Price
- $1,531 - $2,436
- Bedrooms
- Studio - 3Studio - 3 Beds
- Bathrooms
- 1 - 21 - 2 Baths
- Sq. Ft.
- 544 - 1,389 sq ft
Pricing and Floor Plans
S1
Show Floor Plan Details Hide Floor Plan Details
Unable to load floor plan details.
169
$1,531
544 Sq. Ft.
Now
223
$1,531
544 Sq. Ft.
Nov. 13
147
$1,531
544 Sq. Ft.
Nov. 24
S2
Show Floor Plan Details Hide Floor Plan Details
Unable to load floor plan details.
214
$1,531
550 Sq. Ft.
Nov. 29
337
$1,531
550 Sq. Ft.
Feb. 2
A4
Show Floor Plan Details Hide Floor Plan Details
Unable to load floor plan details.
161
$1,681
710 Sq. Ft.
Now
141
$1,711
710 Sq. Ft.
Now
A2
Show Floor Plan Details Hide Floor Plan Details
Unable to load floor plan details.
138
$1,786
800 Sq. Ft.
Now
A1
Show Floor Plan Details Hide Floor Plan Details
Unable to load floor plan details.
311
$1,686
671 Sq. Ft.
Oct. 26
A1A
Show Floor Plan Details Hide Floor Plan Details
Unable to load floor plan details.
312
$1,726
732 Sq. Ft.
Dec. 1
New
A4A
Show Floor Plan Details Hide Floor Plan Details
Unable to load floor plan details.
B1
Show Floor Plan Details Hide Floor Plan Details
Unable to load floor plan details.
B2
Show Floor Plan Details Hide Floor Plan Details
Unable to load floor plan details.
B1A
Show Floor Plan Details Hide Floor Plan Details
Unable to load floor plan details.
C1
Show Floor Plan Details Hide Floor Plan Details
Unable to load floor plan details.
359
$2,436
1,341 Sq. Ft.
Now
C1A
Show Floor Plan Details Hide Floor Plan Details
Unable to load floor plan details.
Property Map
Select a unit to view pricing and availability
Details
Lease Term Options
- 6 - 15 Month Leases
Property Information
- Built in 2022
- 206 units4 stories
Fees & Policies
The fees below are based on community-supplied data and may exclude additional fees and utilities.
Utilities & Essentials
-
New Account Fee$20
-
Valet Trash$25 / mo
-
Monthly Billing Fee$5.50 / mo
-
Utility Billing - Cable$52.50 / mo
-
Utility Billing - Internet$52.50 / mo
-
SewerVaries / mo
-
WaterVaries / mo
-
TrashVaries / mo
One-Time Basics
Due at Application
-
Holding Fee$200
Due at Move-In
-
Non-Refundable Cleaning Fee$175
-
Deposit$250
-
Refundable Security Deposit$250
-
Monthly Membership Fee$40
Other Pets Allowed
-
Pet FeeVaries one-time
Dogs Allowed
-
Dogs Allowed
Max of 2
Restrictions
Breed restrictions apply. American Pit Bull Terrier, American Bull Dog, Dogo Argentino, Tosa (Tosa Inu), American Staffordshire Terrier, Canary Dog (Presa Canario), Fila Brasileiro (Brazilian Mastiff), Staffordshire Bull Terrier, Cane Corso, Presa Mallorquin (ca de Bou), Rottweiler, Doberman Pinschers, Wolf Hybrids or any breed with dominant traits of aggression.
Comments
Pet Fee is $350.00 for 1 pet and $500.00 for 2 pets. Pet Rent is $35.00 for 1 pet and $50.00 for 2 pets. No Weight Limit!
Cats Allowed
-
Cats Allowed
Max of 2
Restrictions
Breed restrictions apply. American Pit Bull Terrier, American Bull Dog, Dogo Argentino, Tosa (Tosa Inu), American Staffordshire Terrier, Canary Dog (Presa Canario), Fila Brasileiro (Brazilian Mastiff), Staffordshire Bull Terrier, Cane Corso, Presa Mallorquin (ca de Bou), Rottweiler, Doberman Pinschers, Wolf Hybrids or any breed with dominant traits of aggression.
Comments
Pet Fee is $350.00 for 1 pet and $500.00 for 2 pets. Pet Rent is $35.00 for 1 pet and $50.00 for 2 pets. No Weight Limit!
Situational
-
Final Bill Fee$5
Property Fee Disclaimer: Based on community-supplied data and independent market research. Subject to change without notice. May exclude fees for mandatory or optional services and usage-based utilities.
Matterport 3D Tours
Explore Commute Options
Property Highlights
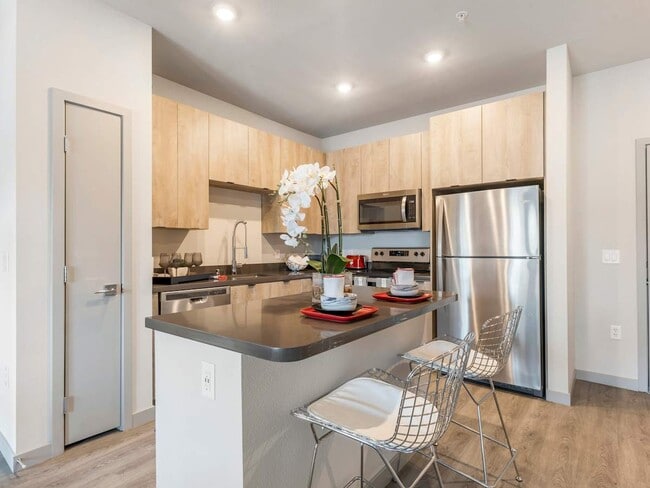
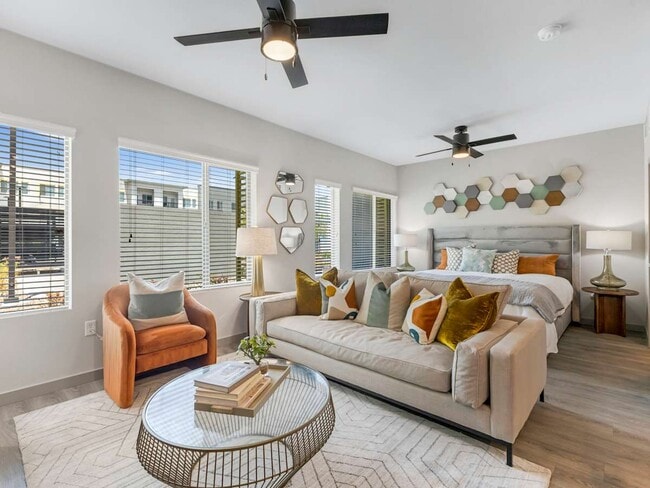
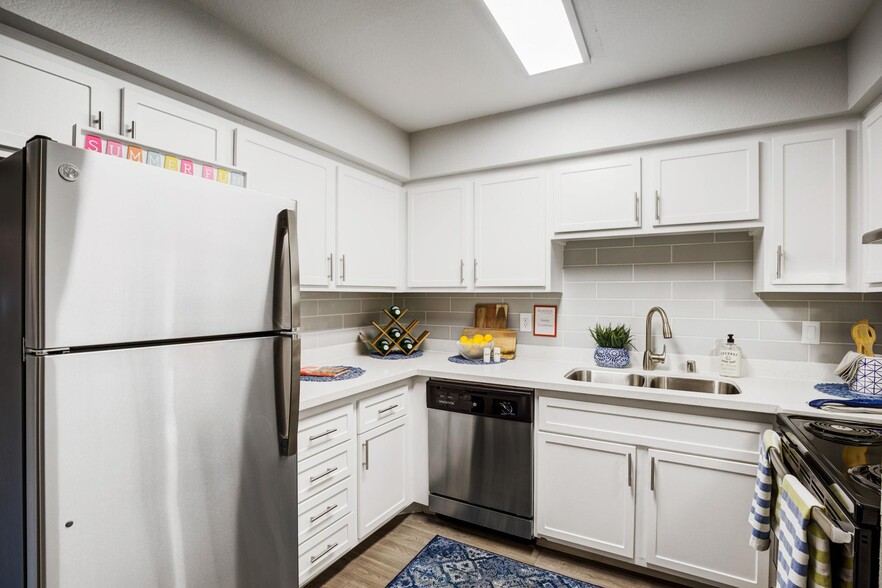
- 4 in. quartz backsplash in kitchen
- Concierge services to cater to personalized needs
- Convenient access to I-215
- Electric water heaters
- Full cardio and strength training facility
- Full size showers in select units
- Game room
- Highly social lifestyle
- Hospitality bar with Wi-Fi
- Individual climate control
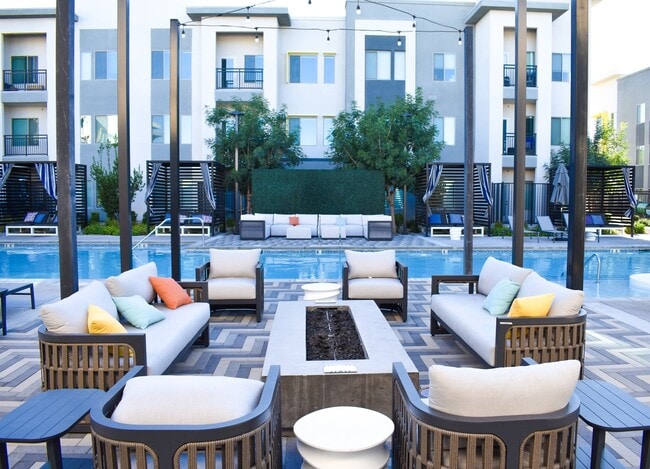
- Intimate seating areas with fire pits
- Kitchen cabinets featuring full height drawers
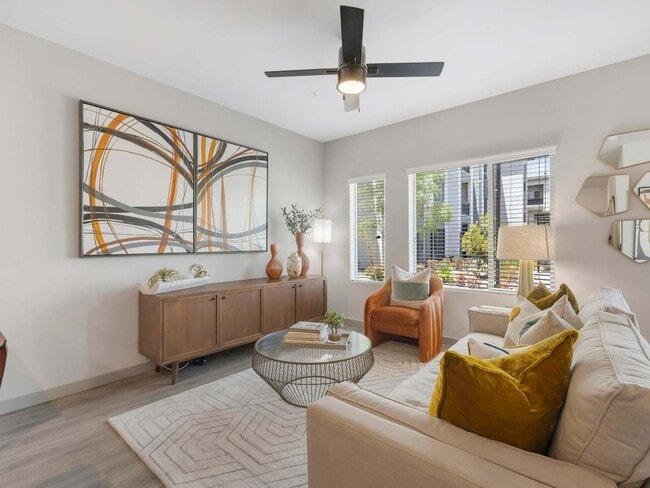
- Minimum 9-foot ceilings in all units
- Outdoor ping pong table
- Pantry closets
- Pet friendly. Selected breeds accepted.
- Picnic and BBQ areas
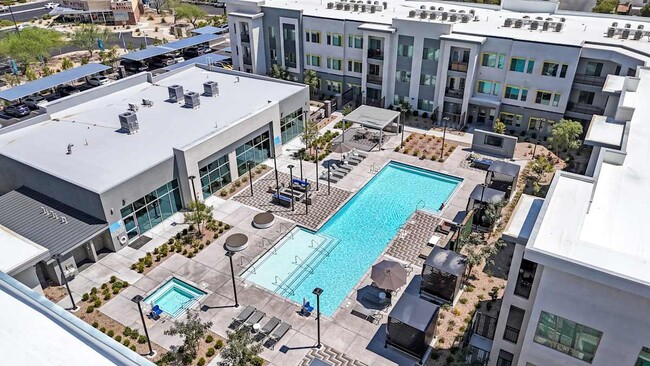
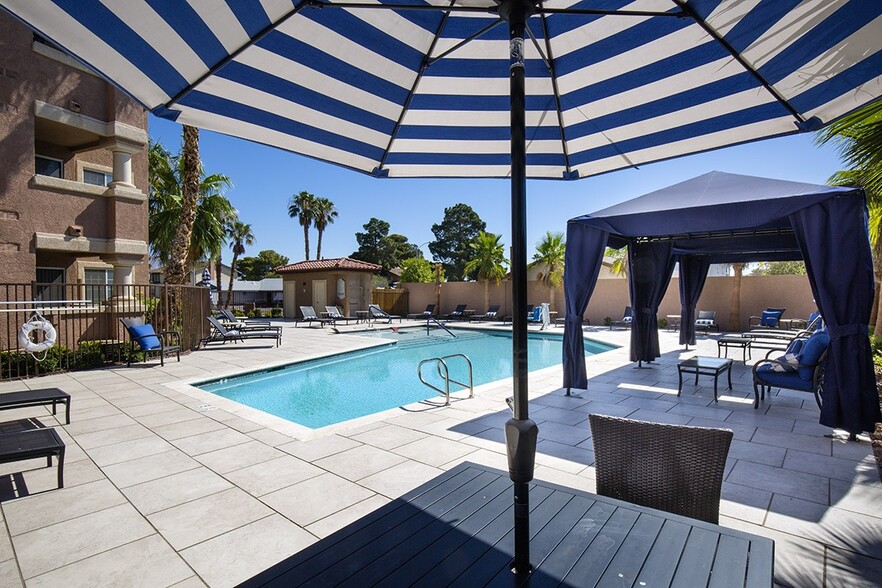
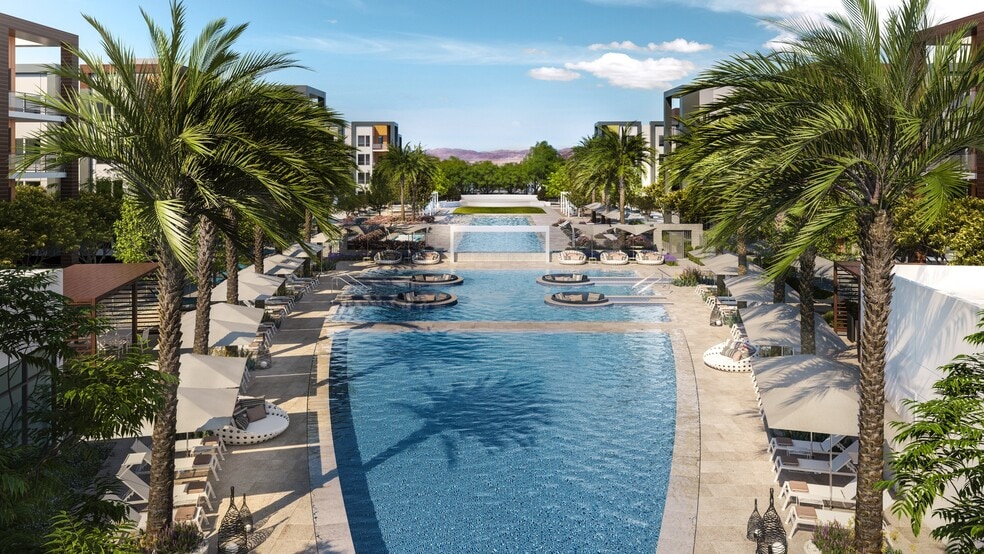
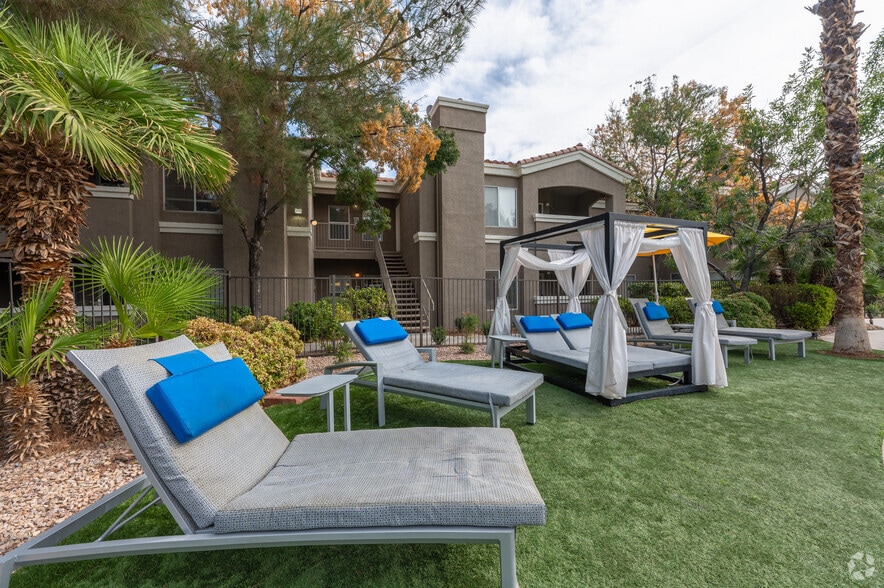
- Private poolside cabanas

- Resident lobby
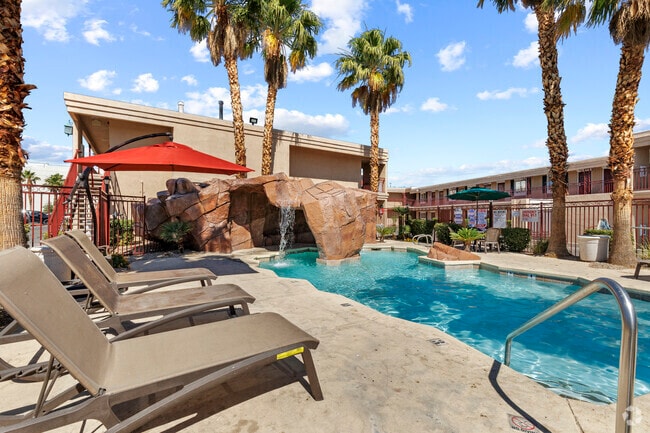
- Resort-style pool, spa
- Seating area with TVs
- Sprinkler system for fire safety
- Stacked in-unit washer / dryers
- State-of-the-art LED lighting
- Storage space available
- Valet trash
Apartment Features
- Air Conditioning
- Balcony
- Carpet
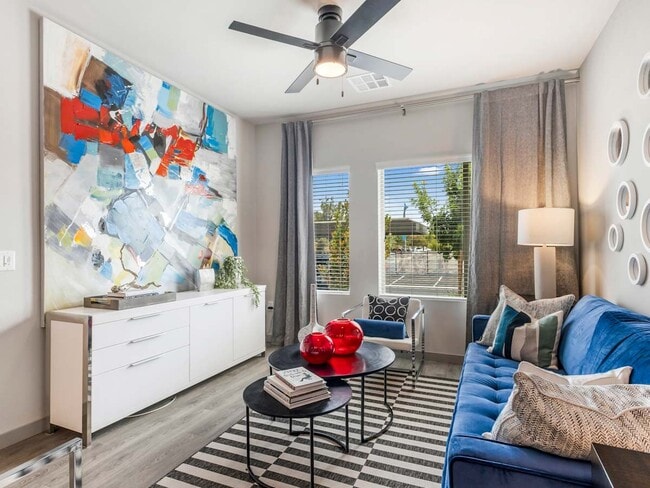
- Ceiling Fans
- Dishwasher
- Granite Countertops
- Ice Maker
- Kitchen
- Microwave
- Pantry
- Range
- Refrigerator
- Sprinkler System
- Stainless Steel Appliances
- Storage Space
- Tub/Shower
- Vinyl Flooring
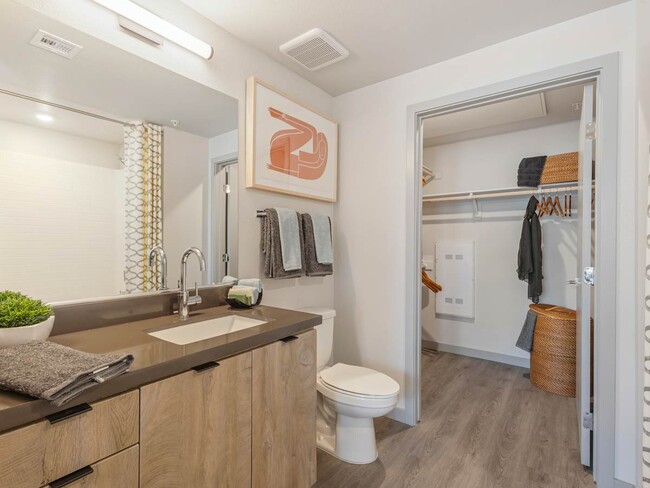
- Walk-In Closets
- Washer/Dryer
- Wi-Fi
Community Features
- Cabana
- Clubhouse
- Concierge
- Dog Park
- Fitness Center
- Gameroom
- Grill
- Lounge
- Maintenance on site
- Pet Play Area
- Picnic Area
- Pool
- Property Manager on Site
- Spa
- Storage Space
Map of Viva Summerland
Area Scores
Walkability
Moderately walkable
Transit
Limited public transit
Driveability
Moderately drivable
Bikeability
Fairly bikeable
Walkability measures the walking distance to day-to-day needs.
Transit measures access to public transportation.
Driveability measures congestion, parking availability, and access to major roads.
Bikeability measures the suitability for cycling.
Soundscore™
Active
A Sound Score rating aggregates noise caused by vehicle traffic, airplane traffic and local sources.
Transit
Airport
16 min Drive

Airport
41 min Drive
Moving to Spring Valley, Las Vegas, NV
Shopping Centers
Shoppers will appreciate Viva Summerland proximity to Apache Plaza, Tropicana Auto Center, and Crossroads Plaza. Apache Plaza is 0.2 miles away, and Tropicana Auto Center is within an 8 minute walk.
Airports
Living in Spring Valley provides easy access to Harry Reid International, located just 18 minutes from Viva Summerland. Another nearby airport is Boulder City Municipal, located 32.1 miles away.
Local Education
Primary and Secondary Schools

Patricia A Bendorf Elementary School
Grades PK-5
Public

Abston Sandra B Elementary School
Grades PK-5
Public

Kids Campus Learning Center
Grades PK-5
Private

Grant Sawyer Middle School
Grades 6-8
Public

Victoria Fertitta Middle School
Grades 6-8
Public
Durango High School
Grades 9-12
Public

Sierra Vista High School
Grades 9-12
Public
Faith Lutheran Middle School & High School
Grades 6-12
Private
Las Vegas Junior Academy
Grades K-12
Private
Data provided by GreatSchools.org © 2026. All rights reserved.

Colleges and Universities
| School | Commute Time (Distance) |
|---|---|
| Southern Nevada, Charleston | Drive: 16 min (8 mi) |
| UNLV | Drive: 19 min (9.5 mi) |
| Nev. State Coll., Shadow Lane | Drive: 20 min (11.9 mi) |
About Viva Summerland
Thoughtfully situated between the spectacular allure of the Las Vegas Strip and the quiet solitude of Red Rock Canyon, Viva Summerland is the most exciting community for luxury living. Designed with a fresh and unique vision, this inspired collection… of luxury apartments for rent in Spring Valley, NV, delivers comfort, style, and convenience that exceed your wildest expectations.
Thoughtfully situated between the spectacular allure of the Las Vegas Strip and the quiet solitude of Red Rock Canyon, Viva Summerland is the most exciting community for luxury living. Designed with a fresh and unique vision, this inspired collection of luxury apartments for rent in Spring Valley, NV, delivers comfort, style, and convenience that exceed your wildest expectations.
Viva Summerland is an apartment community in Las Vegas, NV
Contact
Las Vegas, NV 89148
- Sunday 10:00 AM – 5:00 PM
- Monday 9:00 AM – 5:00 PM
- Tuesday 9:00 AM – 5:00 PM
- Wednesday 9:00 AM – 5:00 PM
- Thursday 9:00 AM – 5:00 PM
- Friday 9:00 AM – 5:00 PM
- Saturday 10:00 AM – 5:00 PM

Renter Reviews
For Viva Summerland
11 Ratings & Reviews
-
4/19/26
Verified Renter
Sometimes we need a experienced professional Thanks for addressing my concerns and rectifying them. Quick and efficient.
Review from Apartments.com
Property Manager at Viva Summerland responded to this review
Thank you for sharing your positive experience. We're glad to hear that your concerns were addressed promptly and efficiently. If there's anything else we can assist you with, please feel free to reach out.
Sincerely,
Property Manager…
elyfortapachemgr@cushwake.com
Viva Summerland Gallery


Nearby Properties You Might Like
Within 50 Miles of Viva Summerland
Find More Rentals in Las Vegas
Bedrooms
Other Types of Rentals
Las Vegas Apartments by Amenity
- Pet-Friendly Apartments in Las Vegas
- Furnished Apartments in Las Vegas
- Apartments with a Pool in Las Vegas
- Apartments with Wheelchair Access in Las Vegas
- Apartments with Washer & Dryer in Las Vegas
- Apartments with Utilities Included in Las Vegas
- Apartments with a Garage in Las Vegas
- Apartments with EV Charging in Las Vegas
- Apartments with a Virtual Tour in Las Vegas
Apartment Specialties
Apartments in your Budget
- Las Vegas Move-in Specials
- Cheap Apartments in Las Vegas
- Luxury Apartments in Las Vegas
- Apartments under $700 in Las Vegas
- Apartments under $900 in Las Vegas
- Apartments under $1000 in Las Vegas
- Apartments under $1500 in Las Vegas
- Apartments under $2000 in Las Vegas
- Apartments under $2500 in Las Vegas
Find More Rentals Nearby…
Cities
Neighborhoods
Contact This Property
(725) 888-8852Languages: English
Open 9:00 AM – 5:00 PM Today