
Bria & Capella Symphony Park
Studio - 3 Beds
$1,872 - $16,481


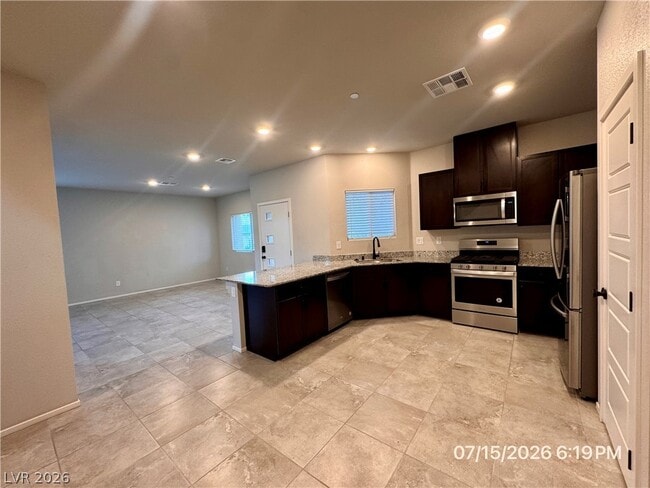
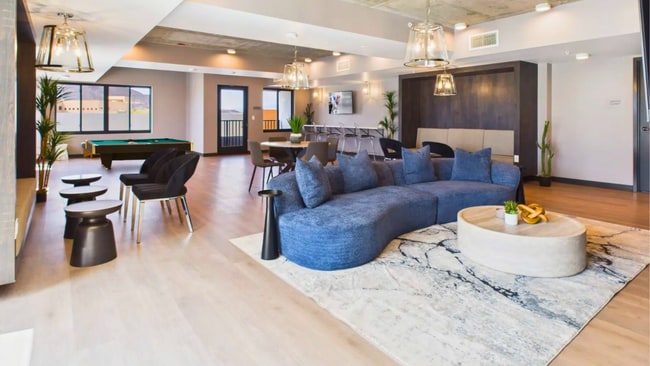
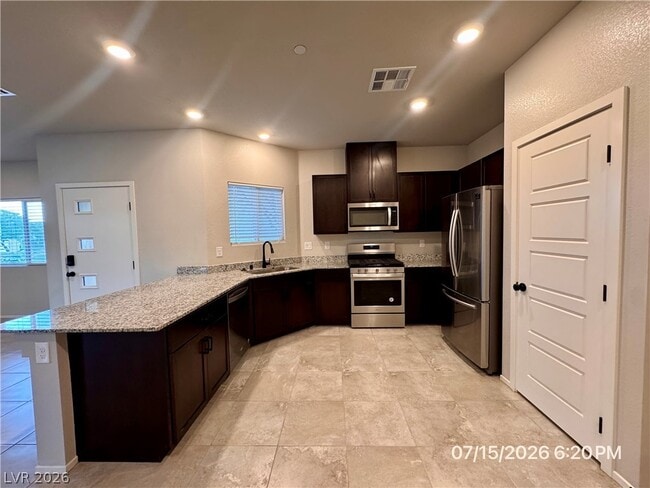
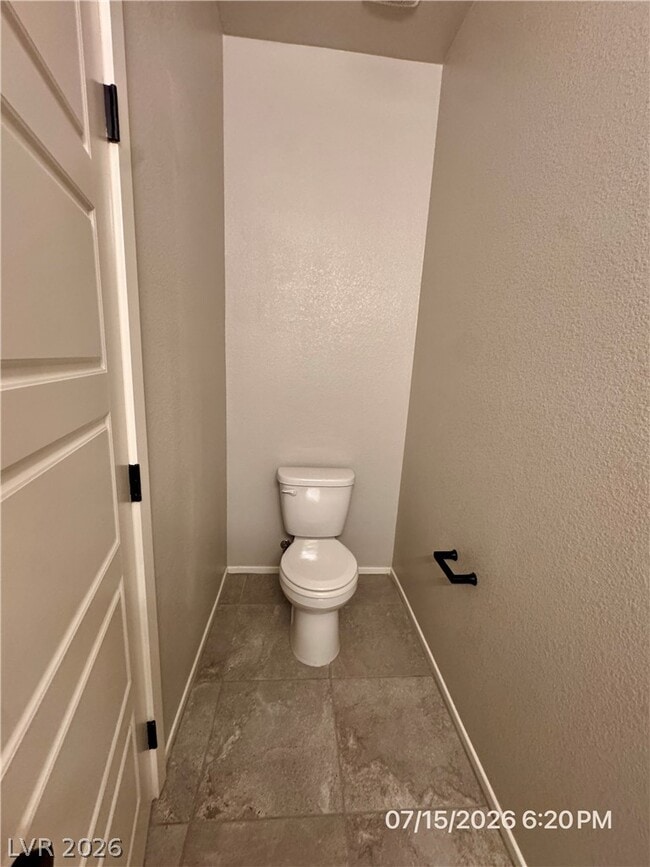
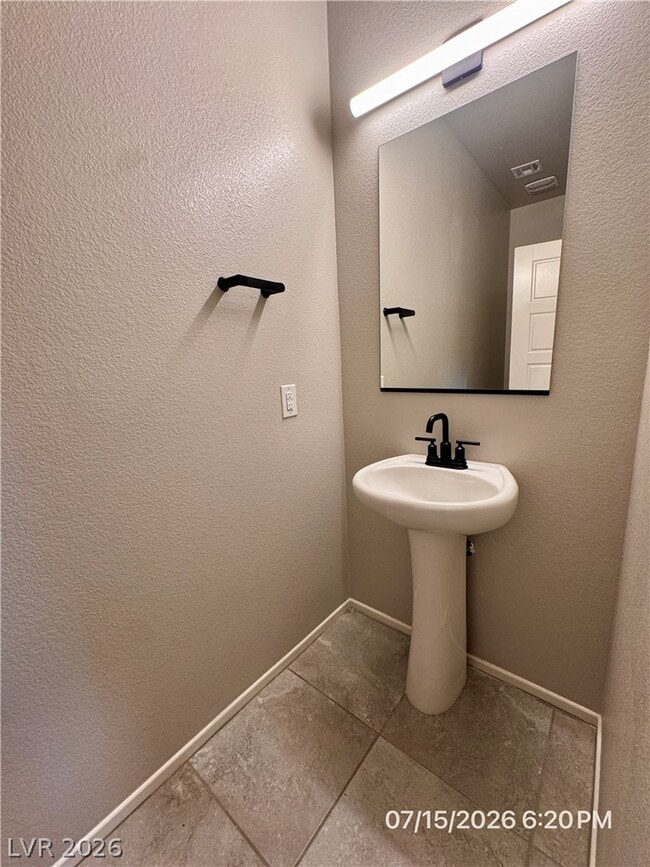
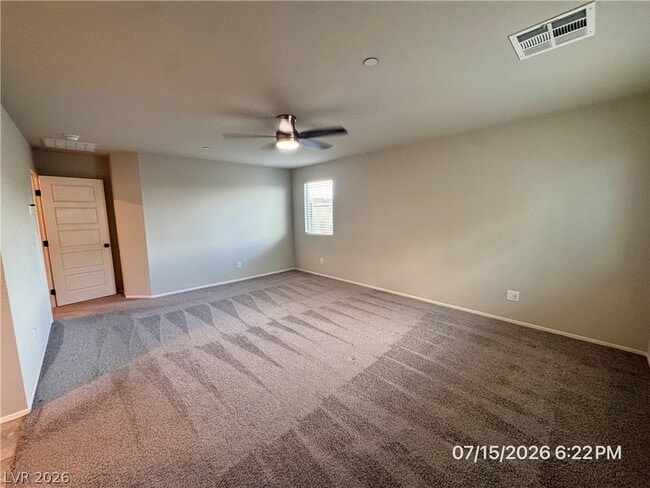
Welcome to this beautifully upgraded corner-lot home offering modern style, comfort, and a spacious open-concept design. The well-appointed kitchen features... stainless steel appliances, granite countertops, a breakfast bar, ceramic tile flooring, and a casual dining area, all flowing seamlessly into the dining and living spaces for easy everyday living and entertaining. Step outside to a cozy backyard retreat complete with a paver patio, perfect for relaxing or enjoying the outdoors. Upstairs, you'll find three generously sized bedrooms and a separate laundry room. The expansive primary suite offers dual walk-in closets, separate vanities with granite countertops, a large walk-in shower, a private water closet, and a linen closet. The oversized secondary bedrooms each feature walk-in closets and share a convenient Jack-and-Jill bathroom with separate vanity and bathing areas. Residents enjoy access to fantastic community amenities, including a pool, park, and dog park, making this an exceptional place to call home. Base rent $2163 + $37 RBP, total price $2200. MLS ID 2800328
7461 Opal Star St is a townhome for rent in North Las Vegas, NV
The fees below are based on community-supplied data and may exclude additional fees and utilities.
Yes
Yes
Property Fee Disclaimer Based on community-supplied data and independent market research. Subject to change without notice. May exclude fees for mandatory or optional services and usage-based utilities.

©2026 Greater Las Vegas Association of REALTORS®. All rights reserved.
Walkability
Somewhat walkable30 / 100
Transit
Limited public transit30 / 100
Driveability
Exceptionally drivable90 / 100
Bikeability
Fairly bikeable50 / 100

Soundscore ™
Active76 / 100


Vincent L Triggs Elementary School
Grades PK-5
Public

Lamb Of God Lutheran School
Grades PK-5
Private

Anthony Saville Middle School
Grades 6-8
Public
New Life Christian Academy
Grades K-8
Private
Shadow Ridge High School
Grades 9-12
Public
University Baptist Academy
Grades K-12
Private
Data provided by GreatSchools.org © 2026. All rights reserved.

School
Commute Time (Distance)
Southern Nevada, Cheyenne
Drive: 21 min (11.5 mi)
Nev. State Coll., Shadow Lane
Drive: 21 min (11.5 mi)
Southern Nevada, Charleston
Drive: 23 min (12.5 mi)
Shoppers will appreciate 7461 Opal Star St proximity to Grand Teton, Park Highlands Marketplace, and Ella Vista. Grand Teton is 1 mile away, and Park Highlands Marketplace is within a 17 minute walk.
Living in Aliante provides easy access to Harry Reid International, located just 33 minutes from 7461 Opal Star St. Another nearby airport is Boulder City Municipal, located 37.6 miles away.
Within 50 Miles of 7461 Opal Star St


12 Month Lease

1 Month Lease