Managed By

- Total Monthly Price
- $1,352 - $2,122
- Bedrooms
- 1 - 31 - 3 Beds
- Bathrooms
- 1 - 21 - 2 Baths
- Sq. Ft.
- 683 - 1,232 sq ft
Pricing and Floor Plans
1b1
Show Floor Plan Details Hide Floor Plan Details
Unable to load floor plan details.
3034
$1,452
751 Sq. Ft.
Now
3100
$1,467
751 Sq. Ft.
Now
3197
$1,467
751 Sq. Ft.
Now
1c1
Show Floor Plan Details Hide Floor Plan Details
Unable to load floor plan details.
3126
$1,512
757 Sq. Ft.
Now
3069
$1,452
757 Sq. Ft.
Now
3023
$1,482
757 Sq. Ft.
Now
1a1
Show Floor Plan Details Hide Floor Plan Details
Unable to load floor plan details.
2159
$1,352
683 Sq. Ft.
Now
3108
$1,427
683 Sq. Ft.
Now
2b2
Show Floor Plan Details Hide Floor Plan Details
Unable to load floor plan details.
2173
$1,677
1,182 Sq. Ft.
Now
3084
$1,722
1,182 Sq. Ft.
Now
2178
$1,777
1,182 Sq. Ft.
Now
2a2
Show Floor Plan Details Hide Floor Plan Details
Unable to load floor plan details.
3002
$1,757
1,140 Sq. Ft.
Now
2114
$1,747
1,140 Sq. Ft.
Now
2177
$1,777
1,140 Sq. Ft.
Sep. 22
2a1
Show Floor Plan Details Hide Floor Plan Details
Unable to load floor plan details.
3094
$1,617
966 Sq. Ft.
Sep. 18
2076
$1,677
966 Sq. Ft.
Oct. 23
1136
$1,657
966 Sq. Ft.
Nov. 24
Loft
Show Floor Plan Details Hide Floor Plan Details
Unable to load floor plan details.
2123
$2,062
1,024 Sq. Ft.
Oct. 11
2151
$1,932
1,024 Sq. Ft.
Oct. 24
2041
$2,122
1,024 Sq. Ft.
Nov. 10
3a2
Show Floor Plan Details Hide Floor Plan Details
Unable to load floor plan details.
3053
$1,852
1,232 Sq. Ft.
Now
1056
$2,077
1,232 Sq. Ft.
Sep. 24
3040
$2,052
1,232 Sq. Ft.
Oct. 11
Details
Lease Term Options
- 6 - 15 Month Leases
Property Information
- Built in 2007
- 580 units3 stories
Fees & Policies
The fees below are based on community-supplied data and may exclude additional fees and utilities.
Utilities & Essentials
-
Common Area Utilities$53 / mo
One-Time Basics
Due at Application
-
Application Fee Per Applicant$60
Due at Move-In
-
Administrative Fee$300
-
Deposit$300
-
Other
-
Covered
Dogs Allowed
-
Dog Fee$500
-
Dog Rent$50 / mo
70 lbs. Weight Limit
Restrictions
Breed restrictions apply.
Comments
Two pets maximum with a limit of 70 pounds or less.
Cats Allowed
-
Cat Fee$500
-
Cat Rent$50 / mo
70 lbs. Weight Limit
Restrictions
Breed restrictions apply.
Comments
Two pets maximum with a limit of 70 pounds or less.
Property Fee Disclaimer: Based on community-supplied data and independent market research. Subject to change without notice. May exclude fees for mandatory or optional services and usage-based utilities.
Matterport 3D Tours
Explore Commute Options
Property Highlights
- Art Niches
- Bag Toss
- Barbeque Plazas
- Built-In Shelving
- Ceiling Fans in Living Room and Bedrooms
- Ceramic Tile Kitchens, Entries, and Bathrooms
- Close Proximity to I-215, I-95, and I-15 Highways
- Custom Built Workstation Desks with Upper Cabinet
- Expansive 1, 2, and 3 Bedroom Residences
- Fireside Lounge
- Full-Size Washer and Dryer
- Linen Closets
- Mirrored Closet Doors
- Online Portal with Rent Payment
- Pantries
- Personal Patio or Balcony
- Pet Park
- Plank Style Flooring in Living Area
- Recycling Program
- Shower and Tub Combination
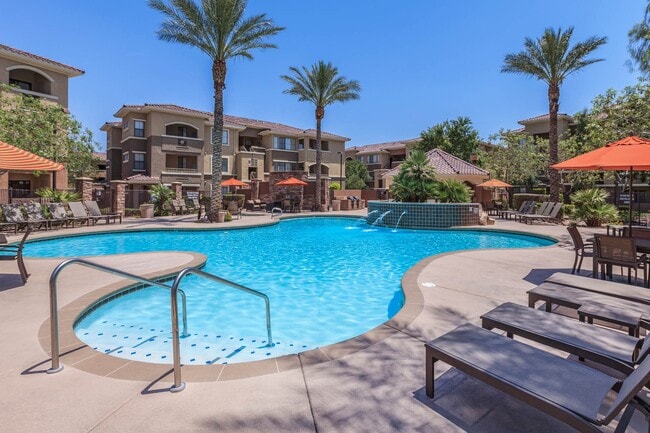
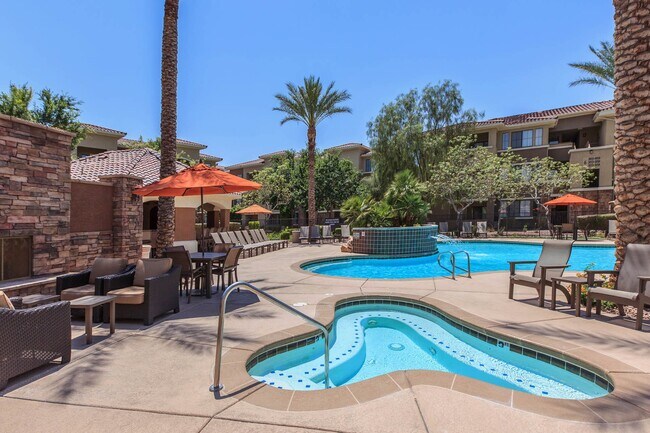
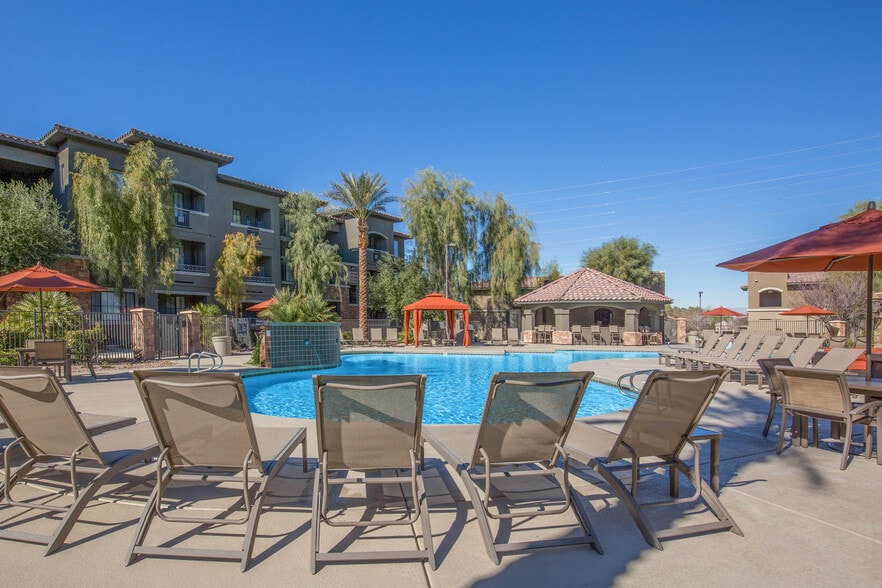
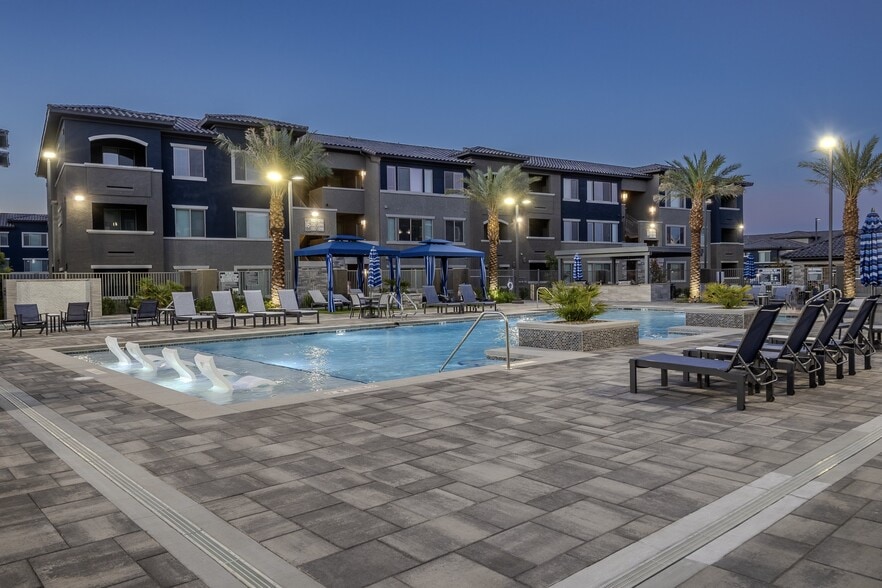
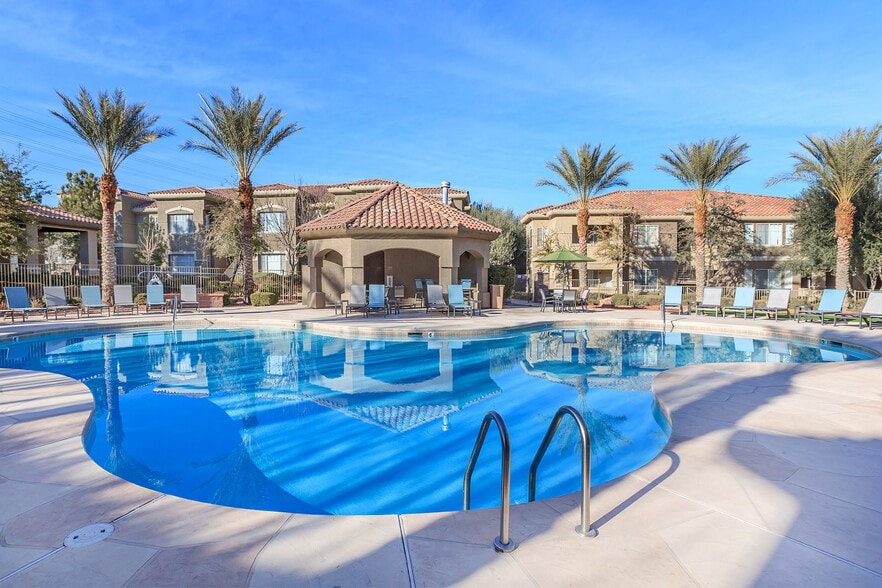
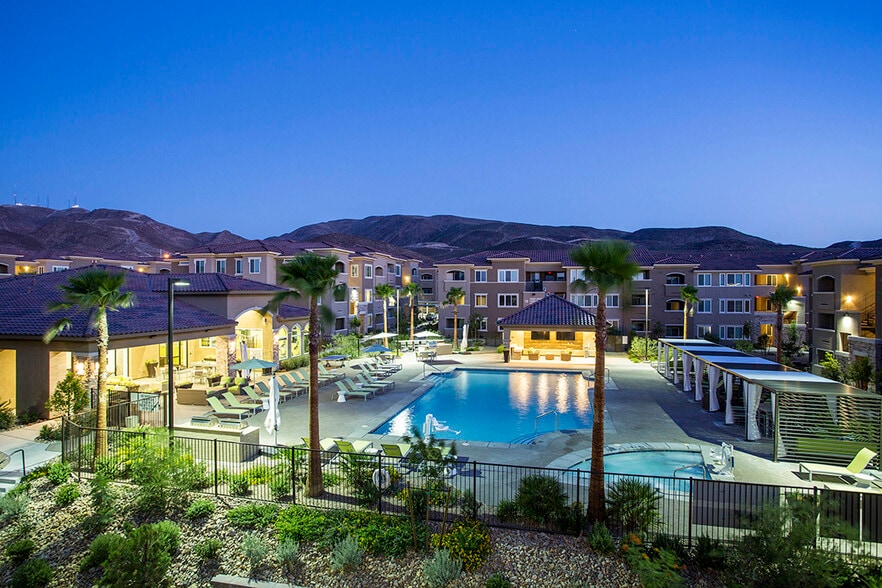
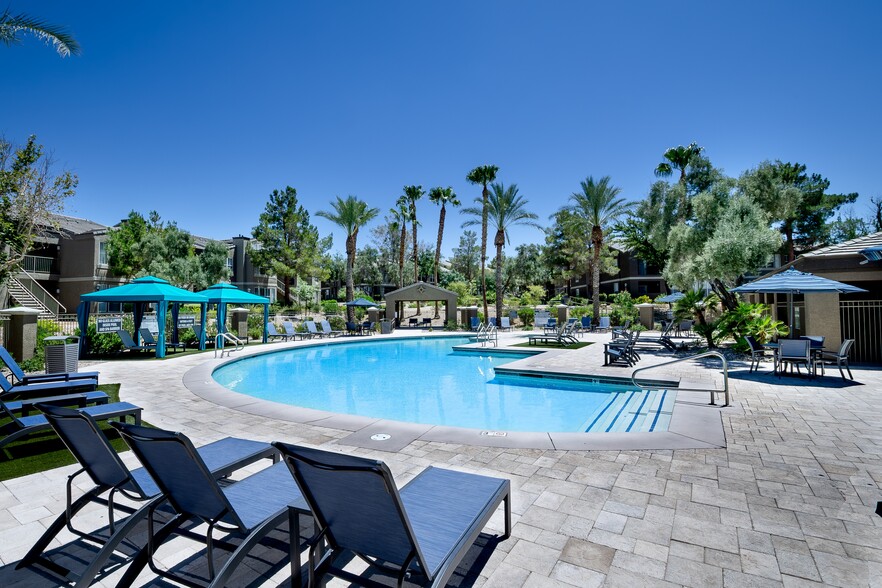
- Two Small Courtyard Pools, Seasonally Heated
- USB Ports
- Vaulted or Nine Foot Ceilings
- WiFi Ready Homes with Pre-Installed Cox Modem
- Window Seats
Apartment Features
- Air Conditioning
- Balcony
- Ceiling Fans
- Kitchen
- Linen Closet
- Loft Layout
- Pantry
- Patio
- Walk-In Closets
- Wi-Fi
Community Features
- 24 Hour Access
- Business Center
- Clubhouse
- Concierge
- Courtyard
- Fitness Center
- Gated
- Grill
- Lounge
- Package Service
- Pool
- Recycling
- Spa
- Sundeck
- Walk-Up
Map of The Presidio by Picerne
Area Scores
Walkability
Fairly walkable
Driveability
Very drivable
Bikeability
Fairly bikeable
Walkability measures the walking distance to day-to-day needs.
Driveability measures congestion, parking availability, and access to major roads.
Bikeability measures the suitability for cycling.
Soundscore™
Busy
A Sound Score rating aggregates noise caused by vehicle traffic, airplane traffic and local sources.
Transit
Airport
30 min Drive

Airport
50 min Drive
Moving to Aliante, North Las Vegas, NV
Shopping Centers
Shoppers will appreciate The Presidio by Picerne proximity to Crossroads Towne Center, Shadow Mountain Marketplace, and Decatur-Rice. Crossroads Towne Center is 0.8 miles away, and Shadow Mountain Marketplace is within an 18 minute walk.
Parks and Recreation
Recreational activities near The Presidio by Picerne are plentiful. Discover 1 park within 4.6 miles, including Spring Mountains National Recreation Area.
Airports
Living in Aliante provides easy access to Harry Reid International, located just 31 minutes from The Presidio by Picerne. Another nearby airport is Boulder City Municipal, located 36.4 miles away.
Local Education
Primary and Secondary Schools

Vincent L Triggs Elementary School
Grades PK-5
Public
Theron H & Naomi D Goynes Elementary School
Grades PK-5
Public

Kids Campus Learning Center
Grades PK-5
Private
Anthony Saville Middle School
Grades 6-8
Public
New Life Christian Academy
Grades K-8
Private
Shadow Ridge High School
Grades 9-12
Public
University Baptist Academy
Grades K-12
Private
Data provided by GreatSchools.org © 2026. All rights reserved.

Colleges and Universities
| School | Commute Time (Distance) |
|---|---|
| Southern Nevada, Cheyenne | Drive: 19 min (10 mi) |
| Nev. State Coll., Shadow Lane | Drive: 19 min (10.2 mi) |
| Southern Nevada, Charleston | Drive: 21 min (11.2 mi) |
About The Presidio by Picerne
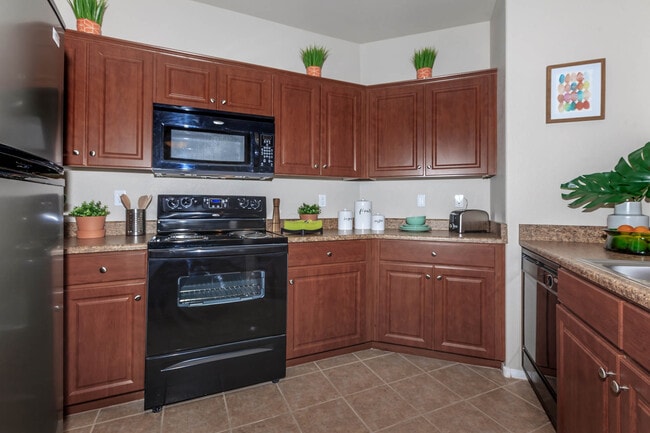
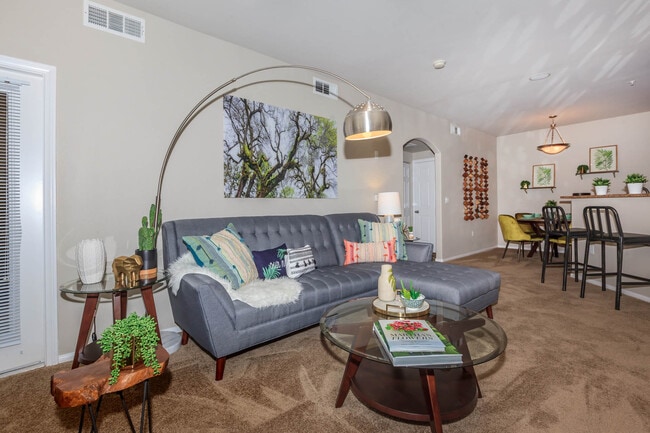
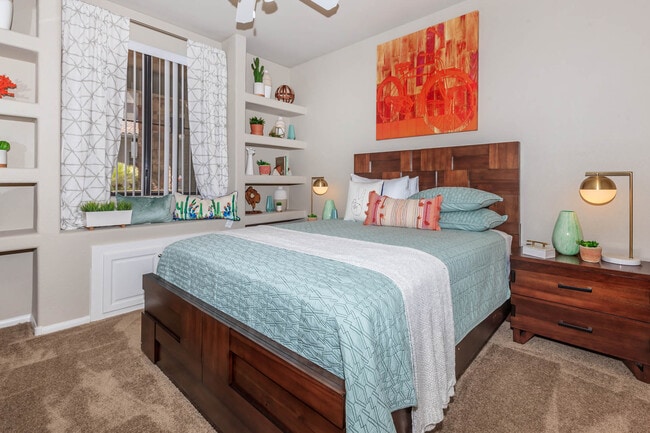
Welcome to The Presidio by Picerne. We have crafted our residences with designer details that make the difference between an apartment and a place to call home. Appointed with walk-in closets, full-size washers and dryers, and gourmet kitchens, we… seek to meet your every need. Certain homes include garden tubs, window seats, desks, and pantries, and that is only the beginning of the amenities we offer. Select your new space from our expansive one, two, and three bedroom apartments for rent in North Las Vegas, NV.
Welcome to The Presidio by Picerne. We have crafted our residences with designer details that make the difference between an apartment and a place to call home. Appointed with walk-in closets, full-size washers and dryers, and gourmet kitchens, we seek to meet your every need. Certain homes include garden tubs, window seats, desks, and pantries, and that is only the beginning of the amenities we offer. Select your new space from our expansive one, two, and three bedroom apartments for rent in North Las Vegas, NV.
The Presidio by Picerne is an apartment community in North Las Vegas, NV
Contact
North Las Vegas, NV 89084
- Sunday Closed
- Monday 9:30 AM – 5:30 PM
- Tuesday 10:00 AM – 5:30 PM
- Wednesday 9:30 AM – 5:30 PM
- Thursday 9:30 AM – 5:30 PM
- Friday 9:30 AM – 5:30 PM
- Saturday 10:00 AM – 5:00 PM
Renter Reviews
For The Presidio by Picerne
11 Ratings & Reviews
-
3/12/22
Good place to live
Have never had any real complaints except for when someone hit and ran our vehicle in the parking lot. We were parked perfectly in between the lines and yet someone still managed to scrape the side of our car. Because there aren't any surveillance cameras, we had to pay the damages and couldn't find the perp.
Review from Apartments.com
Property Manager at The Presidio by Picerne responded to this review
Hi, thank you for sharing your thoughts. We will be happy to discuss your concerns further. Please call us at (702) 616-3153 or stop by the leasing office at your earliest convenience.
The Presidio by Picerne Gallery
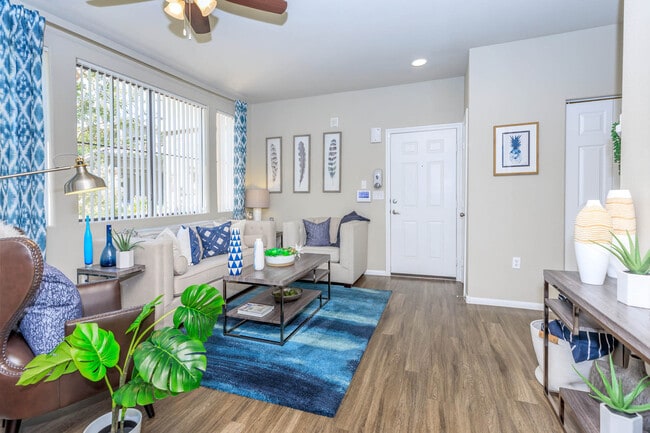
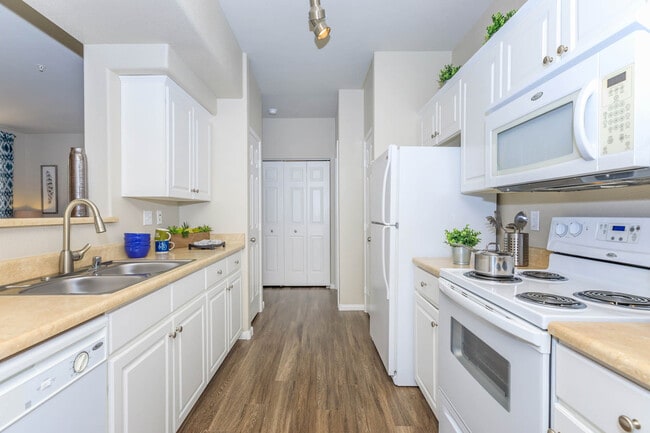
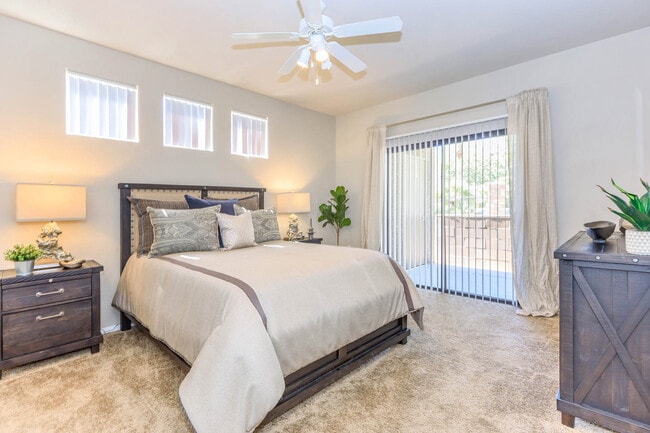


Nearby Properties You Might Like
Within 50 Miles of The Presidio by Picerne
Find More Rentals in North las Vegas
Bedrooms
Other Types of Rentals
North las Vegas Apartments by Amenity
- Pet-Friendly Apartments in North las Vegas
- Furnished Apartments in North las Vegas
- Apartments with a Pool in North las Vegas
- Apartments with Wheelchair Access in North las Vegas
- Apartments with Washer & Dryer in North las Vegas
- Apartments with Utilities Included in North las Vegas
- Apartments with a Garage in North las Vegas
- Apartments with EV Charging in North las Vegas
- Apartments with a Virtual Tour in North las Vegas
Apartment Specialties
Apartments in your Budget
- North las Vegas Move-in Specials
- Cheap Apartments in North las Vegas
- Luxury Apartments in North las Vegas
- Apartments under $700 in North las Vegas
- Apartments under $900 in North las Vegas
- Apartments under $1000 in North las Vegas
- Apartments under $1500 in North las Vegas
- Apartments under $2000 in North las Vegas
- Apartments under $2500 in North las Vegas
Find More Rentals Nearby…
Cities
Neighborhoods
Contact this Property
(725) 227-5688Languages: English
Open 10:00 AM – 5:30 PM Today