
Tiffany Place Apartments
1 - 3 Beds
$1,400 - $1,900Plus Fees


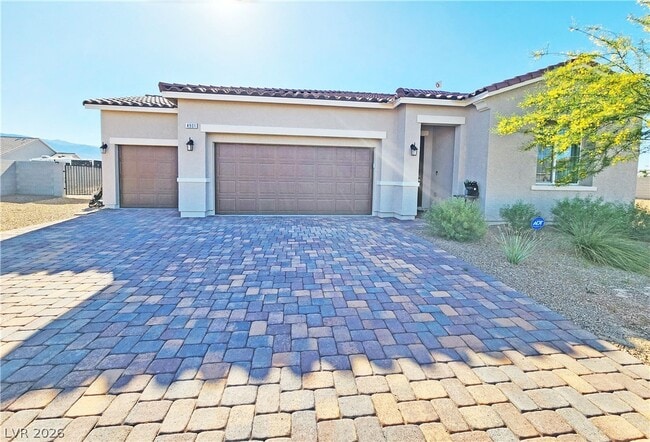
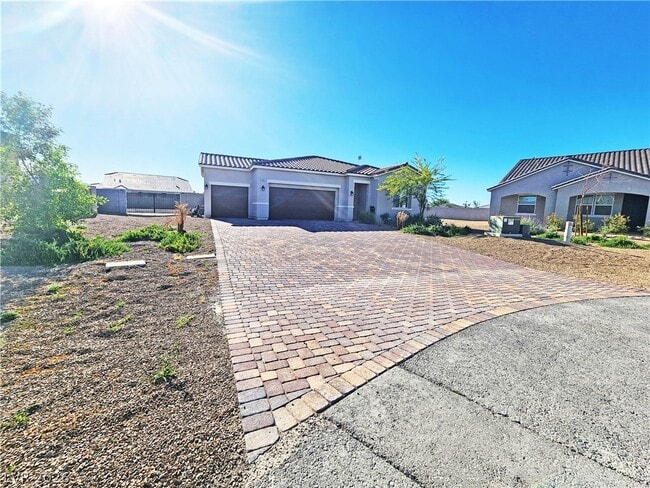
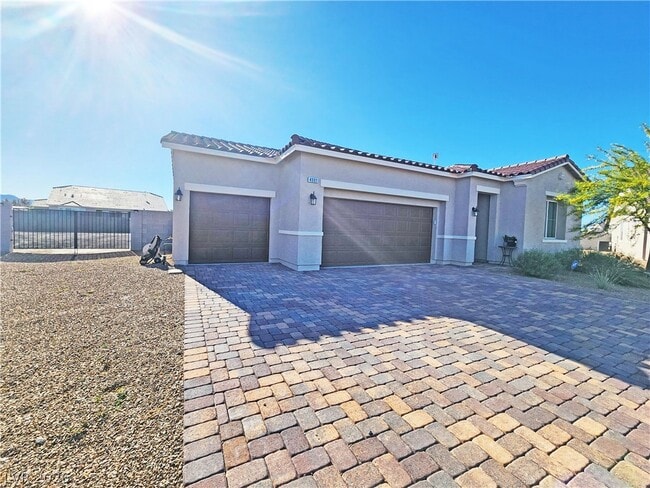
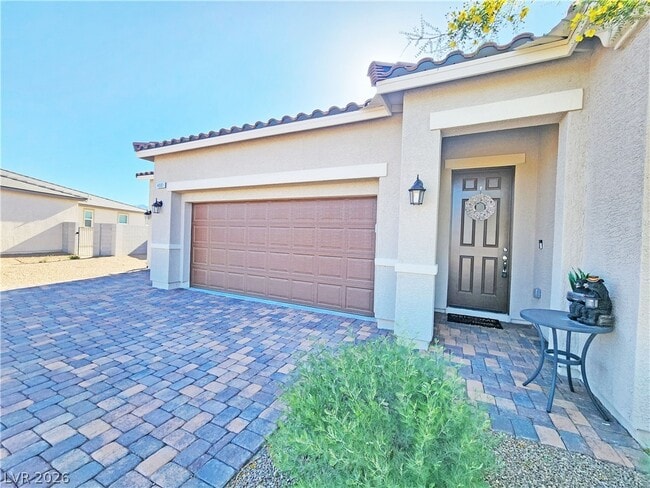
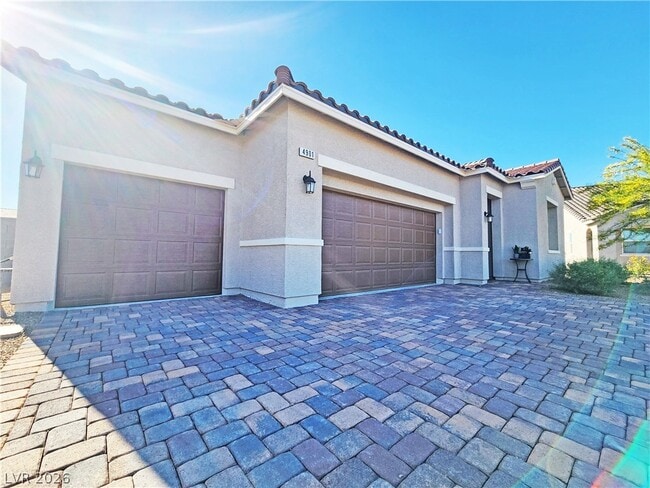

Discover this brand-new Richmond American designer home for rent, featuring 10-foot ceilings and 8-foot doors throughout, creating a spacious and elegant feel.... This beautifully upgraded home includes a tiled primary bath shower, extended covered patio, garage service door, and French doors leading to a flexible living space. It comes equipped with a solar conduit, soft water loop, and additional windows for plenty of natural light. The kitchen offers a GE stainless steel appliance package, Premier Duraform cabinets with a linen finish, 42-inch upper cabinets, upgraded quartz countertops in both the kitchen and bathrooms, and a stylish tile backsplash. You'll also find an upgraded stainless steel sink with a matte black faucet, matte black fixtures in the primary bath, upgraded lighting and ceiling fan prewires, premium carpet and ceramic tile flooring throughout, and two-tone interior paint for a clean, modern look. Please note: furniture shown is not included and will be removed once your application is approved. BASE RENT: $2295, . Resident Benefits Package: $40.95/month (required). Application Fee: $55/applicant. Leasing Fee: $95. Pet Fee: $40-$100 MLS ID 2797245
4901 Fairwood Ct is a single-family home for rent in Pahrump, NV
The fees below are based on community-supplied data and may exclude additional fees and utilities.
Yes
Yes
Property Fee Disclaimer Based on community-supplied data and independent market research. Subject to change without notice. May exclude fees for mandatory or optional services and usage-based utilities.

©2026 Greater Las Vegas Association of REALTORS®. All rights reserved.
Walkability
Not walkable10 / 100
Driveability
Exceptionally drivable90 / 100
Bikeability
Somewhat bikeable30 / 100

Soundscore ™
Calm84 / 100

Mount Charleston Elementary School
Grades PK-5
Public

Floyd Elementary School
Grades PK-5
Public

Rosemary Clarke Middle School
Grades 6-8
Public
Pahrump Valley High School
Grades 9-12
Public
Community Christian Academy
Grades K-12
Private
Data provided by GreatSchools.org © 2026. All rights reserved.

Within 50 Miles of 4901 Fairwood Ct



1 Month Lease

1 Month Lease