10677 Foxberry Park Dr, Reno, NV 89521
What This House Offers
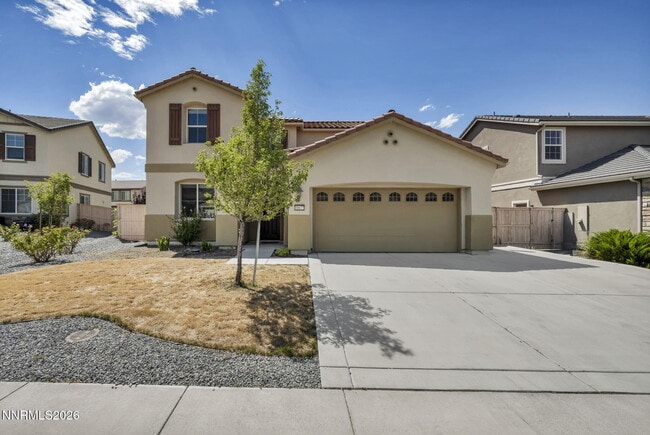
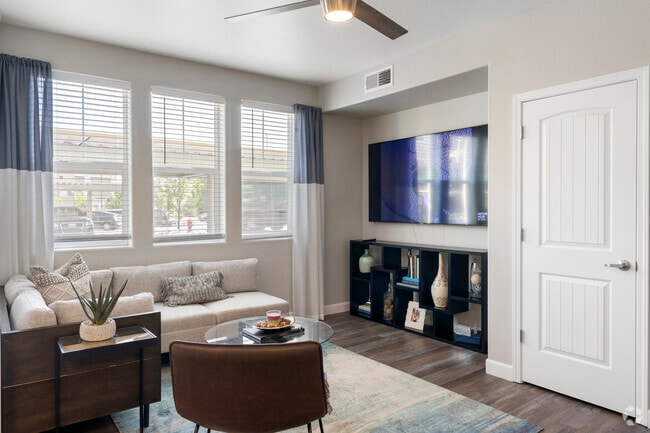

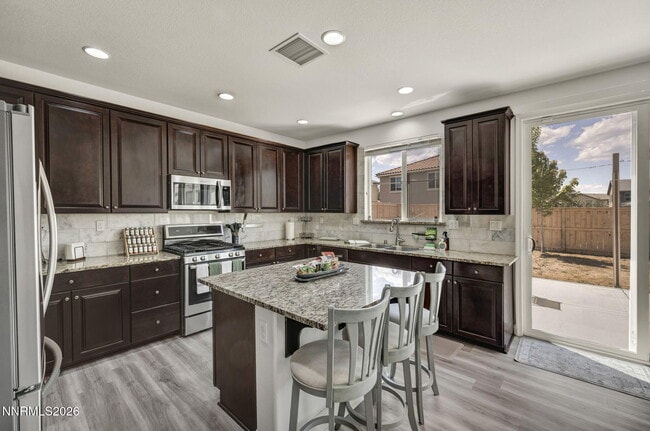
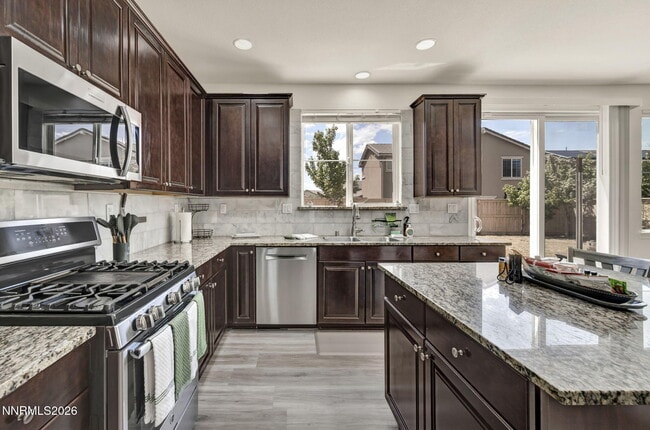
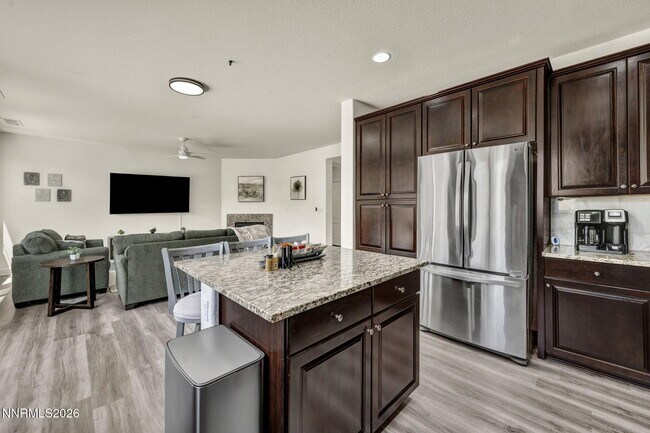
Welcome to this FULLY FURNISHED,ALL UTILITIES INCLUDED South Reno/Damonte Ranch home,where NATURAL LIGHT fills every room and MODERN comfort meets everyday... convenience. This inviting home features a spacious family room,TWO DINING AREAS,and stylish contemporary furnishings throughout. The FULLY EQUIPPED KITCHEN is designed for both everyday living and entertaining,featuring a generous CENTER ISLAND with plenty of prep space,modern appliances,and everything you need to feel right at home. After a long day,unwind on the private back patio,the perfect place to relax and enjoy the peaceful surroundings. If you have a green thumb,you'll love the RAISED GARDEN BEDS,offering the opportunity to grow your own flowers,herbs,or vegetables. Need room for all the toys? The spacious THREE-CAR GARAGE provides plenty of storage for vehicles,outdoor gear,and more. Located in the highly desirable Damonte Ranch community,this home is an excellent way to ease into the South Reno lifestyle while enjoying comfort,convenience,and a neighborhood you'll love. MOVE-IN READY and a MUST SEE TO APPRECIATE! Pets upon approval. All utilities included to cap amounts 300 for power/ gas & 100 for water. Flexible lease terms available. Refundable security deposit equal to one months rent. Refundable pet deposit of 1,000 & pet rent of 50 per approved animal. Non-refundable cleaning fee of 400. Non-refundable administration fee of 250. Non-refundable application fee of 50. MLS# 260009364
Unit
- $5,000
Total Monthly Price - 3 Beds
- 2.5 Baths
- 2076 sq. ft.
- Available Now
10677 Foxberry Park Dr is a single-family home for rent in Reno, NV

Home Details
Views
- Views
Home Design
- Built in 2017
- Tile Roof
- Single Family Detached Home
- Stucco
- Slab Foundation
Interior Spaces
- Loft
- High Ceiling
- Furnished
- Double Pane Windows
- Open Floorplan
- Ceiling Fan
- Gas Fireplace
- 2076 Sq Ft Home
- Self Contained Fireplace Unit Or Insert
- Vinyl Clad Windows
- Drapes & Rods
- Blinds
Kitchen
- Built-In Oven
- Breakfast Bar
- Kitchen Island
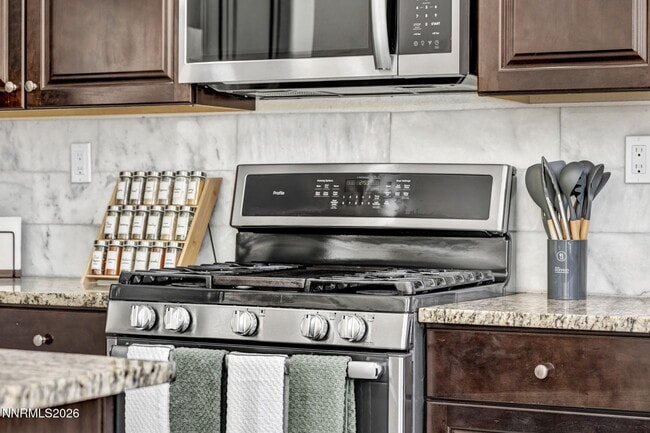
- Gas Cooktop
- Built-In Microwave
- Dishwasher
- Trash Compactor
- Disposal
Flooring
- Carpet
Bedrooms and Bathrooms
- Primary Bathroom Bathtub Only
- Separate Shower in Primary Bathroom
- Walk-In Closet
- Garden Bath
- 2.5 Bathrooms
- 3 Bedrooms | 3 Bathrooms
- 3 Bedrooms
- Dual Vanity Sinks in Primary Bathroom
Laundry
- Laundry Room
- Dryer
- Laundry Cabinets
- Shelves in Laundry Area
- Washer
Home Security
- Carbon Monoxide Detectors
- Fire and Smoke Detector
Parking
- RV Access or Parking
- 3 Car Attached Garage
- Tandem Parking
- 2 Carport Spaces
- Garage Door Opener
Outdoor Features
- Covered Patio or Porch
- Shed
Lot Details
- 6003 Sq Ft Lot
- No Common Walls
- Level Lot
- Front and Back Yard Sprinklers
- Sprinklers on Timer
Schools
- Brown Elementary School
- Depoali Middle School
- Damonte High School
Utilities
- Tankless Water Heater
- Forced Air Heating and Cooling System
- Public Sewer
Listing and Financial Details
- Security Deposit $5,000
- Property Available on 2026-07-22
- Negotiable Lease Term
- Assessor Parcel Number 140-812-26
- The owner pays for association fees, electricity, gas, internet, sewer, trash collection, water, heat, hot water, grounds care
Community Details
Overview
- $36 Monthly HOA Fees
- Damonte Ranch Landscape District Association, Phone Number (775) 828-3664
- The community has rules related to covenants, conditions, and restrictions
- Reno Community
- Damonte Ranch Village 23 Phase 3 Subdivision
- $200 HOA Transfer Fee
Pet Policy
- Pet Deposit $1000
Explore Commute Options
- Drive Time--
- Walk Time--
- Bike Ride Time--
- Public Transit--
Get In Touch
Reno, NV 89521

Copyright 2026 Northern Nevada Regional MLS, Inc.. All rights reserved. Information is deemed reliable but not guaranteed.
Area Scores
Walkability
Somewhat walkable30 / 100
Driveability
Very drivable80 / 100
Bikeability
Moderately bikeable60 / 100

Soundscore ™
Active72 / 100
Travel and Transit

Local Education
Primary and Secondary Schools
Jwood Raw Elementary School
Grades PK-5
Public
Kendyl Depoali Middle School
Grades 6-8
Public
Mountain View Montessori School
Grades PK-8
Private
Damonte Ranch High School
Grades 9-12
Public
Foothills Church Academy
Grades K-12
Private
Data provided by GreatSchools.org © 2026. All rights reserved.

Colleges and Universities
School
Commute Time (Distance)
Truckee Meadows, Redfield
Drive: 7 min (3.6 mi)
Truckee Meadows, Meadowood
Drive: 10 min (6.5 mi)
Truckee Meadows, IGT
Drive: 14 min (7.9 mi)
University of Nevada
Drive: 19 min (12.9 mi)
Discover Southeast Reno, Reno, NV
Shopping Centers
Shoppers will appreciate 10677 Foxberry Park Dr proximity to Damonte Ranch Town Center and Damonte Ranch Retail Center. Damonte Ranch Town Center is 1.7 miles away, and Damonte Ranch Retail Center is within a 37 minute walk.
Airports
Living in Southeast Reno provides easy access to Reno/Tahoe International, located just 31 minutes from 10677 Foxberry Park Dr.
Nearby Properties You Might Like
Within 50 Miles of 10677 Foxberry Park Dr

Elysium

EDGEWATER AT VIRGINIA LAKE


THE BRIDGES AT VICTORIAN SQUARE

High Rock 5300

The Bungalows at Sky Vista
14 Month Lease
Find More Rentals in Reno
- Houses with Pets Allowed in Reno
- Affordable Houses for Rent in Reno
- Fully Furnished Homes for Rent in Reno
- Modern Homes for Rent in Reno
- Houses for Rent with Pool in Reno
- Houses for Rent with a Yard in Reno
- Homes for Rent with a Garage in Reno
- Houses for Rent with Fireplace in Reno
- Houses for Rent with Washer and Dryer in Reno
- Houses for Rent with Utilities Paid in Reno